

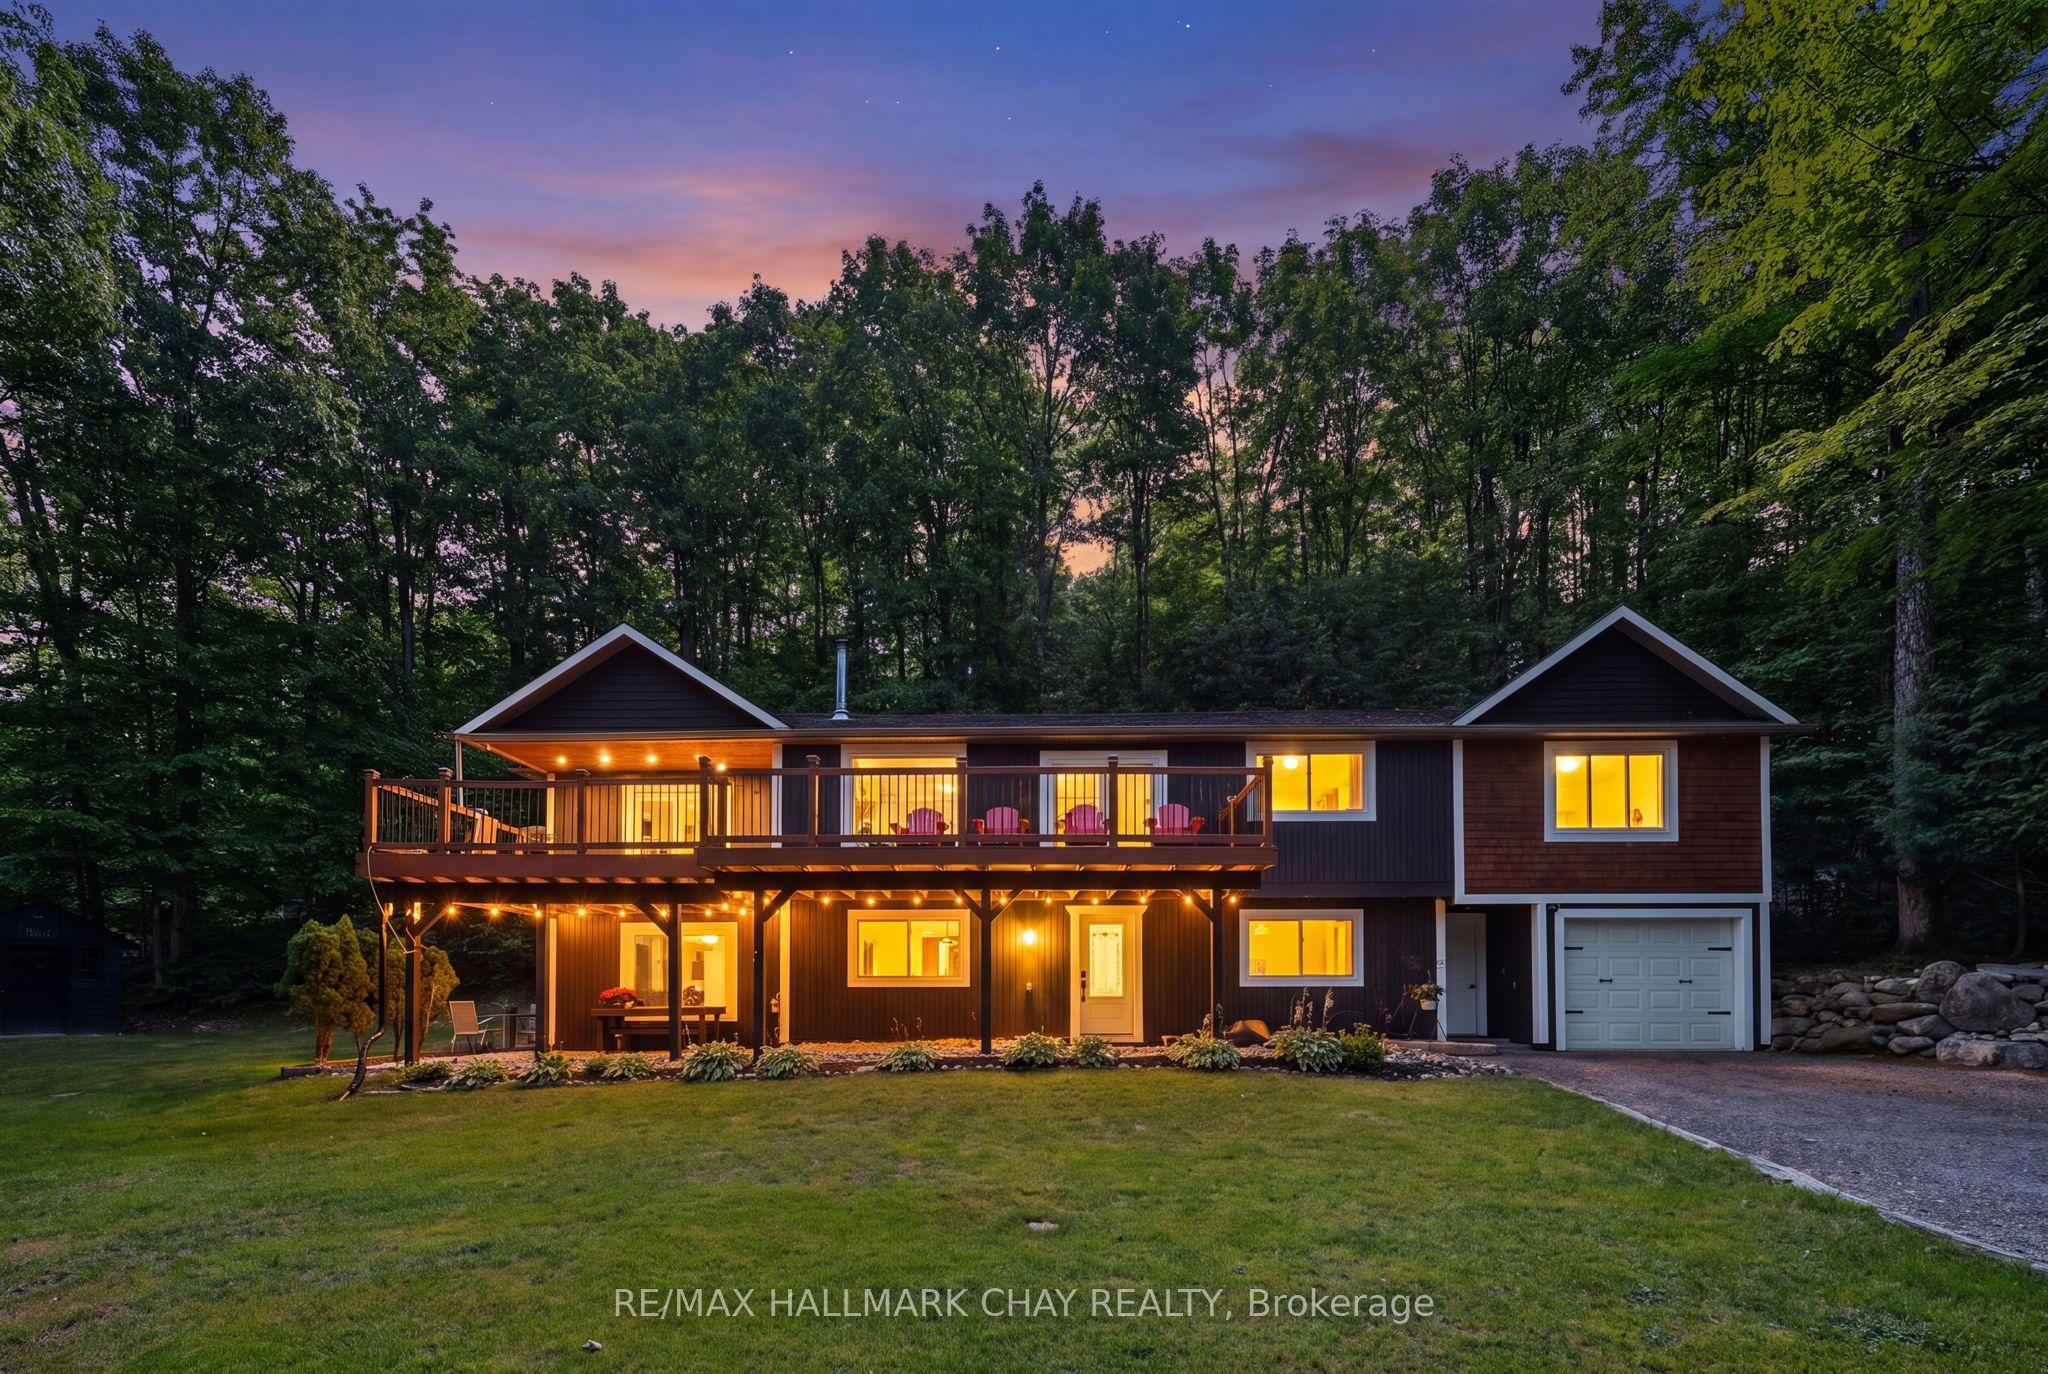
23 ALGONQUIN Trail, Oro-Medonte, ON L0K 1E0
Simcoe County
Key Facts
Description
Welcome to 23 Algonquin Trail in the sought-after Sugarbush community of Oro-Medonte. Nestled on a private, treed lot on a quiet dead-end court, this beautifully maintained home offers 5 bedrooms, 3 bathrooms, and a bright ground-level in-law suite with its own private entrance, making it ideal for families, multi-generational living, or those seeking additional flexibility.The thoughtfully designed upper level offers multiple living spaces for both everyday living and entertaining. The inviting living room features a cozy natural gas fireplace and a walkout to the spacious front deck, while the adjoining dining room also provides deck access, creating a seamless indoor-outdoor living experience. At the rear of the home, the kitchen offers butcher block countertops, white appliances, and ample workspace, opening to a comfortable family room that's perfect for relaxing or gathering with family and friends.The spacious primary bedroom features two closets and a 4-piece ensuite with a separate soaker tub and shower. Two additional bedrooms and a full bathroom complete the upper level.The bright lower level includes a self-contained in-law suite with its own kitchen, living room, bedroom, 4-piece bathroom, and walkout to the patio. An additional bedroom could easily be incorporated into the suite or continue to serve as a guest room or bedroom for the main home. This level also includes an office/storage room, laundry and utility area, and interior access to the deep single-car garage. Recent updates include fresh paint and upgraded insulation (2026), a new sliding patio door, a new primary bathroom window, an owned hot water tank (2022), newer windows, updated lighting, a newer roof, and modern finishes throughout. Experience the best of four-season living in Sugarbush, with excellent schools, scenic trails, skiing, mountain biking, golf, and Horseshoe Resort and Vettä Nordic Spa all just minutes away.
Property Information
Property Type
Residential
Sub-Type
Single Family Residence
Style
Bungalow-Raised
Lot Dimensions
41.41x220.87
Parking Spaces
11
MLS® Listing#
S13570154
Property Features
Interior
Appliances
Cooling
Heating
Basement
Pool
Parking
Patio
Lot Features
Roof
Other Structures
Utilities
Sewer
Financial Details
Annual Taxes
CA$4,692
Tax year 2026
Assessed Value
CA$444,000
Parcel Number
740570103
Directions
Ruby Ridge/Line 6N/Huronwoods/Algonquin Trail
Affordability Calculator
$200,000
Estimated monthly payment
$5,322/mo
Principal $799,999 · Est. interest $1,116,070 over 30 yrs
Neighborhood Market Statistics
How this home compares to active listings in Oro-Medonte, ON
- CA$1,000,000
- Median Listing Price
- 37
- Median Days on Market
- 1,750
- Median Sq Ft
- CA$585
- Median Price / Sq Ft
- 421
- Active Listings
- This home’s price is right around the area median.
Market statistics compiled from active EXIT Realty® and MLS listings in Oro-Medonte, ON.
Location
- 23 ALGONQUIN Trail, Oro-Medonte, ON L0K 1E0
Points of Interest in Oro-Medonte, ON
Showing the Oro-Medonte area map.
Nearby Schools
Treasured Kids School
School · 2.5 km away
Hillsdale Elementary School
Elementary · 10.7 km away
Warminster Elementary School
Elementary · 11.0 km away
East Oro Public School
School · 11.3 km away
Guthrie Public School
School · 11.7 km away
Marchmont Public School
Elementary · 12.3 km away
Notre Dame Catholic School
School · 14.5 km away
West Ridge Early Education Centre
School · 14.7 km away
Forest Hill Public School
School · 15.0 km away
Twin Lakes Secondary School
Secondary · 15.9 km away
Harriett Todd Public School
School · 16.3 km away
Orillia Secondary School
Secondary · 16.4 km away
Ecole Elementaire Catholique Samuel-de-Champlain
Elementary · 16.5 km away
Meadow Creek Montessori School
Elementary · 16.6 km away
Sister Catherine Donnelly Catholic School
School · 16.6 km away
Shanty Bay Public School
School · 16.7 km away
Monsignor Clair Catholic School
School · 16.7 km away
Ecole Frere-Andre
Elementary · 16.7 km away
St Joseph's Catholic High School
Secondary · 16.8 km away
Shanty Bay Nursery School
School · 16.9 km away
Commute Calculator
Nearby Homes

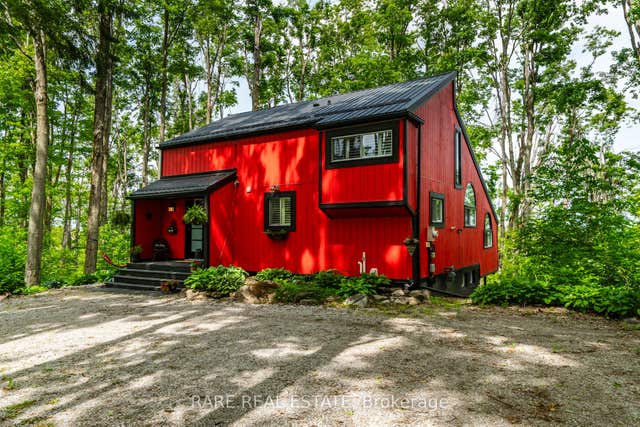

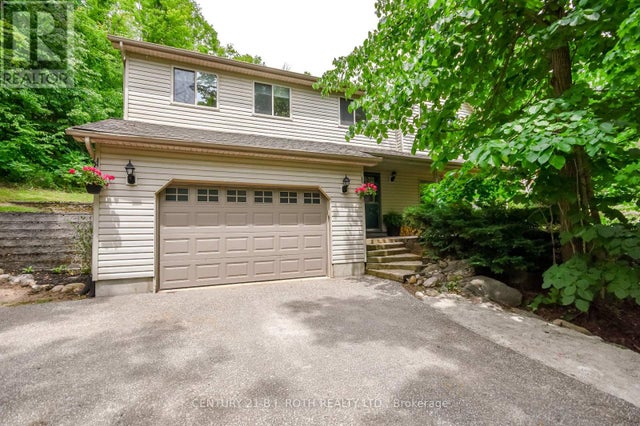

Similar Homes Nearby
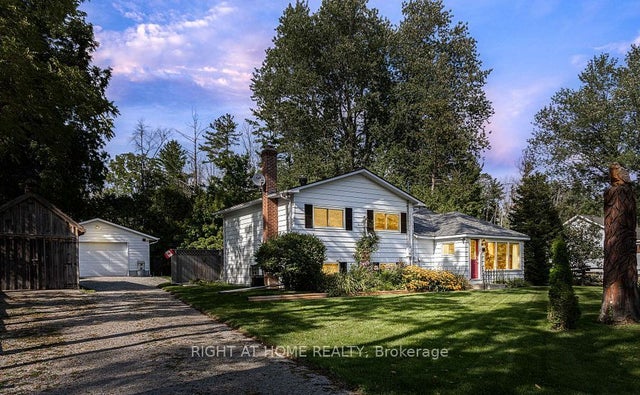
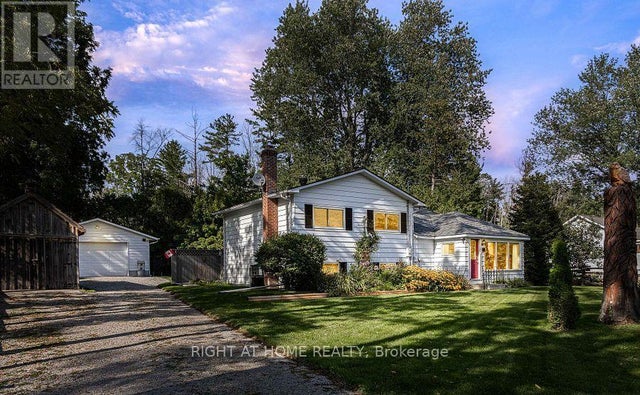

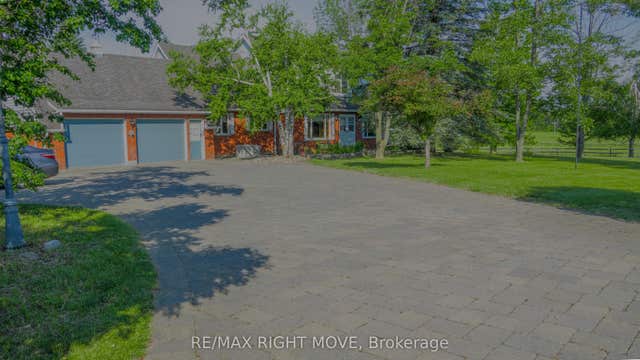

Similar Home Values
Comparable nearby listings and their asking prices.
| Address | Price | Beds | Baths | Sq Ft |
|---|---|---|---|---|
| 12 Lakeshore Road E, Oro-Medonte, ON | CA$719,999 | 4 | 1 | — |
| 12 LAKESHORE ROAD E, Oro-Medonte, ON | CA$719,999 | 4 | 1 | — |
| 34 Champlain Crescent, Oro-Medonte, ON | CA$724,999 | 4 | 2 | — |
| 34 CHAMPLAIN CRESCENT, Oro-Medonte (Warminster), ON | CA$724,999 | 4 | 2 | — |
| 9992 Hwy 12 Highway, Oro-Medonte, ON | CA$734,900 | 5 | 3 | — |
| 9992 HWY 12 HIGHWAY, Oro-Medonte, ON | CA$734,900 | 5 | 3 | — |
Moving Cost Estimate
EXIT Agents in Oro-Medonte


Listing Courtesy: RE/MAX HALLMARK CHAY REALTY - 7057227100
Presented by: MATT YOUNG