3312 Cadeb Avenue, Cornwall, ON K6K 1L8
Stormont, Dundas and Glengarry County
Key Facts
Description
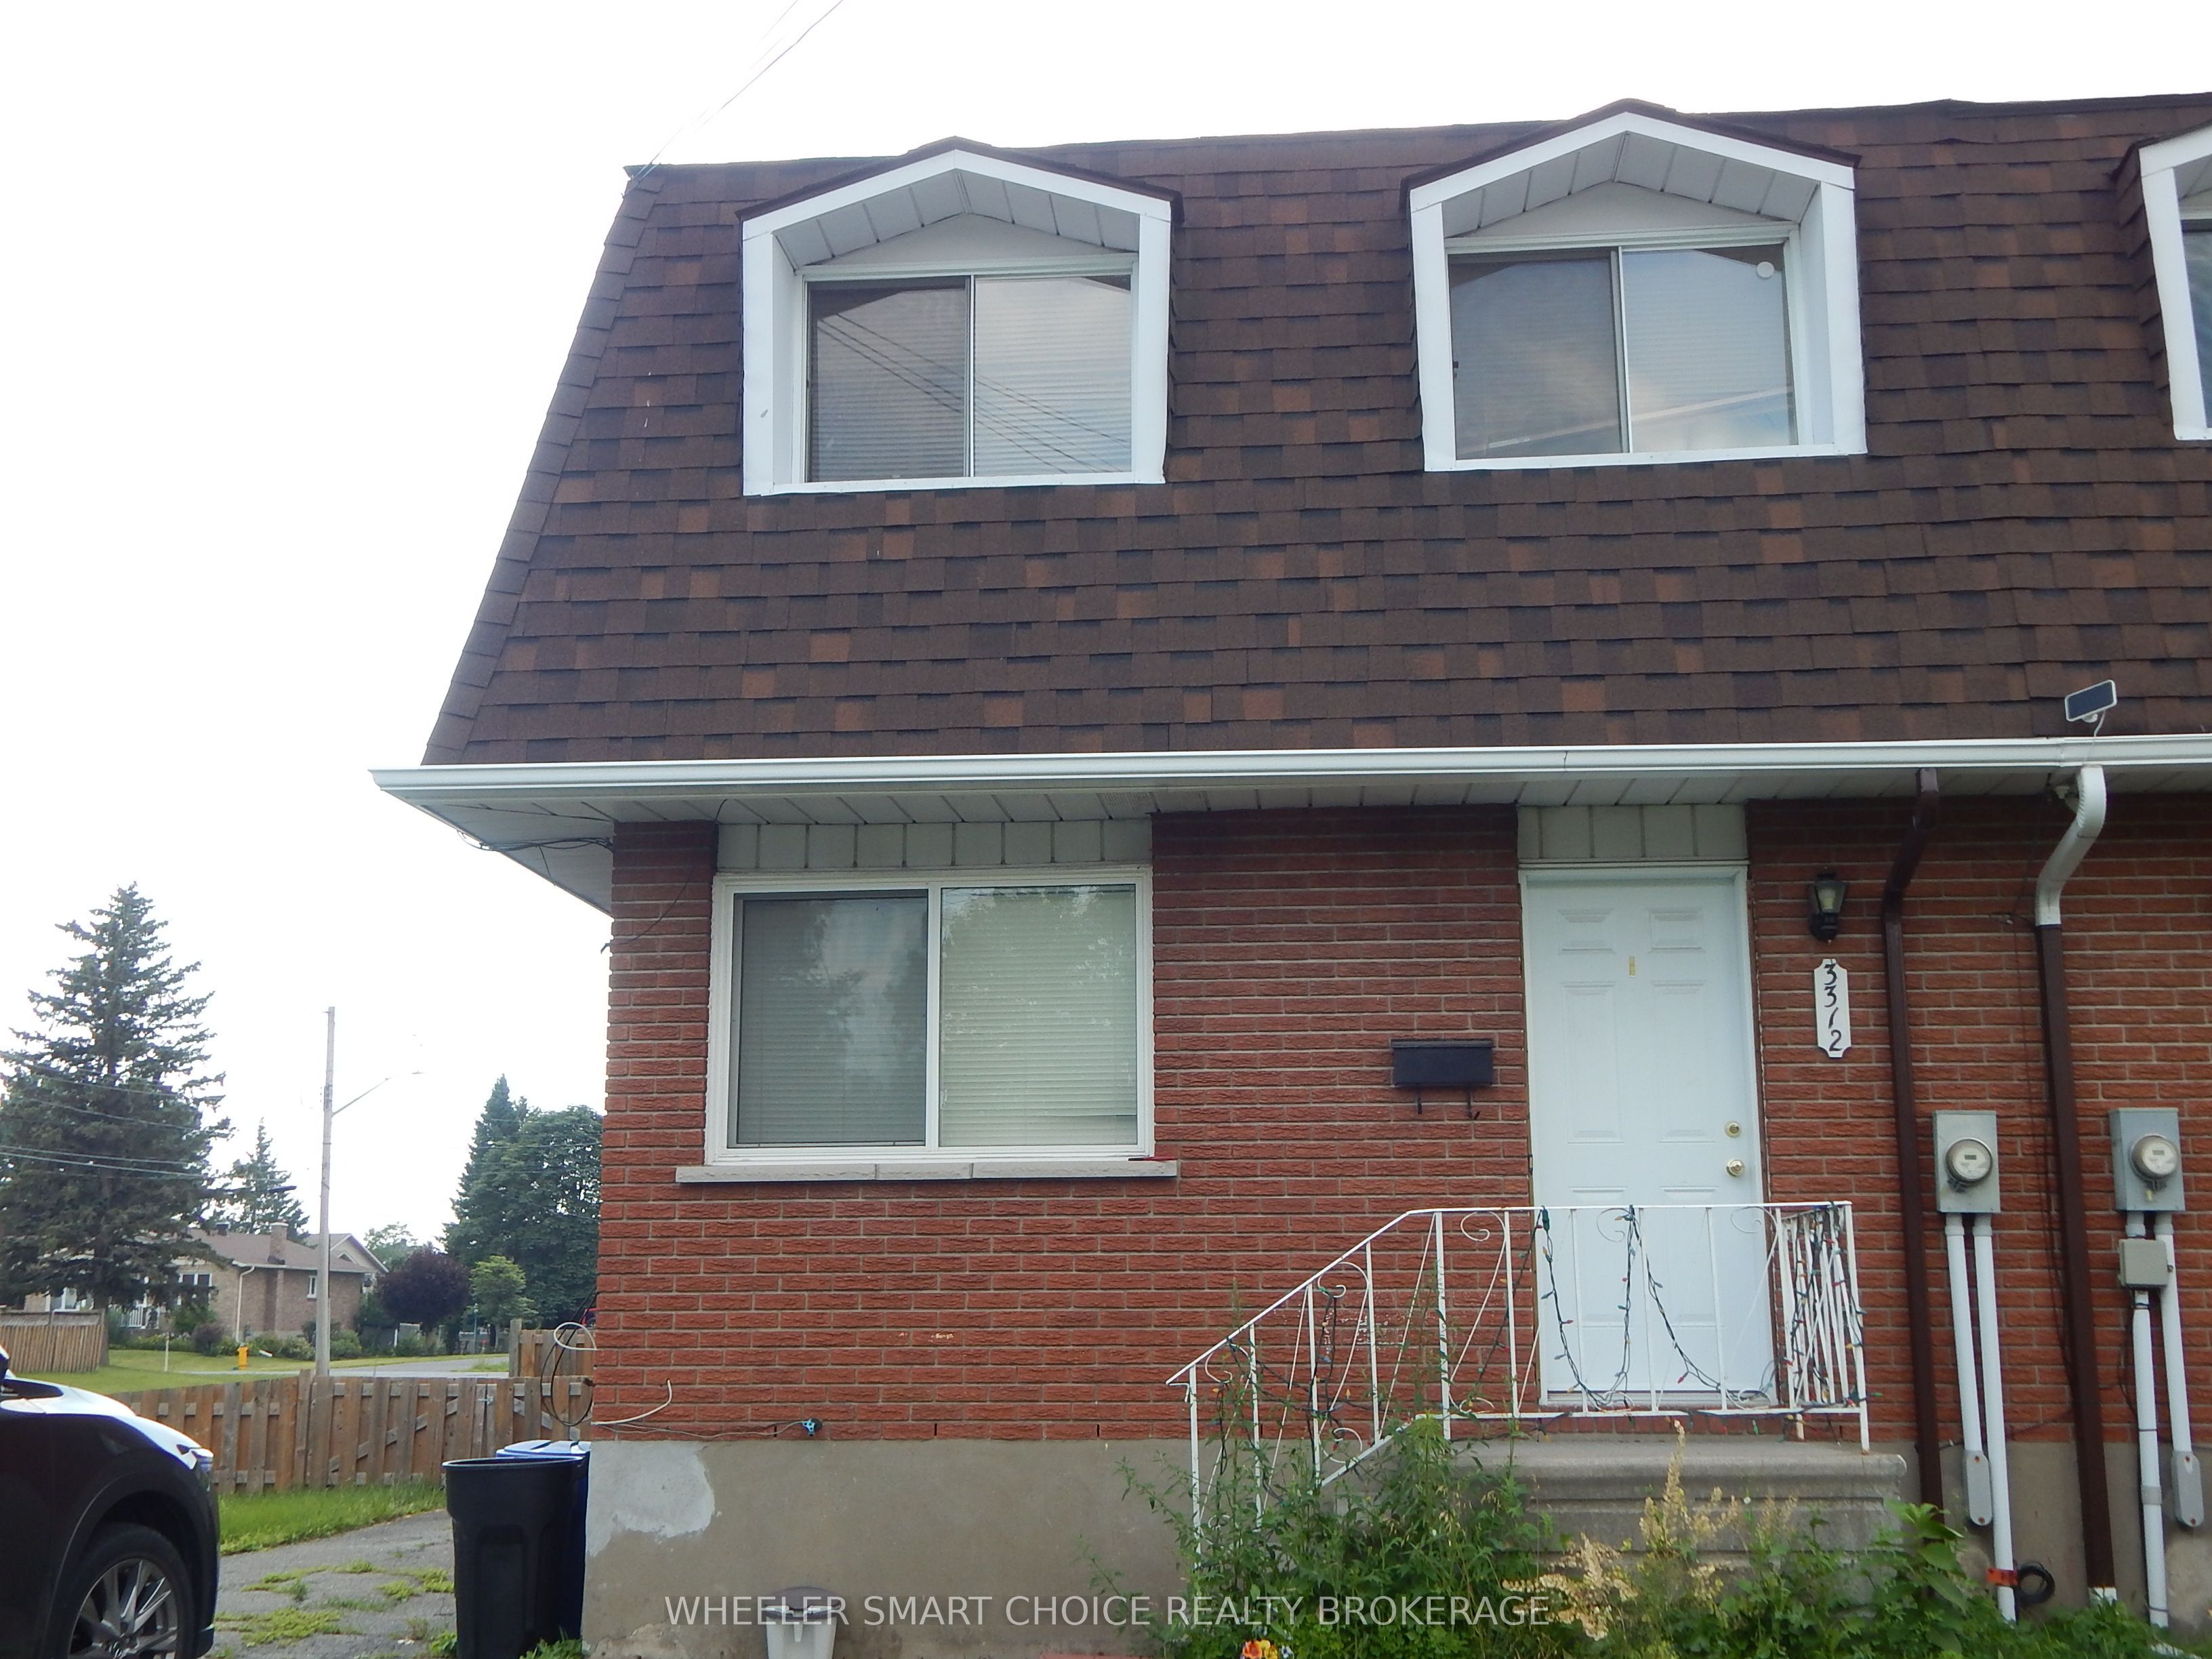
Welcome to this charming brick semi-detached home, ideally situated in the city's desirable North End! Perfect for first-time buyers or young families, this inviting home is located in a family-friendly neighborhood within walking distance of Eamer's Corners Public School. The main level offers a bright and functional layout featuring a spacious living room, dining area, and kitchen with patio doors leading to a rear deck and a fully fenced section of the backyard-ideal for relaxing, entertaining, or letting children and pets play safely. Upstairs, you'll find three comfortable bedrooms and an updated four-piece bathroom (2018). The lower level features a partially finished recreation room, perfect as a playroom, family room, or home office, along with a generous utility and laundry room offering plenty of additional storage. Additional features include a forced-air natural gas furnace, central air conditioning, and numerous updates over the years: shingles (2018), hardwood flooring throughout the living room, dining room, bedrooms, and upper hallway (2018), plus the rear deck, fencing, and utility shed (approximately 2019-2020).Please note: All photos were taken prior to the current tenancy.
Property Information
Property Type
Residential
Sub-Type
Single Family Residence
Style
2-Storey
Stories
2
Lot Dimensions
46.6x75.0
Parking Spaces
3
MLS® Listing#
X13550984
Property Features
- Appliances:
- Water Heater
- Cooling:
- Central Air
- Heating:
- Natural Gas, Forced Air
- Basement:
- Full, Partially Finished
- Pool:
- None
- Patio:
- Deck
- Construction:
- Brick
- Roof:
- Asphalt
HOA & Tax
- Annual Tax:
- CA$2,712 (2025)
- Parcel #:
- 602010028
Directions
From Cornwall Centre Rd heading East turn South on Cadeb. From Pitt Street head West on Carier Ave and turn Right on Cadeb. Watch for the sign.
Affordability Calculator
$67,980
Estimated monthly payment
$1,809/mo
Principal $271,920 · Est. interest $379,353 over 30 yrs
Neighborhood Market Statistics
How this home compares to active listings in Cornwall, ON
- CA$475,258
- Median Listing Price
- 43
- Median Days on Market
- 1,300
- Median Sq Ft
- CA$348
- Median Price / Sq Ft
- 432
- Active Listings
- This home’s price is 28% below the area median.
Market statistics compiled from active EXIT Realty® and MLS listings in Cornwall, ON.
Location
- 3312 Cadeb Avenue, Cornwall, ON K6K 1L8
Nearby Schools
Eamer's Corners Public School
Elementary · 0.7 km away
St Joseph's Catholic Secondary Sch
Secondary · 3.0 km away
Sacred Heart Catholic School
Secondary · 3.0 km away
Notre-Dame Catholic Elementary School
Elementary · 3.1 km away
Sunrise & Shine Childcare Centre
School · 4.0 km away
Young Achievers Daycare
School · 4.6 km away
St. Anne Catholic School
School · 4.6 km away
Viscount Alexander Public School - Ucdsb
Elementary · 5.0 km away
Cornwall Collegiate and Vocational School
Secondary · 5.2 km away
Tr Leger School
School · 5.3 km away
St. Matthew Catholic Secondary School
Secondary · 5.3 km away
Freehouse Montessori School
Elementary · 5.3 km away
Bishop Macdonell Catholic School
Elementary · 5.5 km away
Bridgewood Public School - Ucdsb
School · 5.5 km away
Central Public School
Elementary · 5.6 km away
T R Leger School of Adult & Continuing Secondary School
Secondary · 5.8 km away
Ecole Secondaire Catholique la Citadelle
Secondary · 5.9 km away
Ecole Elementaire Catholique Marie-Tanguay
Elementary · 5.9 km away
St Lawrence Secondary School
Secondary · 6.5 km away
Akwesasne Mohawk School
School · 6.7 km away