

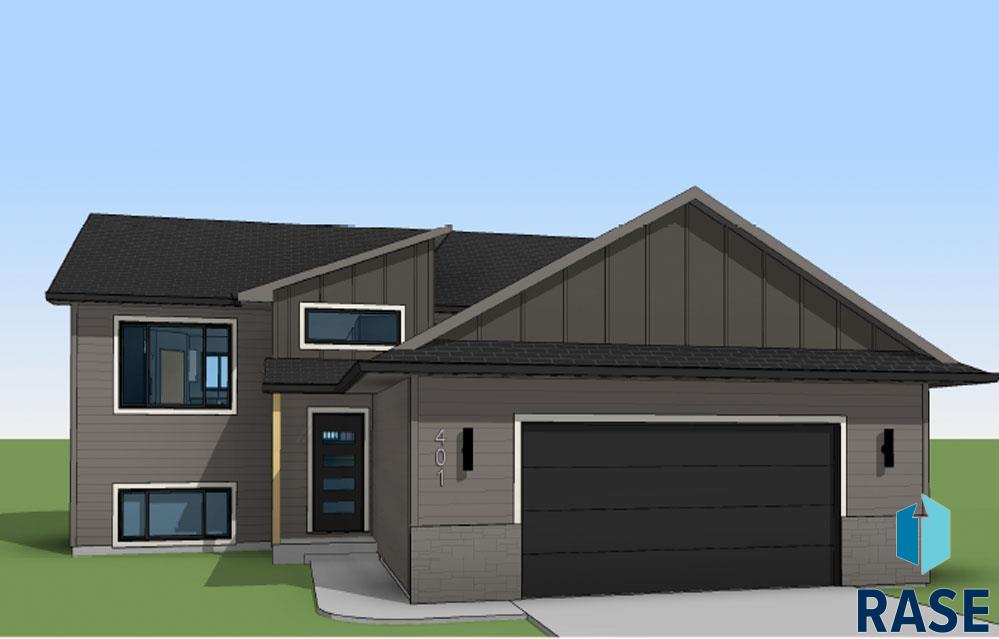
401 N Summit Ave, Tea, SD 57064
PINNACLE ESTATES - Tea · Lincoln County
Key Facts
Description
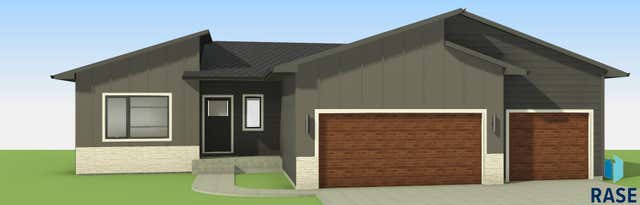
Stylish New Construction Split-Foyer Home! This thoughtfully designed split-level home offers an inviting floor plan with modern finishes and efficient use of space. The upper level features a vaulted open-concept living room, kitchen, and dining area, creating a bright and airy atmosphere perfect for entertaining or everyday living. The kitchen includes a center island, pantry, and convenient access to the rear deck for easy indoor-outdoor living. The upper level also includes a spacious primary suite complete with a walk-in closet and private bath, along with a second bedroom and full guest bathroom. The unfinished lower level provides an excellent opportunity to build equity with room for additional bedrooms, a family room, bathroom, and storage. An attached 2-stall garage offers plenty of space for vehicles and outdoor gear, insulated and finished through firewall.
Property Information
Property Type
Residential
Sub-Type
Single Family Residence
Style
Split Foyer
Year Built
2026
Living Area
1,000 sq ft
Lot Size
0.16 acres
Lot Dimensions
127X56
Garage Spaces
2
Days on Market
2
MLS® Listing#
22604009
Property Features
Interior
Appliances
Cooling
Heating
Flooring
Basement
Parking
Patio
Lot Features
Construction
Roof
Sewer
Water Source
Rooms
- Bedroom 210x11Main
- Dining Room10x7Main
- Kitchen10x8Main
- Living Room14x11Main
- Master Bedroom12x12Main
Schools
- Elementary:
- Tea Area Venture Elementary
- Middle:
- Tea MS
- High:
- Tea HS
Financial Details
HOA
None
Parcel Number
TBD
Directions
EAST ON KEVIN DR, RIGHT ON SUMMIT AVE
Affordability Calculator
$67,160
Estimated monthly payment
$1,787/mo
Principal $268,640 · Est. interest $374,777 over 30 yrs
Neighborhood Market Statistics
How this home compares to active listings in Tea, SD
- $457,143
- Median Listing Price
- 60
- Median Days on Market
- 1,888
- Median Sq Ft
- $251
- Median Price / Sq Ft
- 70
- Active Listings
- This home’s price is 27% below the area median.
- Its price per sq ft is 34% above the area median.
Market statistics compiled from active EXIT Realty® and MLS listings in Tea, SD.
Location
Map is currently unavailable for this location.
Points of Interest in Tea, SD
Showing the Tea area map.
Commute Calculator
Nearby Homes
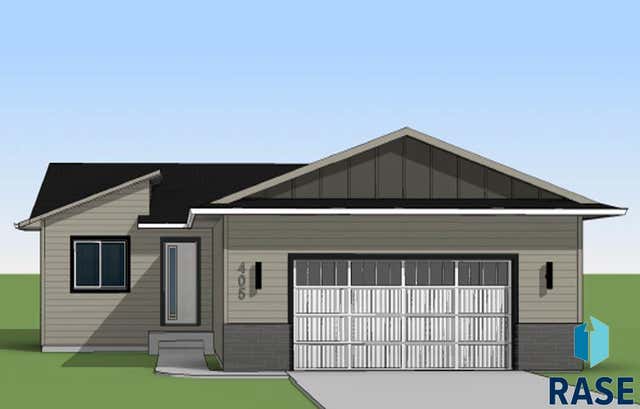
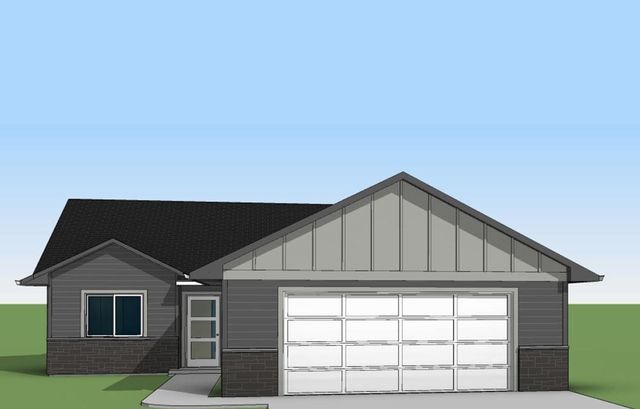


Similar Homes Nearby


Similar Home Values
Comparable nearby listings and their asking prices.
| Address | Price | Beds | Baths | Sq Ft |
|---|---|---|---|---|
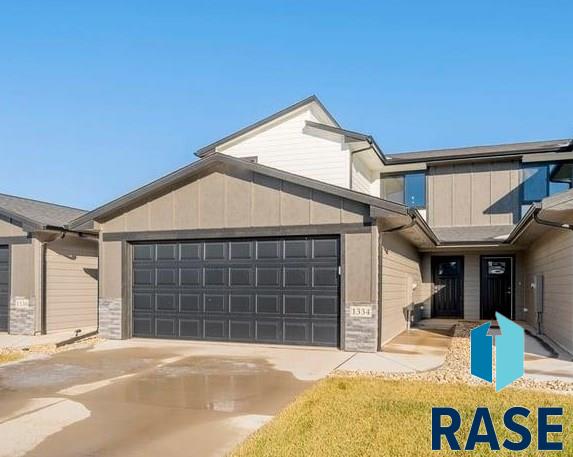
| 1334 N KENLEY Pl, Tea, SD | $272,000 | 3 | 3 | 1,531 |
| 1332 N KENLEY Pl, Tea, SD | $272,000 | 3 | 3 | 1,531 |
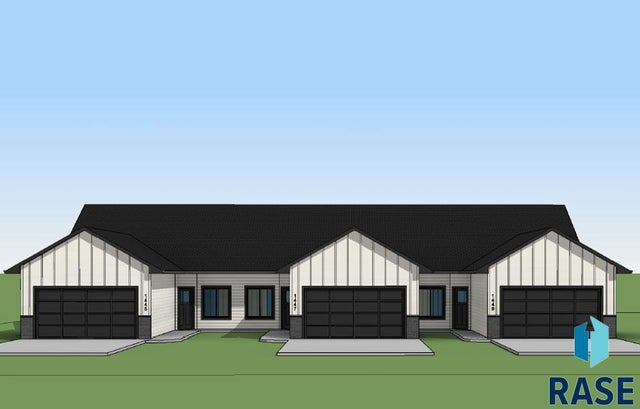
| 1442 N Mae Pl, Tea, SD | $288,800 | 2 | 2 | 1,087 |
| 115 E Ivy Rd, Tea, SD | $290,000 | 3 | — | 1,666 |
| 115 E Ivy Rd, Tea, SD | $290,000 | 3 | 3 | 1,666 |
| 1445 N Mae Pl, Tea, SD | $293,500 | 3 | 2 | 1,247 |
Moving Cost Estimate
EXIT Agents in Tea


Listing Courtesy: House 2 Home LLC
Last Updated: 2026-06-03