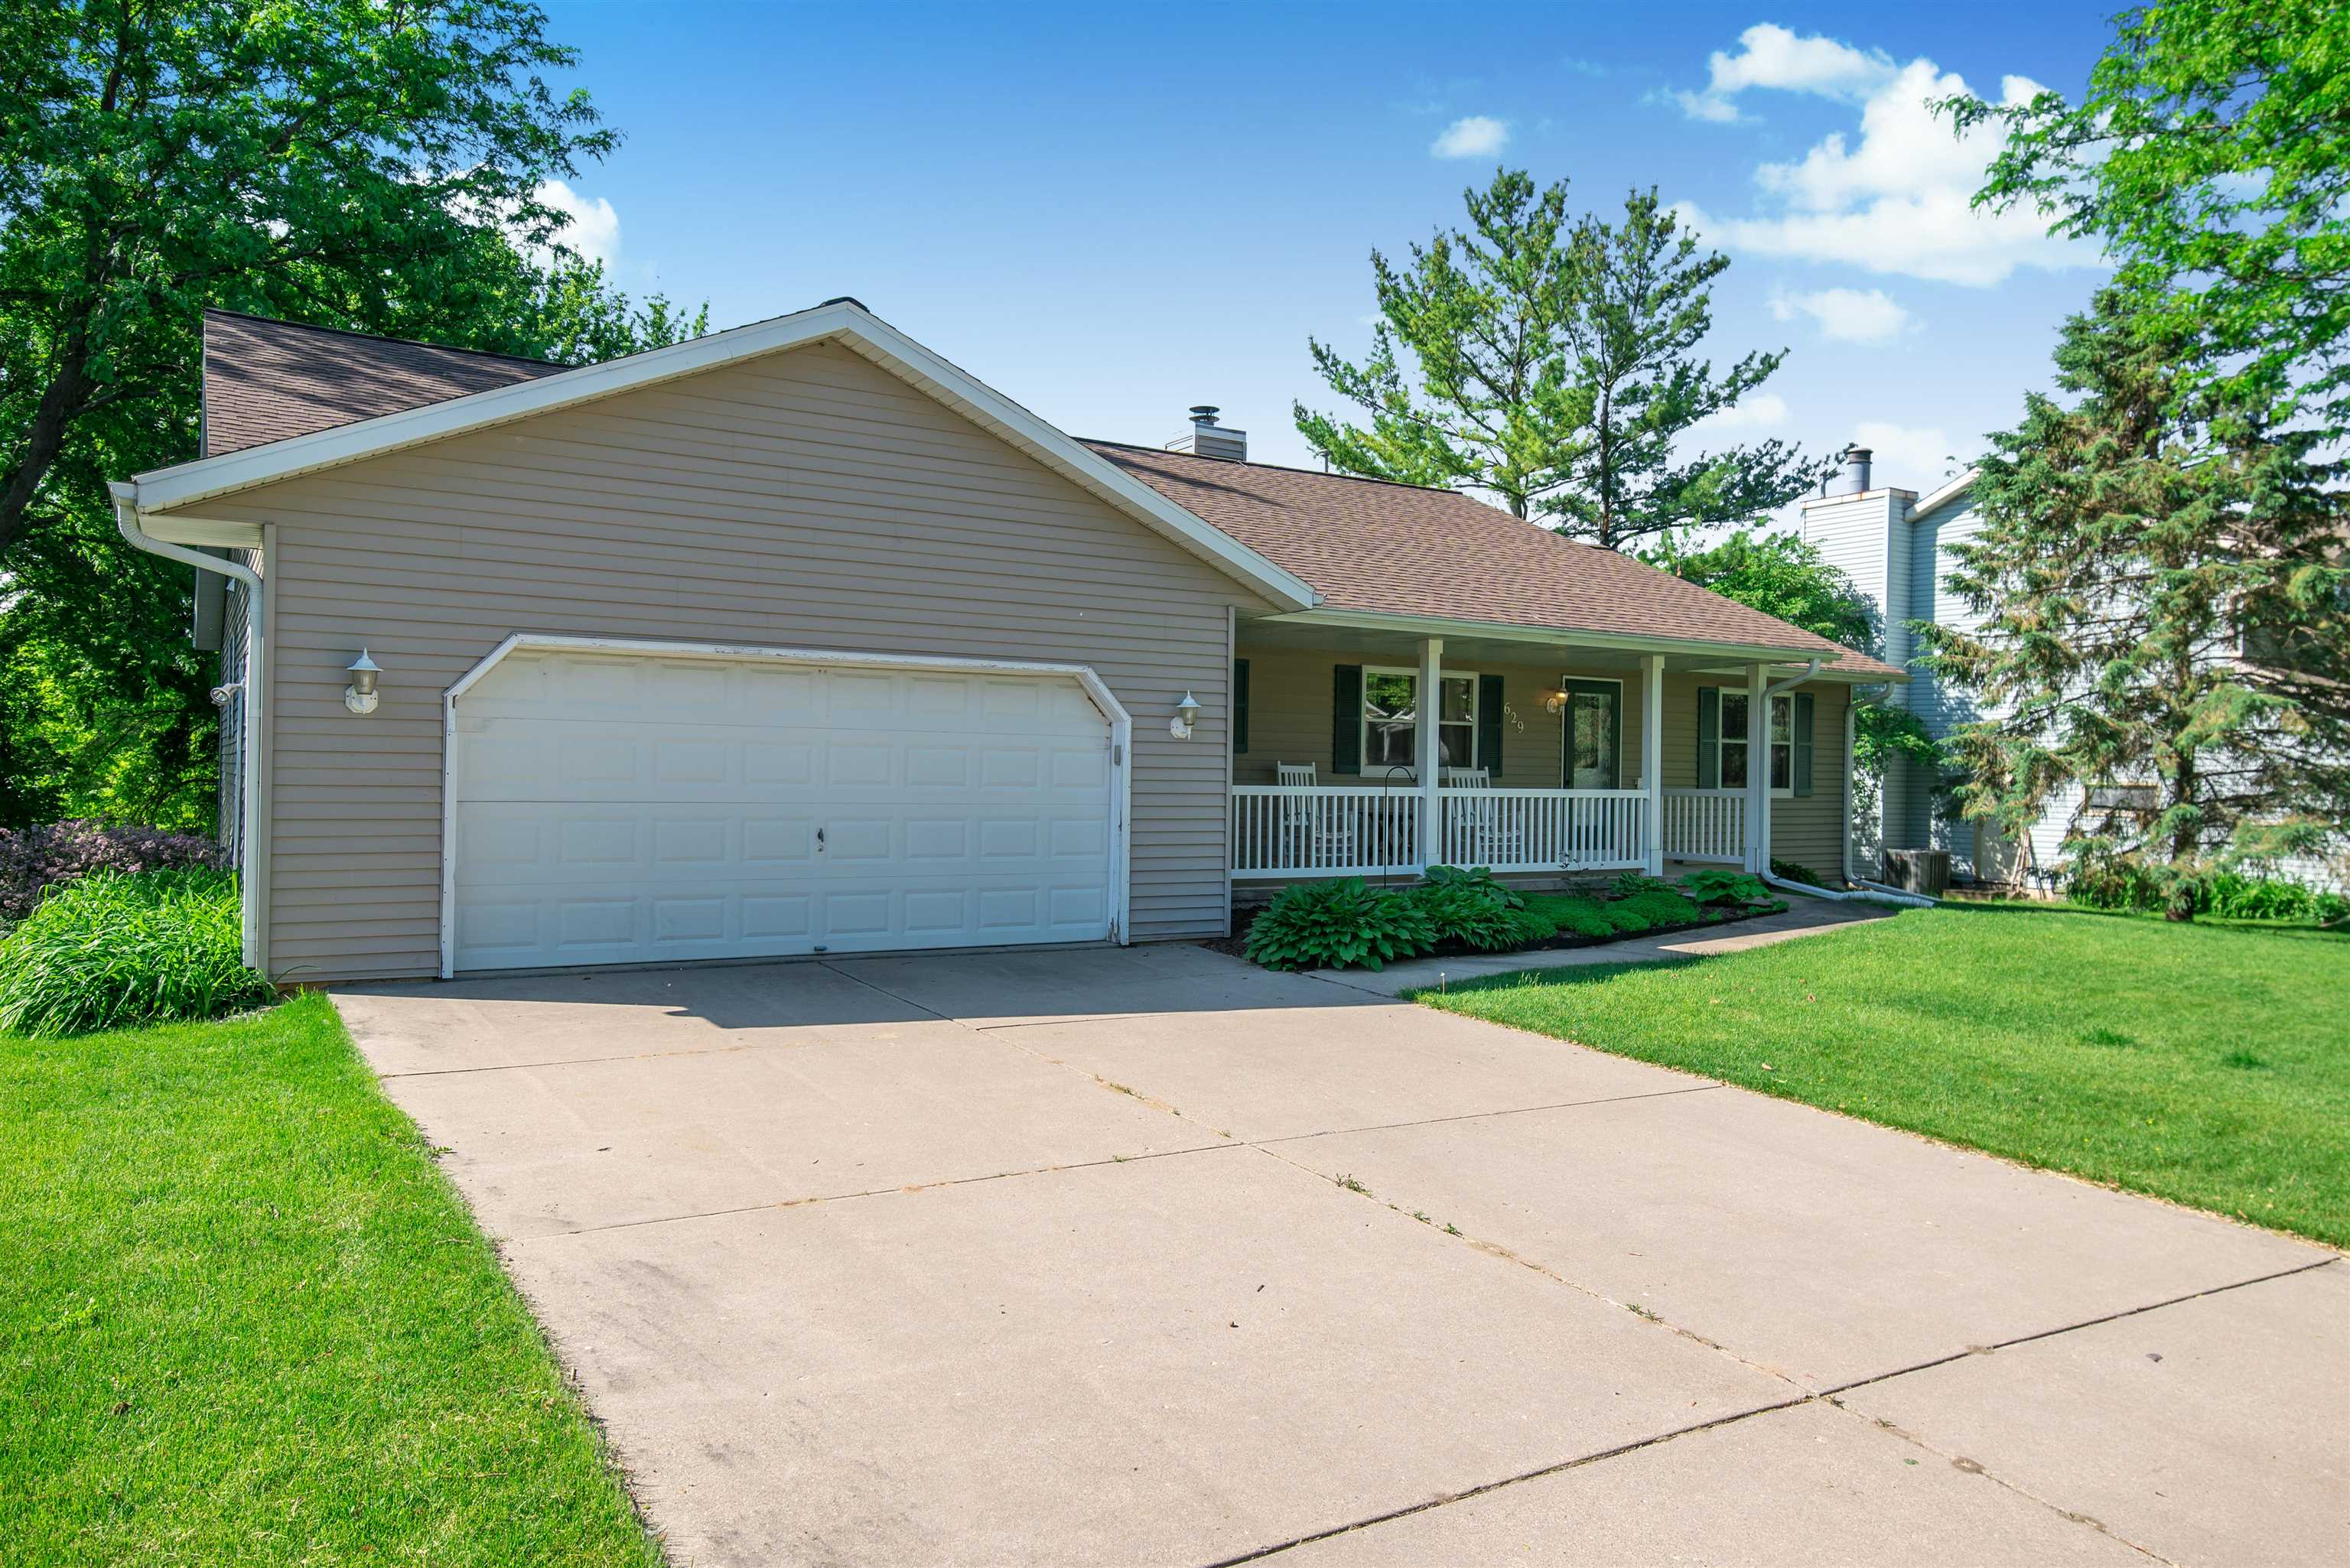
629 W Mohawk Trail, DeForest, WI 53532
Highridge · Dane County
Key Facts
Listing Courtesy: Spencer Real Estate Group - team@spencerreg.com
Description
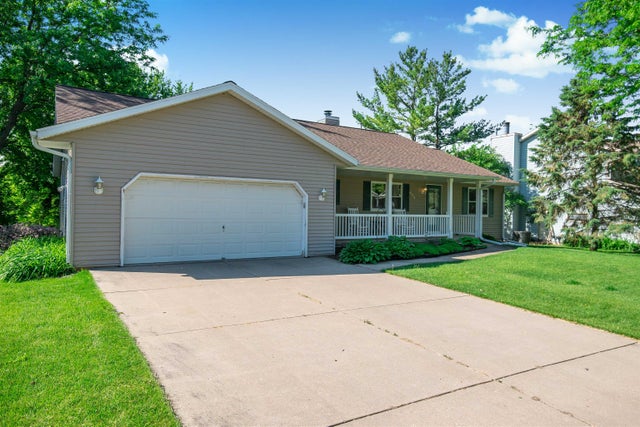
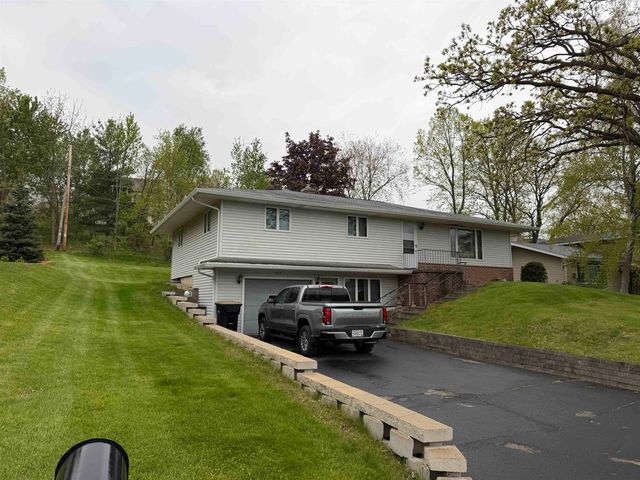
Nestled in a quiet neighborhood, this spacious ranch home offers a comfortable layout with room to live, work, and entertain. The spacious kitchen offers abundant cabinet storage, ample prep space, and an adjoining dining area perfect for both everyday living and easy entertaining. A cozy fireplace anchors the living room, while sliding doors open to a large raised deck overlooking the peaceful backyard. The main-level primary suite is thoughtfully positioned on one side of the home. It includes a walk-in closet and en suite full bath, creating a retreat separate from the two additional bedrooms and full bath on the opposite side. A convenient main-level laundry room adds to the home’s practical design. The walkout lower level adds even more flexibility with a large rec room, a fourth bedroom, and a third full bath, plus two bonus spaces perfect for an office, gym, or hobby room. With its functional layout and inviting indoor-outdoor flow, this home offers everything you need and more!
Property Information
Property Type
Residential
Sub-Type
Single Family Residence
Style
Ranch
Year Built
1991
Living Area
2,420 sq ft
Lot Size
0.29 acres
Garage Spaces
2
Days on Market
49
MLS® Listing#
2023865
Property Features
- Interior:
- Walk-In Closet(s), Vaulted Ceiling(s), Breakfast Bar, High Speed Internet
- Appliances:
- Dryer, Washer, Refrigerator, Microwave, Dishwasher, Disposal, Range, Oven, Water Softener Owned
- Cooling:
- Central Air
- Heating:
- Forced Air
- Fireplace:
- Gas
- Basement:
- Finished, Full, Walk-Out Access
- Parking:
- Garage Door Opener, Attached
- Laundry:
- Lower Level
- Patio:
- Deck, Patio
- Other Structures:
- Storage
- Utilities:
- Cable Available
Rooms
- 31x15
- 5x7
- 20x8
- 10x8
- Bedroom 112x10
- Bedroom 212x10
- Bedroom 314x13
- Dining Room13x10
Schools
- Elementary:
- Yahara
- Middle:
- DeForest
- High:
- DeForest
- District:
- DeForest
HOA & Tax
- Annual Tax:
- $7,040 (2025)
Directions
Hwy 51N to left on Hwy V to left on Mohawk Trail.
Affordability Calculator
$90,000
Estimated monthly payment
$2,395/mo
Principal $360,000 · Est. interest $502,232 over 30 yrs
Neighborhood Market Statistics
How this home compares to active listings in DeForest, WI
- $536,000
- Median Listing Price
- 48
- Median Days on Market
- 2,350
- Median Sq Ft
- $233
- Median Price / Sq Ft
- 90
- Active Listings
- This home’s price is 16% below the area median.
- Its price per sq ft is 20% below the area median.
Market statistics compiled from active EXIT Realty® and MLS listings in DeForest, WI.
Location
- 629 W Mohawk Trail, DeForest, WI 53532
Nearby Schools
Yahara Elementary School
Elementary · 0.2 mi away
Wishing Well 2.0
School · 0.4 mi away
Gingerbread House Preschool and Child Care
School · 1.0 mi away
Deforest Area School District
School · 1.1 mi away
Deforest Area Middle School
Secondary · 1.1 mi away
Holum Education Center
School · 1.1 mi away
Eagle Point Elementary School
Elementary · 1.2 mi away
A Growing Place Preschool
School · 1.2 mi away
Deforest Area High School
Secondary · 1.5 mi away
Morrisonville Elementary School
Elementary · 2.2 mi away
Harvest Intermediate School
Secondary · 2.3 mi away
Windsor Elementary School
Elementary · 2.3 mi away
Horizon Elementary School
Elementary · 5.5 mi away
The Seventeenth Radish
School · 5.6 mi away
Arboretum Elementary School
Elementary · 5.8 mi away
Prairie Elementary School
Elementary · 5.9 mi away
Madison Country Day School
Secondary · 6.0 mi away
Achieve More Reading Center
School · 6.1 mi away
Sun Prairie West High School
Secondary · 6.1 mi away
Token Springs Elementary School
Elementary · 6.1 mi away