

4306 22ND STREET NE, WASHINGTON, DC 20018
MICHIGAN PARK · WASHINGTON County
Key Facts
Description
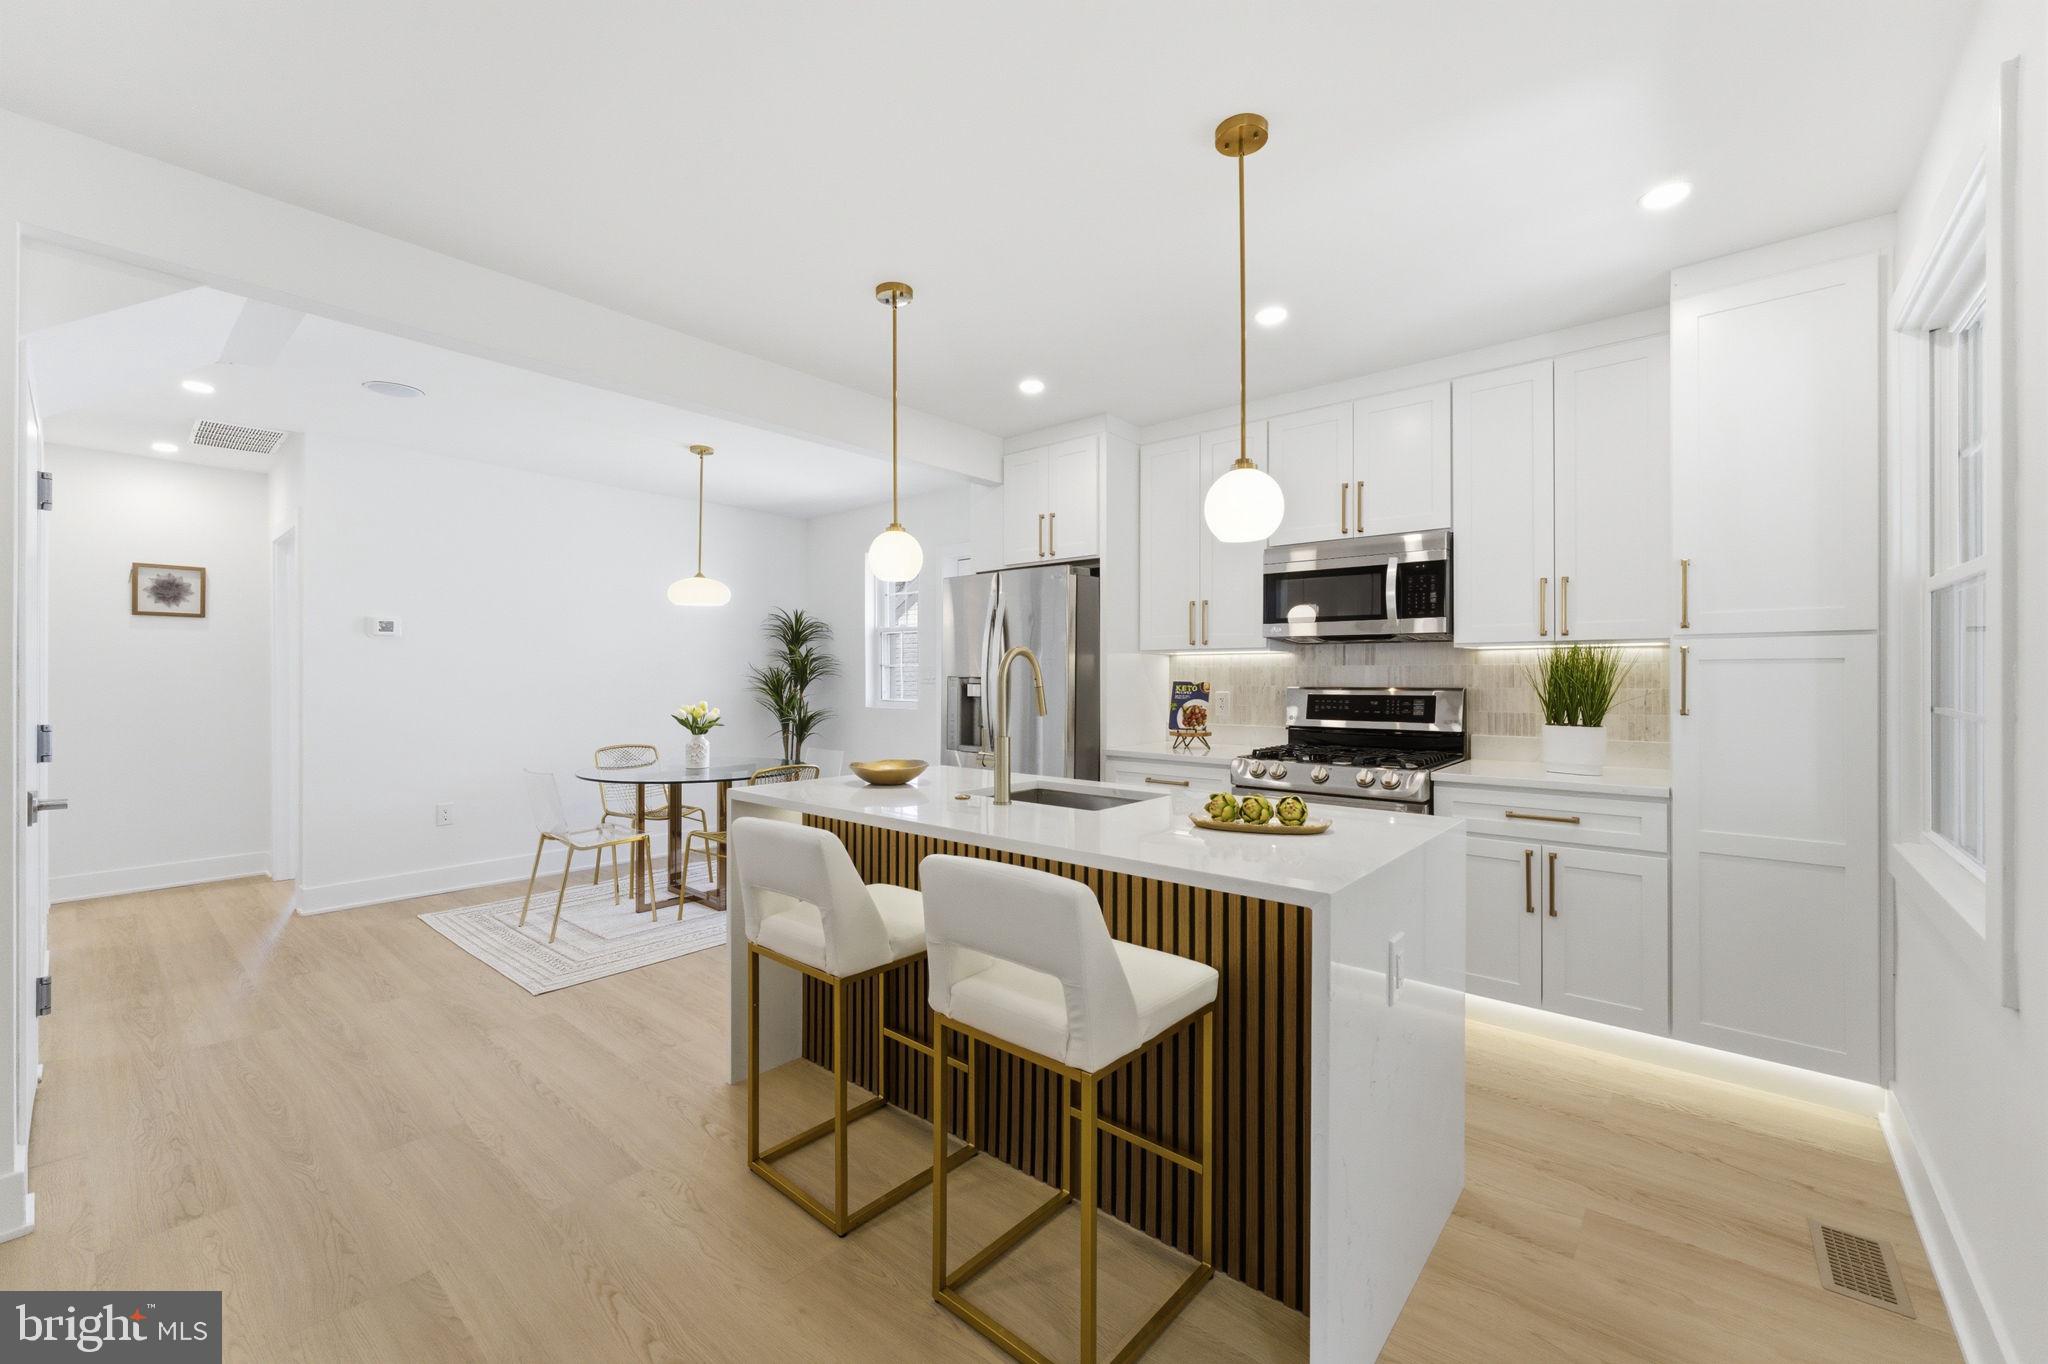
*** OPEN HOUSE SUNDAY JULY 11th. FROM 10AM TO 12:30PM *** Welcome to 4306 22nd St NE, a beautifully reimagined single-family home where timeless character meets modern luxury. Thoughtfully remodeled, this home delivers exceptional design, functionality, and income-producing potential with a fully equipped basement ADU. The inviting front porch sets the tone with warm wood ceilings and sleek steel railings, creating the perfect first impression. Step inside to an open-concept layout featuring wide-plank LVP flooring, abundant natural light, and thoughtfully designed living spaces ideal for both everyday living and entertaining. At the heart of the home is a stunning designer kitchen complete with brand-new cabinetry, quartz countertops, stainless steel appliances, and modern finishes throughout. The main level offers two spacious bedrooms and a beautifully updated full bathroom with a walk in shower. Upstairs, retreat to your private owner’s suite featuring its own full bathroom and dedicated laundry area for added convenience. The fully finished basement offers a rare opportunity with a separate Accessory Dwelling Unit (ADU), ready for the homeowner to take the next steps and rent it out! Ideal for rental income, multigenerational living, or guest accommodations. This space includes 2 additional bedrooms, a full bathroom, a second kitchen, and its own laundry setup. Major upgrades include all-new electrical, plumbing, HVAC/mechanical systems, a 200-amp electrical panel, and new windows, providing peace of mind for years to come. Built in speakers to play your favorite tunes! Conveniently located near major commuter routes, transportation, shopping, and dining, this home truly has it all. Schedule your private tour today!
Property Information
Property Type
Residential
Sub-Type
Single Family Residence
Structure Type
House
Year Built
1937
Living Area
1,910 sq ft
Lot Size
0.10 acres
Zoning
R
Days on Market
34
MLS® Listing#
DCDC2261268
Property Features
Appliances
Cooling
Heating
Basement
Pool
Parking
Construction
Foundation
Sewer
Water Source
Schools
- District:
- DISTRICT OF COLUMBIA PUBLIC SCHOOLS
Financial Details
HOA
None
Annual Taxes
$1,640
Tax year 2025
Assessed Value
$534,490
Parcel Number
4232//0013
Directions
Head East on Upshur St NE, turn left on 22nd St NE. Home will be on your left.
Affordability Calculator
$145,000
Estimated monthly payment
$3,859/mo
Principal $580,000 · Est. interest $809,152 over 30 yrs
Neighborhood Market Statistics
How this home compares to active listings in WASHINGTON, DC
- $551,528
- Median Listing Price
- 67
- Median Days on Market
- 1,248
- Median Sq Ft
- $480
- Median Price / Sq Ft
- 2,957
- Active Listings
- This home’s price is 31% above the area median.
- Its price per sq ft is 21% below the area median.
Market statistics compiled from active EXIT Realty® and MLS listings in WASHINGTON, DC.
Location

Points of Interest in WASHINGTON, DC
Showing the WASHINGTON area map.
Nearby Schools
The Sojourner Truth School
Secondary · 0.4 mi away
Perry Street Prep
Elementary · 0.4 mi away
St. Jerome Institute
School · 0.5 mi away
United Church of Christ
School · 0.5 mi away
Bunker Hill Elementary School
Elementary · 0.6 mi away
John Burroughs Elementary School
Elementary · 0.6 mi away
Mt Rainier Elementary School
Elementary · 0.7 mi away
Thomas S. Stone Elementary School
Elementary · 0.7 mi away
Shining Stars Montessori Academy
Elementary · 0.8 mi away
Washington United Christian Academy
School · 0.8 mi away
St Francis de Sales Catholic School
School · 0.9 mi away
Brookland Middle School
Secondary · 0.9 mi away
Friendship Woodridge International Elementary & Middle School
Elementary · 1.0 mi away
Elsie Whitlow Stokes Community Freedom Public Charter School
Elementary · 1.0 mi away
Mary McLeod Bethune Day Academy Public Charter School
School · 1.1 mi away
Mundo Verde Public Charter School
Elementary · 1.1 mi away
St. Anthony Catholic School
School · 1.1 mi away
Luke C. Moore Opportunity Academy
Secondary · 1.2 mi away
Chillum Elementary School
Elementary · 1.2 mi away
Westlink Career Institute
School · 1.2 mi away
Commute Calculator
Nearby Homes


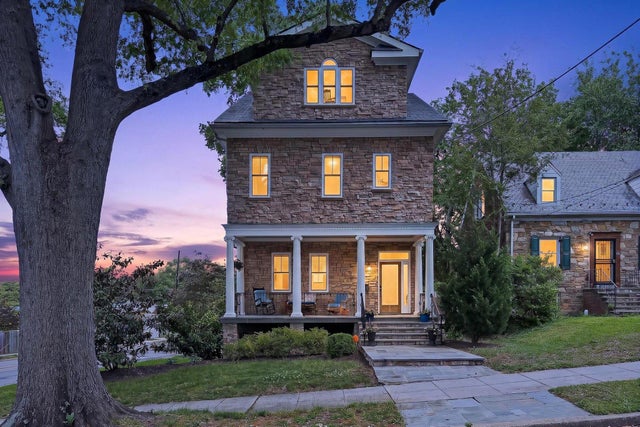
Similar Homes Nearby


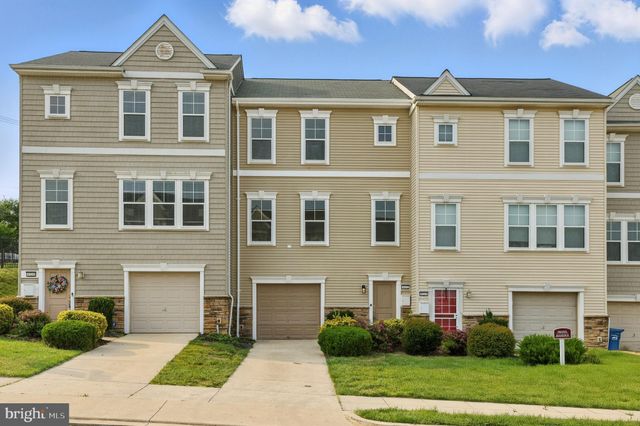

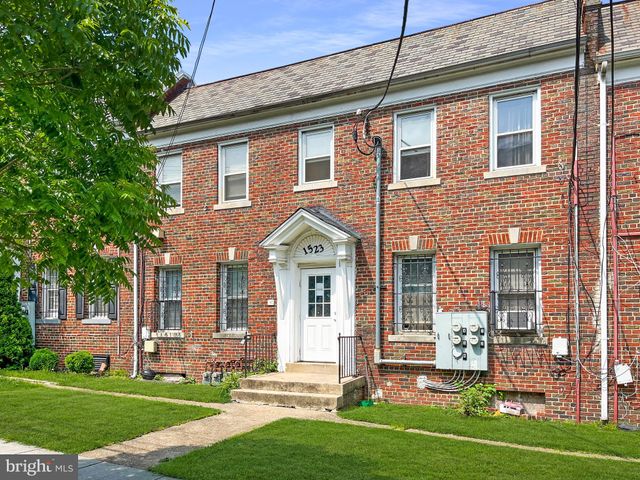
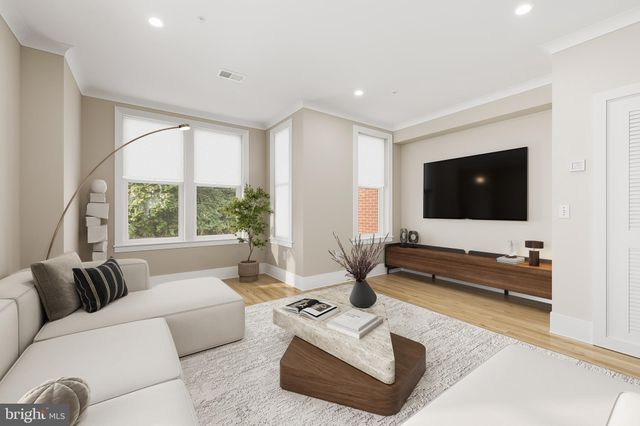
Similar Home Values
Comparable nearby listings and their asking prices.
| Address | Price | Beds | Baths | Sq Ft |
|---|---|---|---|---|
| 1505 WEST VIRGINIA AVENUE NE, WASHINGTON, DC | $508,000 | 4 | 2 | 1,949 |
| 1946 I STREET NE, WASHINGTON, DC | $509,900 | 4 | — | 1,400 |
| 402 WOODCREST DRIVE SE, WASHINGTON, DC | $520,000 | 4 | 4 | 1,966 |
| 125 GALVESTON PLACE SW, WASHINGTON, DC | $520,000 | 4 | — | 2,848 |
| 1523 17TH STREET SE, WASHINGTON, DC | $525,000 | 8 | — | 2,720 |
| 1624 26TH PLACE SE 2, WASHINGTON, DC | $525,000 | 4 | 3 | 1,770 |
Moving Cost Estimate
EXIT Agents in WASHINGTON


Listing Courtesy: EXP Realty, LLC - 8333357433