

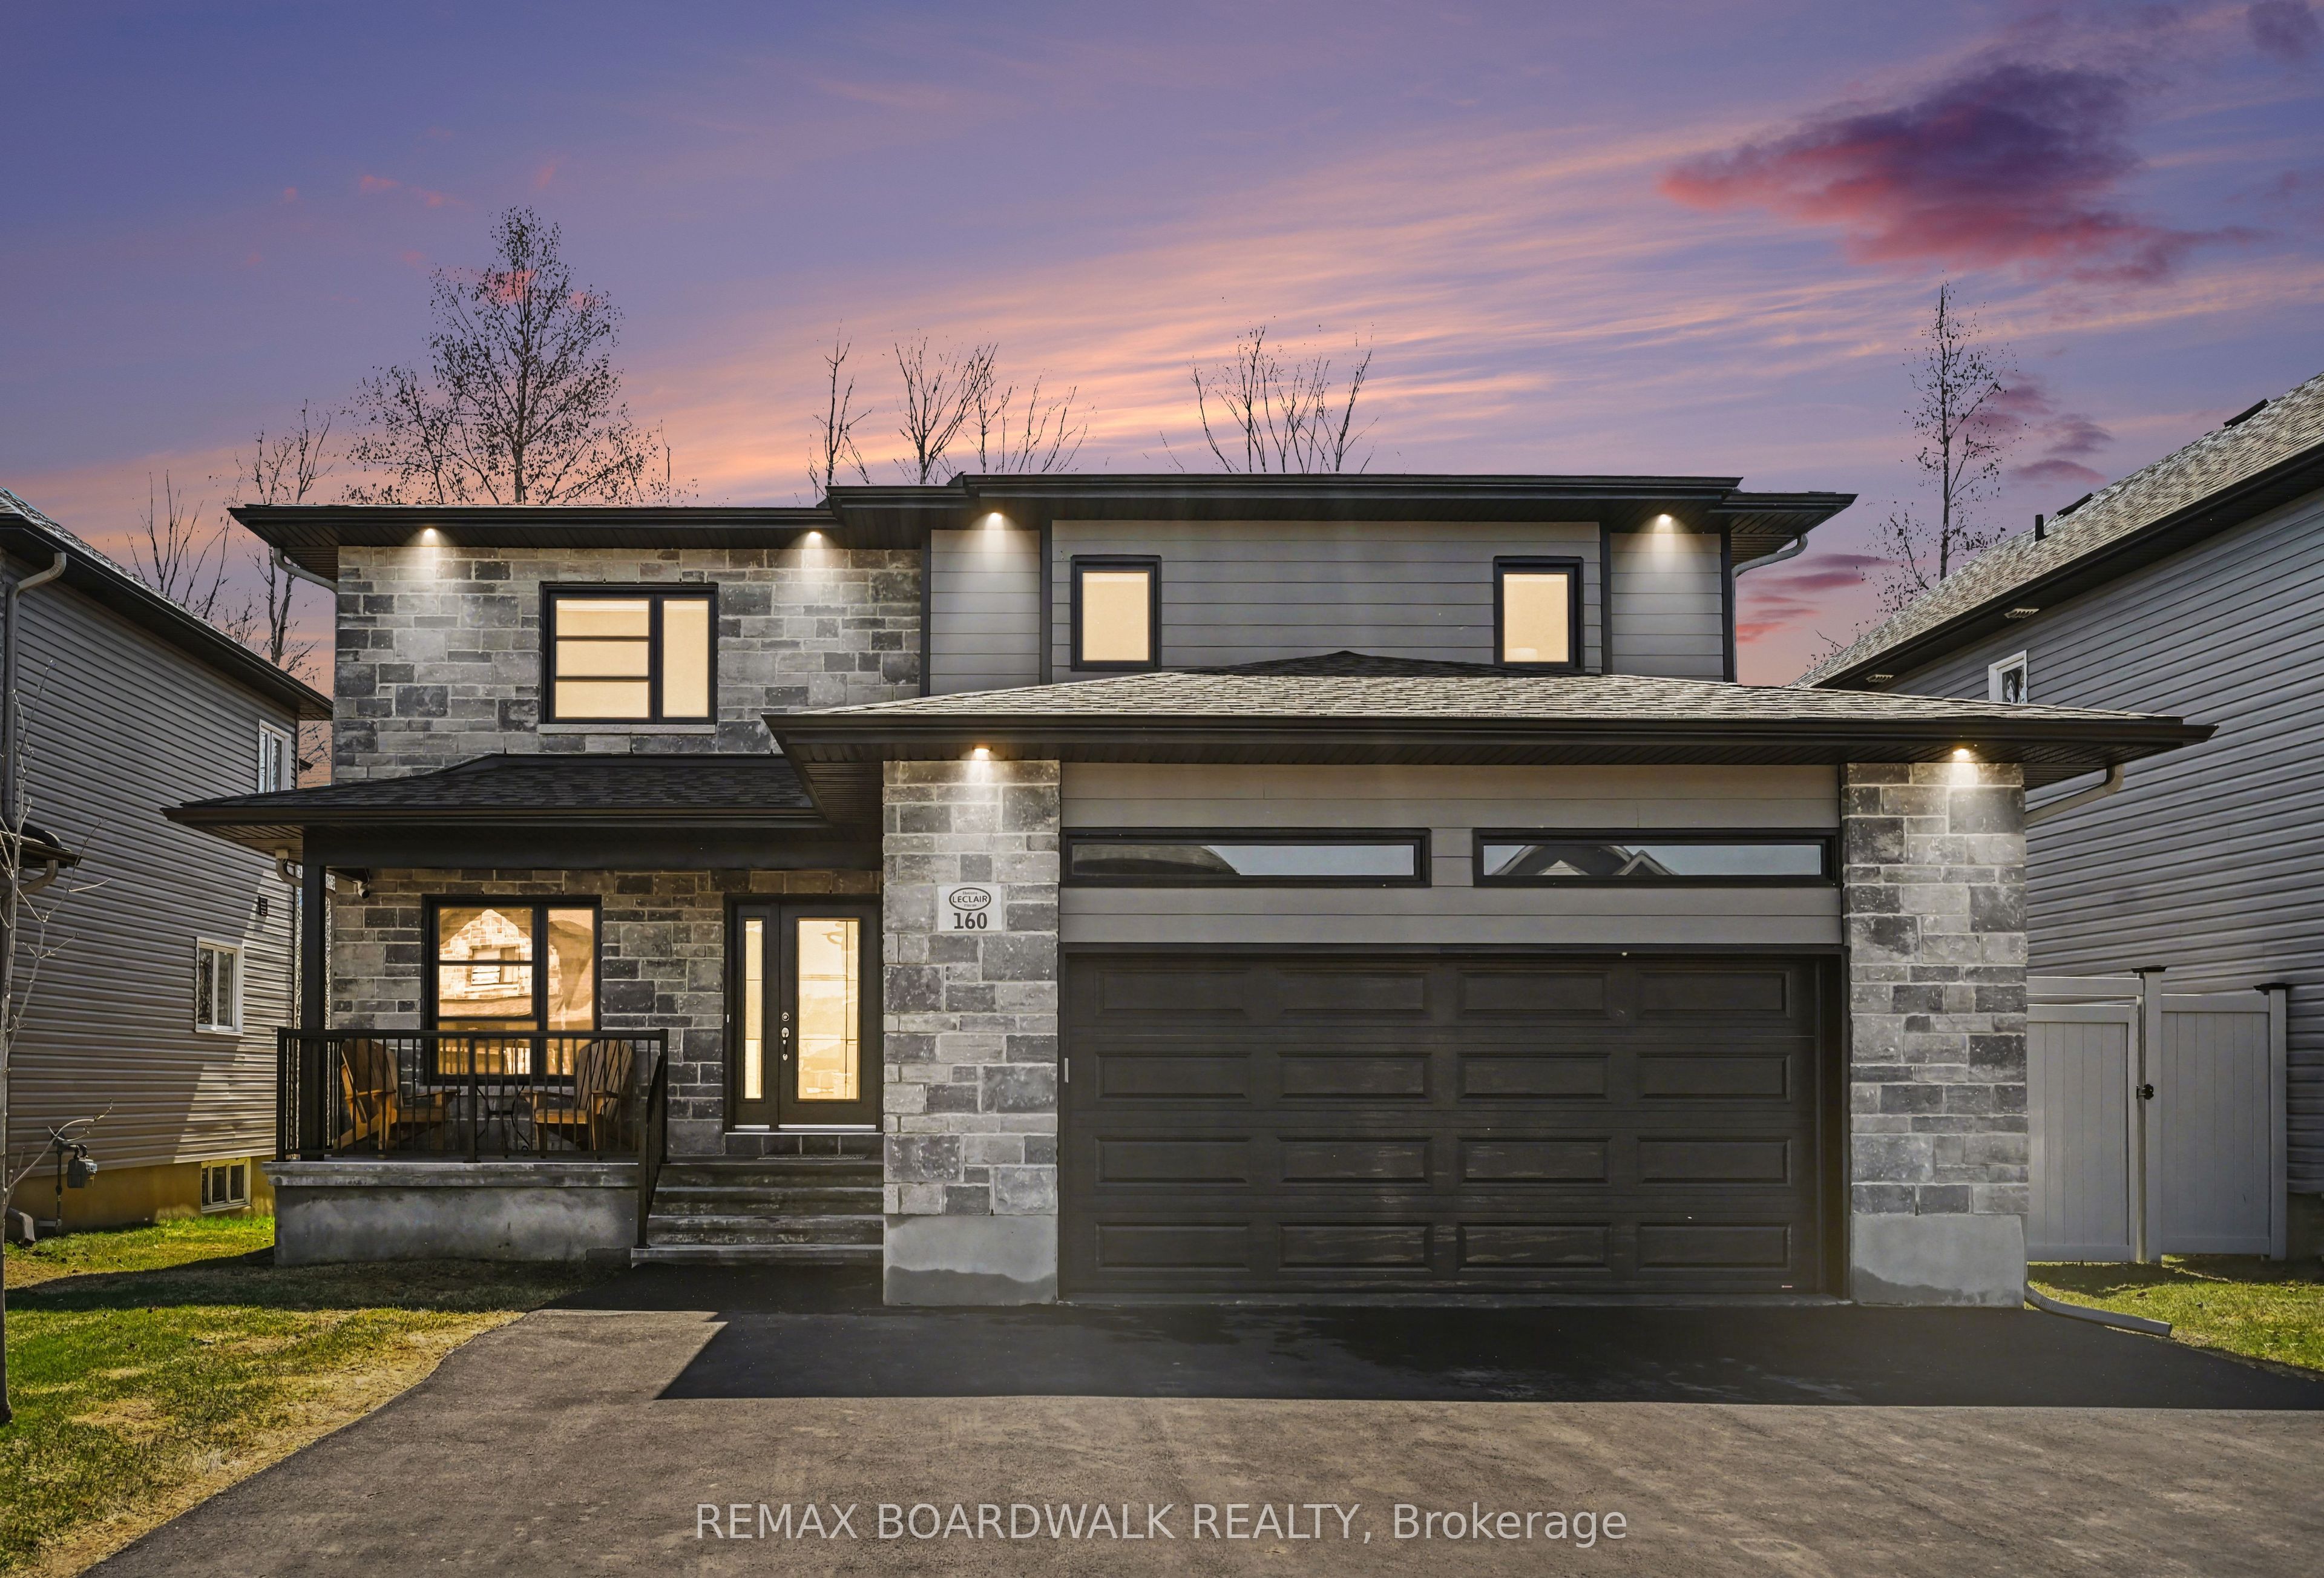
160 Hybrid Street, Russell, ON K0A 1W0
Prescott and Russell County
Key Facts
Description
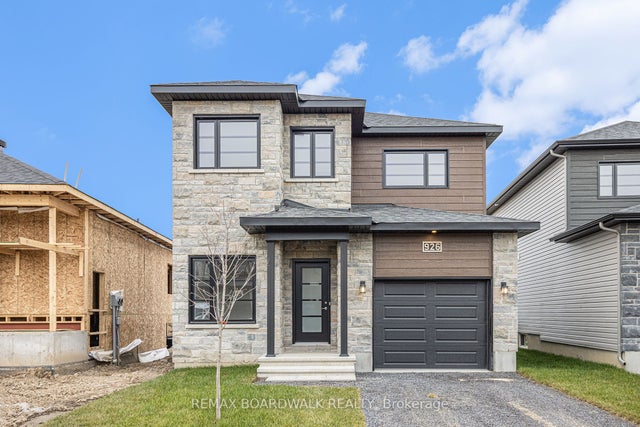
Welcome to this stunning 2-storey home in the heart of Embrun, where modern design meets comfort and lifestyle! From the moment you step inside, you'll be impressed by the bright and airy main floor, featuring soaring ceilings and oversized windows that flood the space with natural light. The open-concept living area is perfect for both everyday living and entertaining, with direct access to the backyard and deck-backing onto a scenic bike path for added privacy and outdoor enjoyment. The main floor also offers a versatile office or quiet retreat, a convenient powder room, and a laundry area for everyday ease. Upstairs, the spacious primary bedroom is a true retreat, complete with a luxurious 5-piece ensuite and a walk-in closet. Two additional generously sized bedrooms and a full 4-piece bathroom provide the perfect setup for family living. The unfinished basement offers endless possibilities-design your dream recreation room, home gym, or additional living space tailored to your needs. This home combines style, space, and location-an exceptional opportunity you won't want to miss!
Property Information
Property Type
Residential
Sub-Type
Single Family Residence
Style
2-Storey
Stories
2
Lot Dimensions
50.2x104.99
Parking Spaces
6
MLS® Listing#
X13036566
Property Features
Interior
Cooling
Heating
Fireplace
Basement
Pool
Parking
Construction
Roof
Rooms
- 2.32 x 2.13Main
- 11.18 x 9.77Basement
- 1.17 x 1.15Main
- Bathroom2.4 x 4.03Second
- Bathroom1.33 x 1.52Main
- Bathroom2.08 x 2.51Second
- Bedroom 23.91 x 3.19Second
- Bedroom 33.94 x 3.35Second
- Dining Room3.3 x 4.56Main
- Kitchen4.37 x 4.55Main
- Laundry1.63 x 2.94Main
- Living Room5.66 x 4.38Main
- Master Bedroom5.63 x 4.21Second
- Office2.71 x 2.03Main
Financial Details
Annual Taxes
CA$5,485
Tax year 2025
Parcel Number
690070532
Directions
Get on ON-417 E: Take Exit 88: for St-Guillaume Road / County Rd 28 toward Embrun. Head S: Turn right onto St-Guillaume Road (County Rd 28) and continue toward the town. Turn onto Hybrid St: Follow St-Pierre Road to 160 Hybrid St.
Affordability Calculator
$169,000
Estimated monthly payment
$4,497/mo
Principal $676,000 · Est. interest $943,080 over 30 yrs
Neighborhood Market Statistics
How this home compares to active listings in Russell, ON
- CA$663,000
- Median Listing Price
- 43
- Median Days on Market
- 1,750
- Median Sq Ft
- CA$378
- Median Price / Sq Ft
- 270
- Active Listings
- This home’s price is 27% above the area median.
Market statistics compiled from active EXIT Realty® and MLS listings in Russell, ON.
Location
- 160 Hybrid Street, Russell, ON K0A 1W0
Points of Interest in Russell, ON
Showing the Russell area map.
Nearby Schools
Ecole Elementaire Publique de la Riviere Castor
School · 0.8 km away
Ecole Secondaire Catholique Embrun
Secondary · 1.8 km away
Conseil Scolaire de District Catholique de L'Est Ontarien
School · 1.8 km away
La Garderie des Amis
School · 2.1 km away
St Thomas Aquinas Catholic High School
Secondary · 5.0 km away
Mother Teresa Catholic School
Elementary · 5.1 km away
Bhakta Prahlad Montessori School
Elementary · 5.1 km away
Russell High School
Secondary · 5.3 km away
Ecole St-Joseph
School · 5.3 km away
Early Learning Kindercare
School · 5.5 km away
Russell Public School
Elementary · 5.5 km away
Cambridge Public School
Elementary · 6.4 km away
Ecole Elementaire Catholique Saint-Viateur
Elementary · 8.7 km away
Conseil Scolaire de District Catholique de L'Est Ontarien
School · 9.0 km away
Ecole Ste-Therese-D'Avilla
School · 11.1 km away
Ecole Elementaire Catholique Notre-Dame-du-Rosaire
School · 13.0 km away
Metcalfe Public School
School · 14.3 km away
St Catherine Elementary School
Elementary · 14.3 km away
Osgoode Township High School
Secondary · 14.5 km away
Community Christian School
School · 14.8 km away
Commute Calculator
Nearby Homes


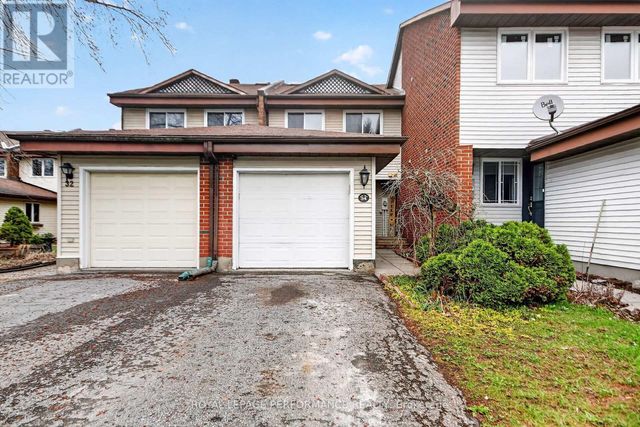
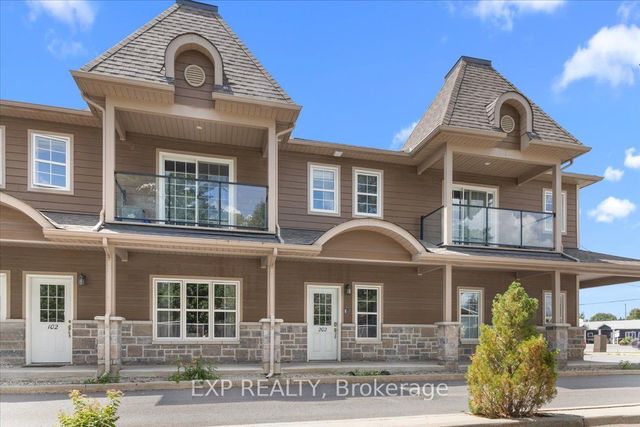

Similar Homes Nearby

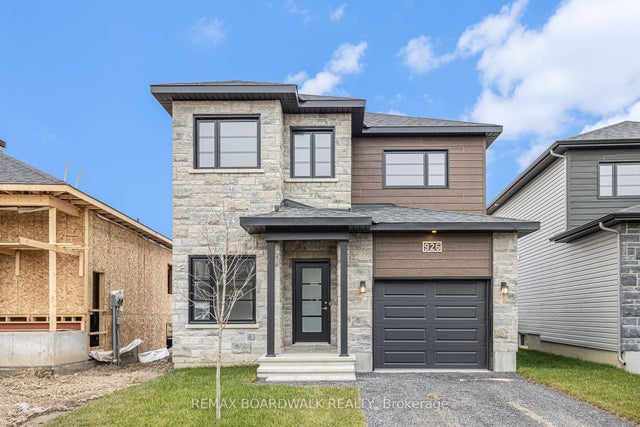

Similar Home Values
Comparable nearby listings and their asking prices.
| Address | Price | Beds | Baths | Sq Ft |
|---|---|---|---|---|
| 40 Gaslight Way, Russell, ON | CA$595,000 | 2 | 2 | — |
| 40 GASLIGHT WAY, Russell, ON | CA$595,000 | 2 | 2 | — |
| 456 FALCON Lane, Russell, ON | CA$596,372 | 3 | 3 | — |
| 1141 Montblanc Crescent, Russell, ON | CA$596,372 | 3 | 3 | — |
| 456 FALCON LANE, Russell, ON | CA$596,372 | 3 | 3 | — |
| 1141 MONTBLANC CRESCENT, Russell, ON | CA$596,372 | 3 | 3 | — |


