

40 Gaslight Way, Russell, ON K4R 0B1
Prescott and Russell County
Key Facts
Description
Welcome to this bright and spacious semi-detached bungalow nestled in the heart of the vibrant Village of Russell. Thoughtfully designed for comfort and convenience, this home offers an inviting open-concept main living area highlighted by a cozy natural gas fireplace and an abundance of natural light. The beautifully updated kitchen features quartz countertops, a stylish backsplash, and ample workspace for everyday living and entertaining. The main level offers two generously sized bedrooms, including a private primary retreat complete with a walk-in closet and a 4-piece ensuite. A second full bathroom and a separate laundry room add to the home's practicality. Accessibility features include a porch lift in the garage and a chair lift providing easy access to the lower level. Downstairs, the partially finished basement offers excellent additional living space with drywall and flooring already completed, providing endless possibilities for a family room, hobby area, or home office. Step outside to enjoy the landscaped yard, complete with an irrigation system servicing both the front and back lawns. An entertainment-sized deck overlooks the peaceful rear yard with no rear neighbours, offering added privacy and a perfect setting for relaxing or hosting guests. Ideally located within a 5 minute walk to shops, Tim Hortons, and other amenities, this wonderful home combines comfort, convenience, and small-town charm. Come experience all that the Village of Russell has to offer!
Property Information
Property Type
Residential
Sub-Type
Single Family Residence
Style
Bungalow
Lot Dimensions
38.51x109.85
Parking Spaces
3
MLS® Listing#
X13494380
Property Features
Exterior
Appliances
Cooling
Heating
Fireplace
Basement
Pool
Parking
Patio
Lot Features
Construction
Roof
Security
Utilities
Rooms
- 3.9322 x 4.95Main
- Bathroom2.79 x 1.56Main
- Bathroom2.79 x 3.37Main
- Bedroom 23.23 x 4.41Main
- Kitchen4.83 x 5.33Main
- Laundry1.6 x 1.99Main
- Living Room4.93 x 4.31Main
- Master Bedroom4.47 x 3.98Main
Financial Details
Annual Taxes
CA$3,923
Tax year 2025
Parcel Number
690020366
Directions
Exit 417 @ Boundary Rd. Travel South on Boundary Rd to Craig St. Turn Left on Craig St. Turn Left on Broadway Avenue (at Tim Hortons). Turn Right on Gaslight Way. Home is on your Right.
Affordability Calculator
$119,000
Estimated monthly payment
$3,167/mo
Principal $476,000 · Est. interest $664,062 over 30 yrs
Neighborhood Market Statistics
How this home compares to active listings in Russell, ON
- CA$663,000
- Median Listing Price
- 43
- Median Days on Market
- 1,750
- Median Sq Ft
- CA$378
- Median Price / Sq Ft
- 270
- Active Listings
- This home’s price is 10% below the area median.
Market statistics compiled from active EXIT Realty® and MLS listings in Russell, ON.
Location
- 40 Gaslight Way, Russell, ON K4R 0B1
Points of Interest in Russell, ON
Showing the Russell area map.
Nearby Schools
Early Learning Kindercare
School · 0.8 km away
Russell Public School
Elementary · 0.8 km away
Bhakta Prahlad Montessori School
Elementary · 1.1 km away
Mother Teresa Catholic School
Elementary · 1.1 km away
Ecole St-Joseph
School · 1.1 km away
Russell High School
Secondary · 1.2 km away
St Thomas Aquinas Catholic High School
Secondary · 1.7 km away
Ecole Elementaire Publique de la Riviere Castor
School · 6.9 km away
Ecole Secondaire Catholique Embrun
Secondary · 7.9 km away
Conseil Scolaire de District Catholique de L'Est Ontarien
School · 8.0 km away
Metcalfe Public School
School · 8.1 km away
St Catherine Elementary School
Elementary · 8.2 km away
La Garderie des Amis
School · 8.3 km away
Osgoode Township High School
Secondary · 8.4 km away
Ecole Ste-Therese-D'Avilla
School · 8.6 km away
Community Christian School
School · 8.6 km away
Metcalfe Co-Operative Nursery School
School · 8.6 km away
Castor Valley Elementary School
Elementary · 12.3 km away
Cambridge Public School
Elementary · 12.6 km away
Ecole Elementaire Catholique Saint-Viateur
Elementary · 13.2 km away
Commute Calculator
Nearby Homes



Similar Homes Nearby



Similar Home Values
Comparable nearby listings and their asking prices.
| Address | Price | Beds | Baths | Sq Ft |
|---|---|---|---|---|
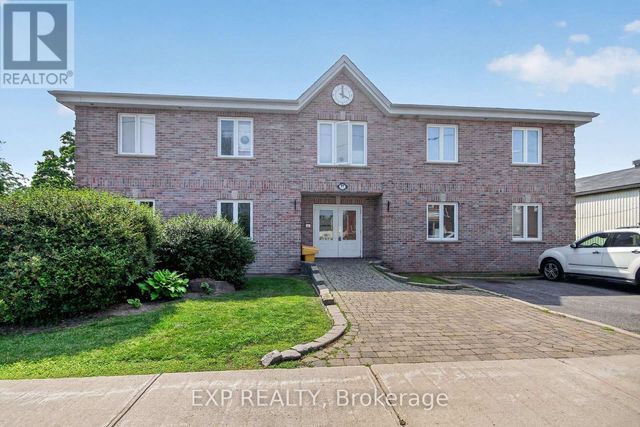
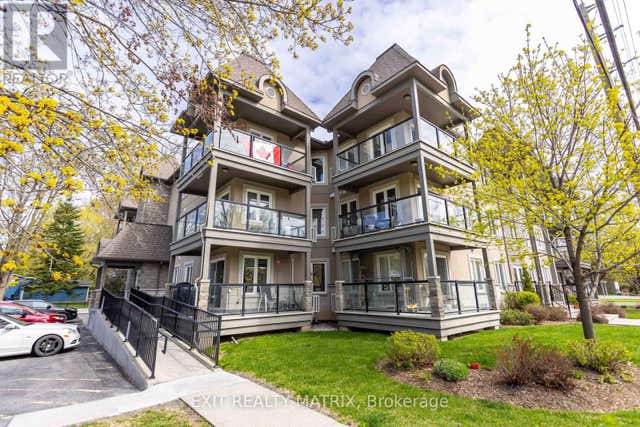
| 83 St Moritz Trail 202, Russell, ON | CA$417,000 | 2 | 1 | — |
| 202 - 83 ST MORITZ TRAIL, Russell, ON | CA$417,000 | 2 | 1 | — |
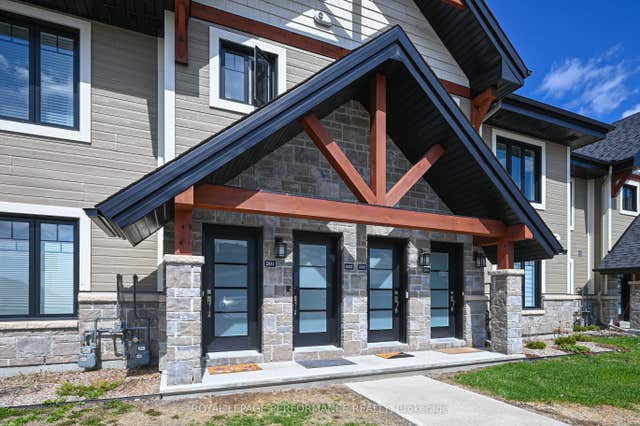
| 104 - 2 WARNER STREET, Russell, ON | CA$435,900 | 2 | 2 | — |
| 2 Warner Street 104, Russell, ON | CA$435,900 | 2 | 2 | — |
| 2 Warner Street 104, Russell, ON | CA$449,900 | 2 | 2 | — |
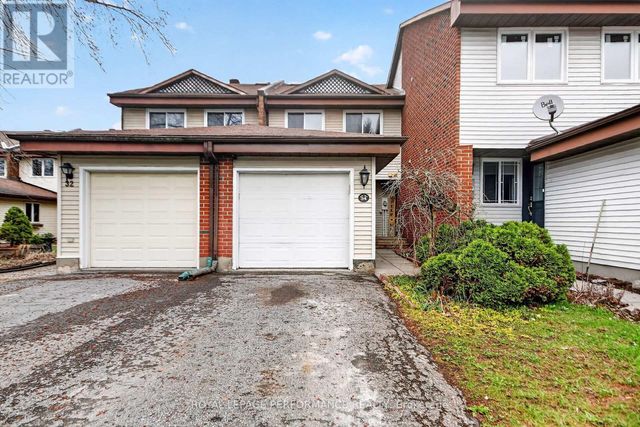
| 34 DIGNARD STREET, Russell, ON | CA$468,900 | 3 | 2 | — |


