

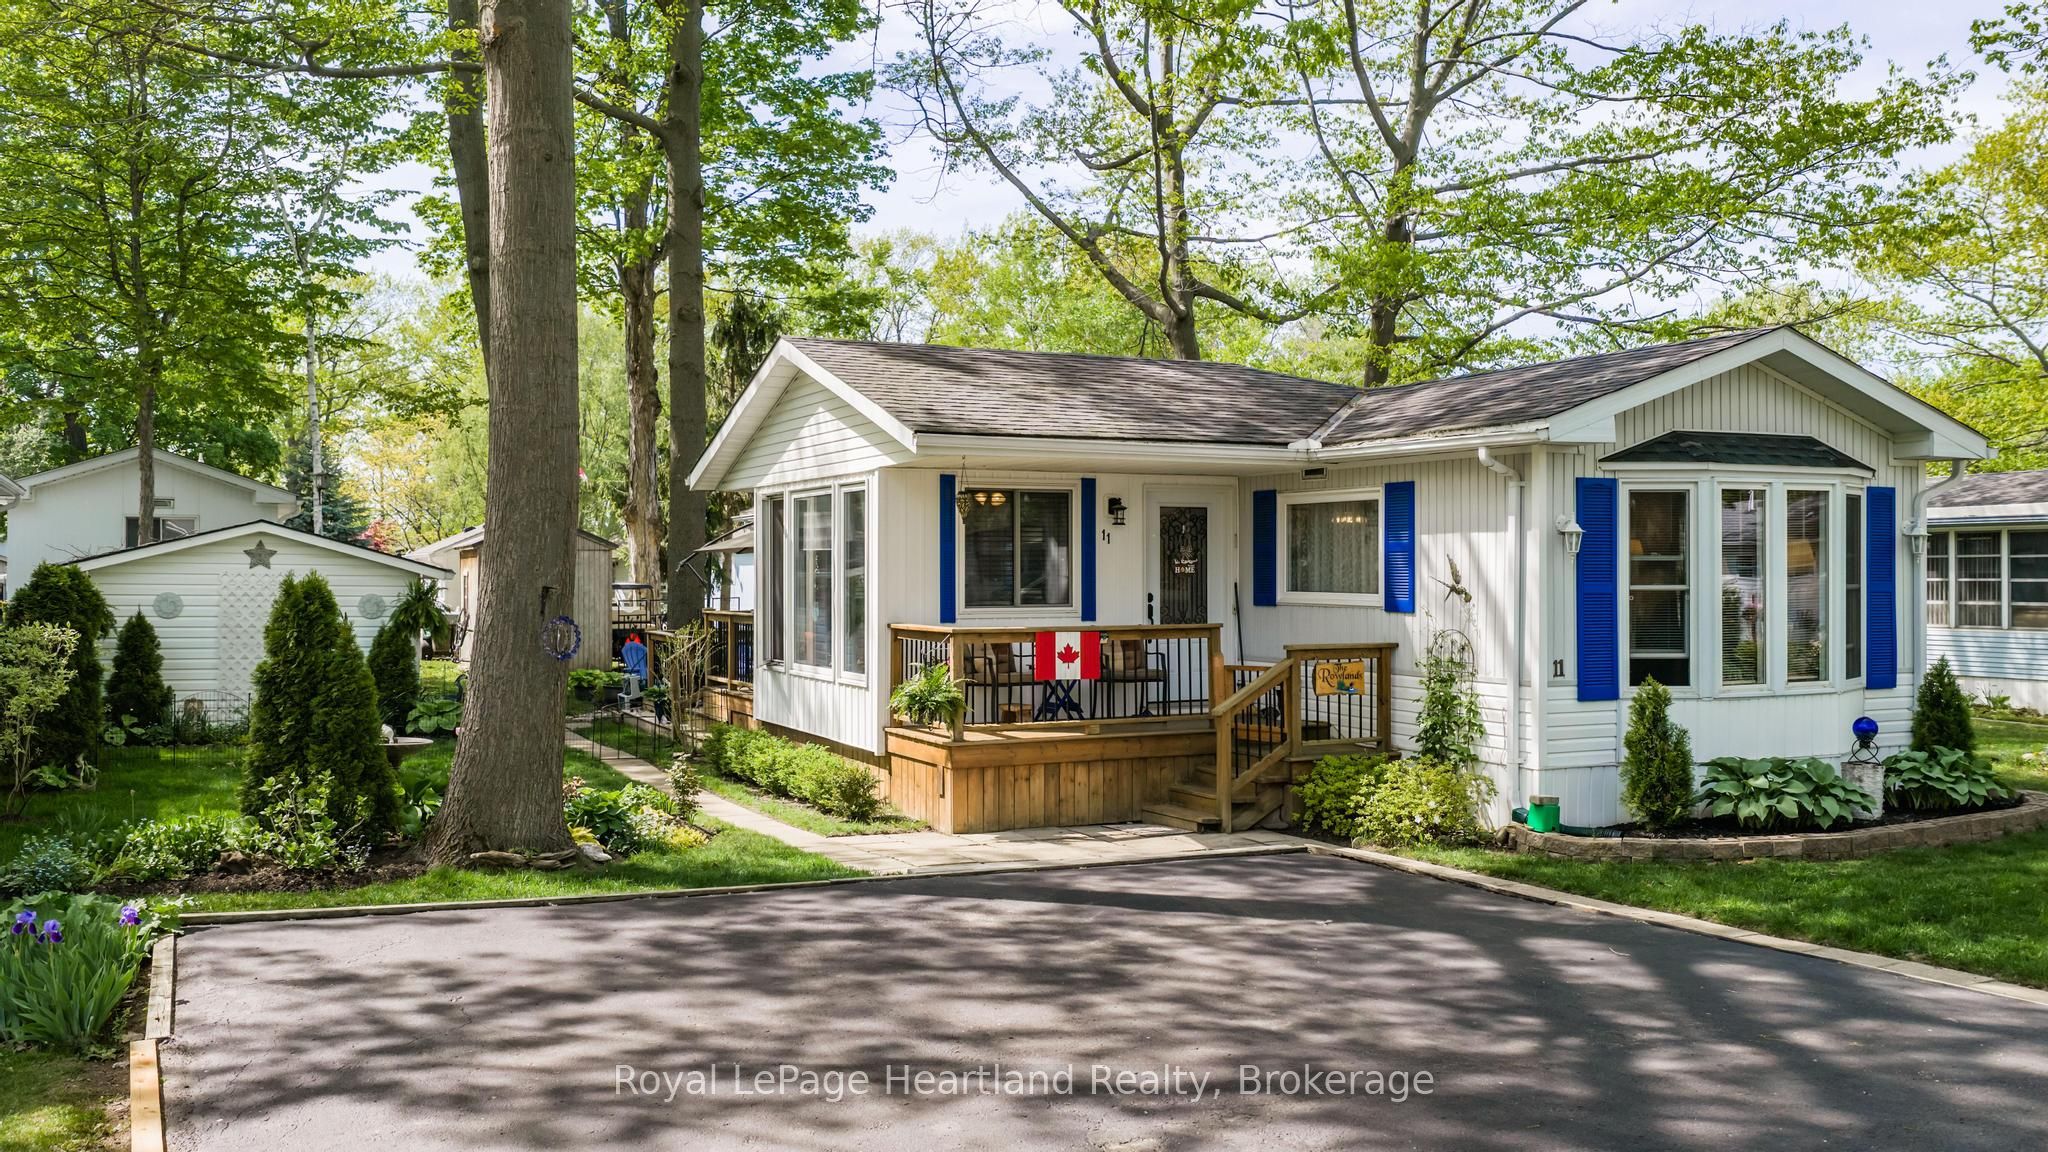
11 Sioux Lane, Ashfield-Colborne-Wawanosh, ON N7A 3Y2
Huron County
Key Facts
Description
Welcome to 11 Sioux Lane in the highly sought-after adult lifestyle community of Meneset on the Lake, just north of Goderich and moments from the beautiful shores of Lake Huron. This well-maintained 2-bedroom home offers the perfect blend of comfort, convenience, and community living.Step inside to a bright and spacious open-concept layout filled with natural light. The inviting living and dining areas provide an ideal space for both everyday living and entertaining. A beautifully converted four-season sunroom adds valuable living space and can be enjoyed year-round, whether you're enjoying your morning coffee, reading a book, or gathering with friends and family.Pride of ownership is evident throughout. Recent updates include attractive flooring in 2024, a new furnace, and central air conditioning, both installed in 2019. The home is move-in ready and designed for easy, low-maintenance living. Outside, you'll appreciate the beautifully manicured yard, offering a peaceful setting to relax and enjoy the outdoors. A storage shed provides convenient space for gardening tools and seasonal items.Living in Meneset on the Lake means enjoying an exceptional lifestyle. Residents have private access to the stunning shores of Lake Huron, perfect for beach walks, sunsets, and taking in the beauty of the lake. The community clubhouse offers a variety of social activities and opportunities to connect with neighbours, making it easy to enjoy an active and welcoming community atmosphere.Located just minutes from Goderich's historic downtown, shopping, restaurants, golf courses, walking trails, and healthcare services, this home offers the ideal combination of peaceful living and everyday convenience.Whether you're looking to downsize, simplify, or embrace a vibrant adult lifestyle community, 11 Sioux Lane is a wonderful place to call home.
Property Information
Property Type
Residential
Sub-Type
Mobile Home
Style
Bungalow
Parking Spaces
2
MLS® Listing#
X13229932
Property Features
Appliances
Cooling
Heating
Basement
Pool
Parking
Patio
Construction
Foundation
Roof
Security
Utilities
Sewer
Rooms
- 3.44 x 3.56Main
- Bathroom2.72 x 2.34Main
- Bedroom10ft. 0in. x 10ft. 8in.Main
- Kitchen14ft. 0in. x 19ft. 0in.Main
- Living Room14ft. 0in. x 17ft. 0in.Main
- Master Bedroom11ft. 8in. x 13ft. 0in.Main
Financial Details
Annual Taxes
CA$760
Tax year 2026
Parcel Number
00
Directions
Take Airport Rd west from Hwy 21 and then turn left onto Mill Rd. Turn right onto Champlain Blvd. and a quick left onto Sioux Lane. Watch for sign
Affordability Calculator
$55,980
Estimated monthly payment
$1,490/mo
Principal $223,920 · Est. interest $312,388 over 30 yrs
Neighborhood Market Statistics
How this home compares to active listings in Ashfield-Colborne-Wawanosh, ON
- CA$546,544
- Median Listing Price
- 52
- Median Days on Market
- 1,300
- Median Sq Ft
- CA$400
- Median Price / Sq Ft
- 570
- Active Listings
- This home’s price is 49% below the area median.
Market statistics compiled from active EXIT Realty® and MLS listings in Ashfield-Colborne-Wawanosh, ON.
Location
- 11 Sioux Lane, Ashfield-Colborne-Wawanosh, ON N7A 3Y2
Points of Interest in Ashfield-Colborne-Wawanosh, ON
Showing the Ashfield-Colborne-Wawanosh area map.
Nearby Schools
Goderich District Collegiate Institute
Secondary · 2.5 km away
Goderich Public School
Elementary · 2.6 km away
St Mary's Separate School
School · 2.7 km away
Brookside Public School
School · 19.5 km away
Hullett Central Public School
School · 20.2 km away
Reach Huron
School · 20.6 km away
Central Huron Secondary School
Secondary · 21.2 km away
Huron Christian School
School · 21.5 km away
St Joseph Catholic Elementary School
Elementary · 21.6 km away
Clinton Public School
School · 21.6 km away
Lucknow Central Public School
School · 27.7 km away
Huron Cenennial Public School
School · 32.0 km away
ST.James Catholic Elementary School Seaforth
Elementary · 34.5 km away
Seaforth Co-Operative Children's Centre
School · 34.5 km away
Seaforth Public School
School · 34.6 km away
Wingham Baptist Church
School · 35.2 km away
Sacred Heart School Wingham
School · 35.4 km away
Fe Madill Secondary School
Secondary · 35.5 km away
Maitland River Elementary
Elementary · 35.8 km away
Ripley-Huron Community School
School · 36.7 km away
Commute Calculator
Nearby Homes


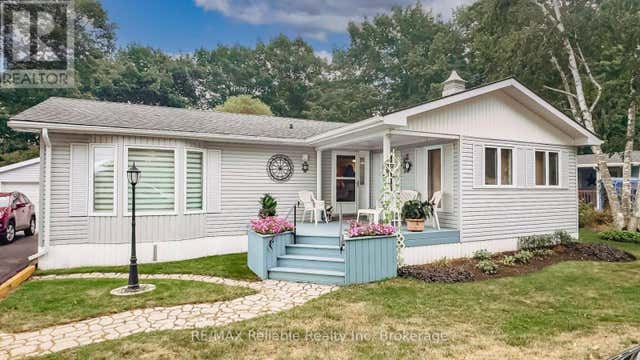


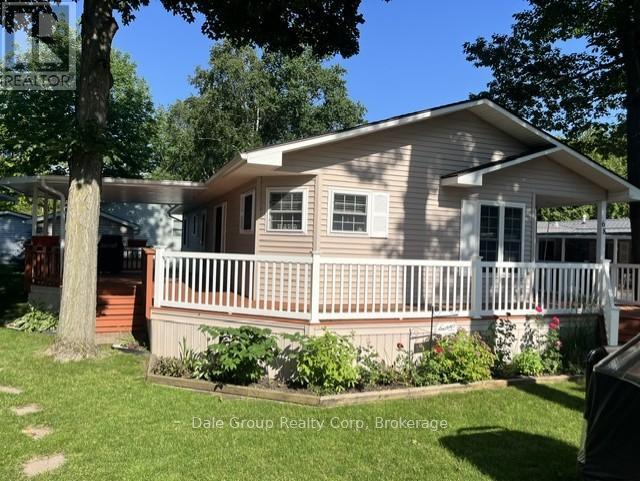
Similar Homes Nearby
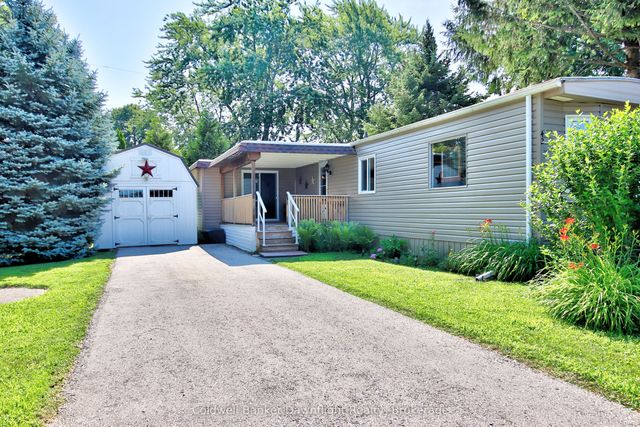


Similar Home Values
Comparable nearby listings and their asking prices.
| Address | Price | Beds | Baths | Sq Ft |
|---|---|---|---|---|
| 42 Cranberry Drive, Ashfield-Colborne-Wawanosh, ON | CA$209,900 | 3 | 1 | — |
| 42 CRANBERRY DRIVE, Ashfield-Colborne-Wawanosh (Colborne), ON | CA$209,900 | 3 | 1 | — |
| 490 EMPIRE Road, Port Colborne, ON | CA$210,000 | 2 | 1 | 518 |
| 13 Sutton Drive, Ashfield-Colborne-Wawanosh, ON | CA$215,000 | 2 | 1 | — |
| 13 SUTTON DRIVE, Ashfield-Colborne-Wawanosh (Colborne), ON | CA$215,000 | 2 | 1 | — |
| 48 Quarry View Village N/A, Port Colborne, ON | CA$229,000 | 3 | 1 | — |


