

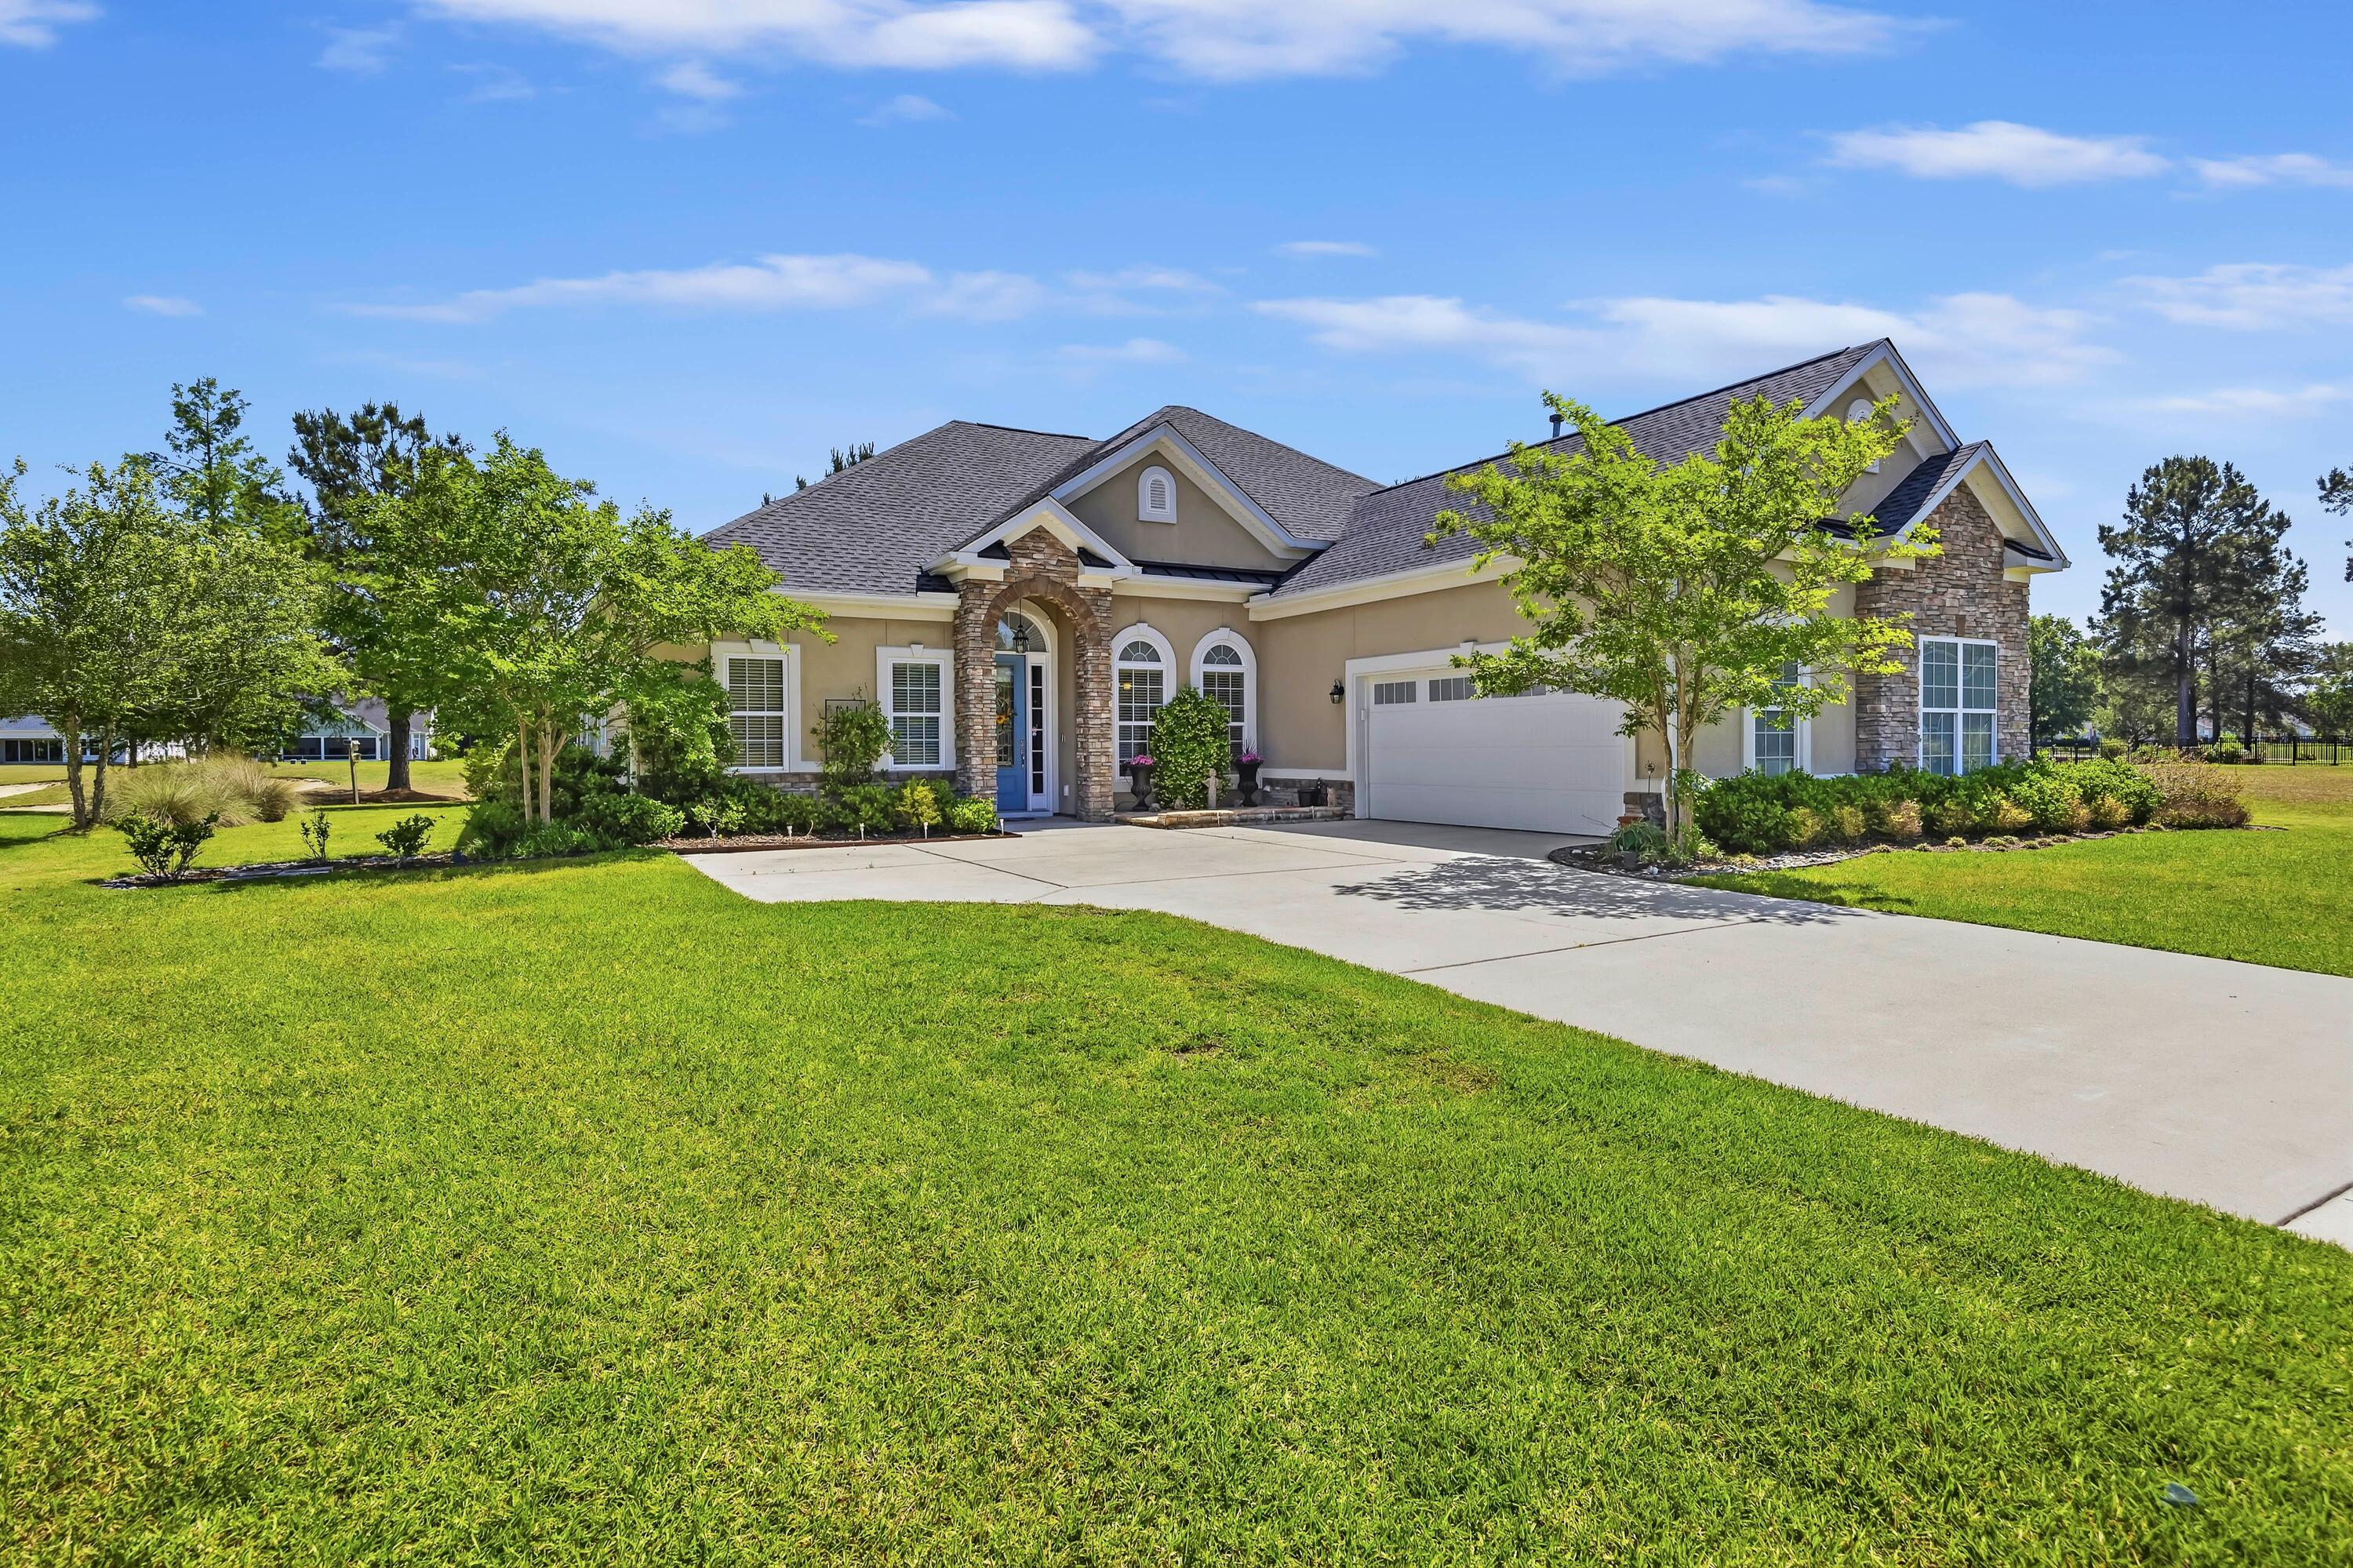
161 St Andrews Crescent, Hardeeville, SC 29927
None · Jasper County
Key Facts
Description
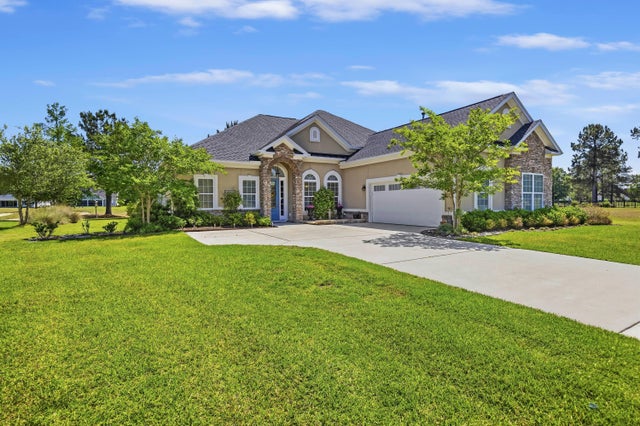
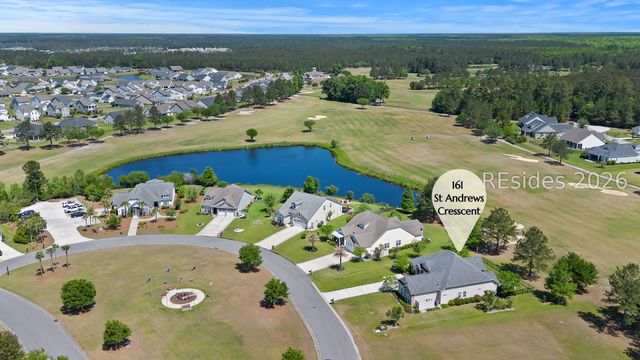
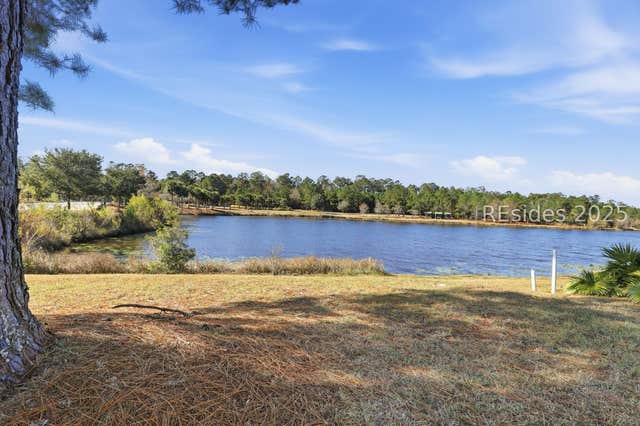
Golf Views Gated Community Elevated Finishes Former custom model home set on a premium homesite. This single-story home offers an open-concept layout, crown molding, and impressive 10- to 12-foot ceilings that create a bright, spacious feel throughout. The gourmet kitchen is complete with a gas cooktop, double ovens, and an island with seating. The layout includes a primary suite with an en-suite bath with double bowl vanity, jacuzzi tub, and separate shower. The first guest bedroom has a private en-suite bath, and two additional guest bedrooms share the third full bath. Each room offers flexibility to suit your needs, whether used for loved ones, overnight guests, a home office, hobby space, or a quiet retreat. The standout feature of this home is the incredible Lowcountry outdooroasis. Triple sliding glass doors open to a screened lanai that extends to a custom paver patio with fire pit, creating nearly 700 square feet of outdoor entertaining space. The fenced yard allows you to enjoy the golf views while adding security and privacy. Additional features include a new roof, new HVAC, epoxy garage floor, and the upgrades expected in a former model home. Located in the gated Hilton Head Lakes community with golf, clubhouse, pool, fitness center, pickleball, and more. Home is located in an X-shaded flood zone.
Property Information
Property Type
Residential
Sub-Type
Single Family Residence
Style
Ranch
Year Built
2012
Stories
1
Living Area
2,336 sq ft
Lot Size
0.38 acres
Garage Spaces
2
Parking Spaces
2
Days on Market
65
MLS® Listing#
26011597
Property Features
Interior
Exterior
Appliances
Cooling
Heating
Flooring
Fireplace
Parking
Laundry
Patio
Fencing
Lot Features
Construction
Foundation
Roof
Windows
Community
Sewer
Water Source
Rooms
- Master BedroomLower
Schools
- Elementary:
- Out of Area
- Middle:
- Out of Area
- High:
- Out of Area
Financial Details
HOA
$635 / Quarterly
Directions
From Hwy 95 Take Exit 8. Take Hwy 278 And Turn Left Into Hilton Head Lakes. At The Traffic Circle, Take The First Exit To St Andrews Drive. Gate Code Required To Enter The Community. Floow St Andrews Drive To St Andrews Crescent.
Affordability Calculator
$132,600
Estimated monthly payment
$3,529/mo
Principal $530,400 · Est. interest $739,955 over 30 yrs
Neighborhood Market Statistics
How this home compares to active listings in Hardeeville, SC
- $503,333
- Median Listing Price
- 81
- Median Days on Market
- 1,962
- Median Sq Ft
- $276
- Median Price / Sq Ft
- 197
- Active Listings
- This home’s price is 32% above the area median.
- Its price per sq ft is 3% above the area median.
Market statistics compiled from active EXIT Realty® and MLS listings in Hardeeville, SC.
Location

Points of Interest in Hardeeville, SC
Showing the Hardeeville area map.
Nearby Schools
Ridgeland Middle School
School · 1.6 mi away
Hardeeville Junior & Senior High School
Secondary · 1.6 mi away
Hardeeville Elementary School Cdepp
Elementary · 1.6 mi away
Uscb Education Club
School · 2.8 mi away
Okatie Elementary School
Elementary · 5.1 mi away
Royal Live Oaks Academy
School · 5.1 mi away
River Ridge Academy
School · 5.5 mi away
Jasper County
School · 5.8 mi away
Pritchardville Elementary School
Elementary · 6.1 mi away
John Paul II Catholic School
Secondary · 6.3 mi away
SGGCS Bluffton, SC
School · 6.7 mi away
St Gregory the Great Catholic Church
School · 6.8 mi away
May River High School
Secondary · 7.8 mi away
Bluffton High School
Secondary · 8.3 mi away
H E McCracken Middle School
Secondary · 8.5 mi away
Bluffton Elementary School
Elementary · 8.6 mi away
Bluffton Elementary Early Childhood Center
Elementary · 8.7 mi away
Bluffton Middle School
Secondary · 9.4 mi away
Amazing Creations
School · 9.6 mi away
Christian Heritage Montessori School
Elementary · 9.7 mi away
Commute Calculator
Nearby Homes



Similar Homes Nearby
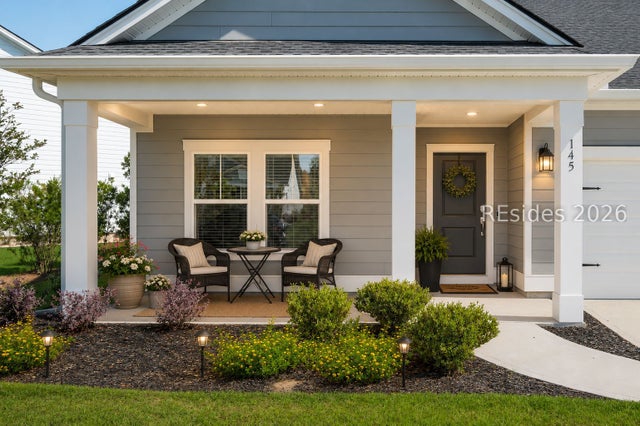
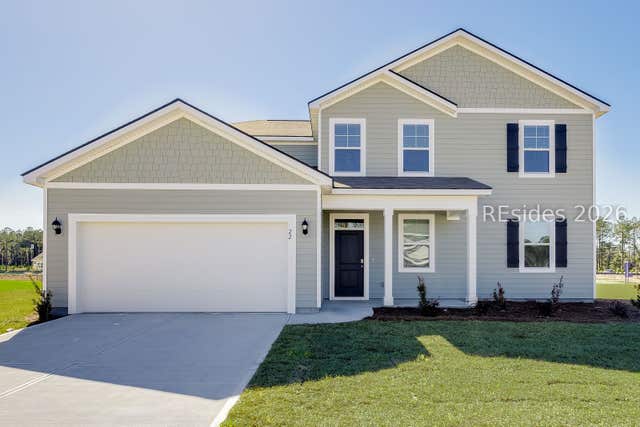
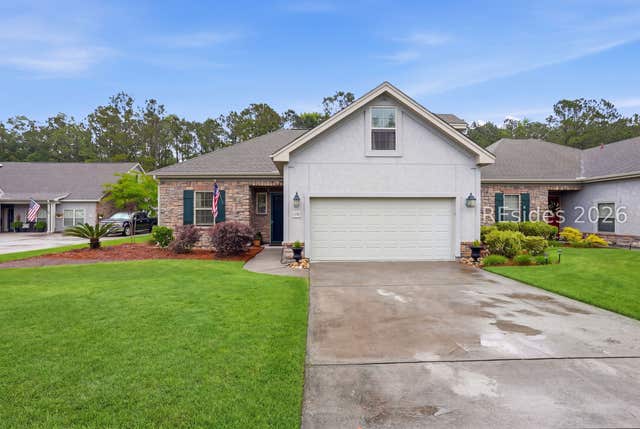
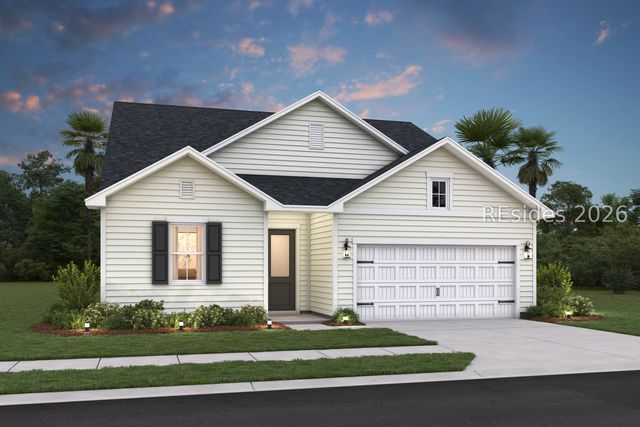
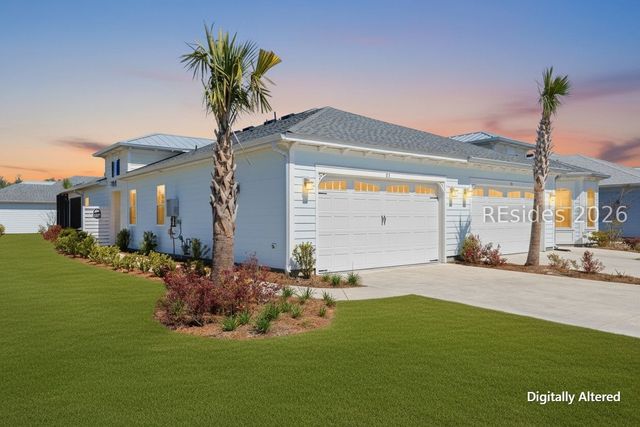
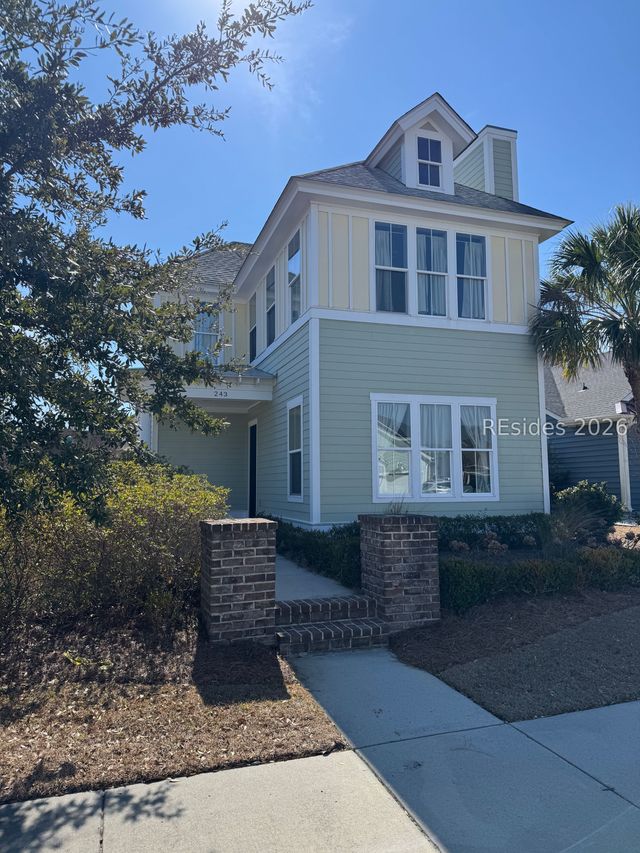
Similar Home Values
Comparable nearby listings and their asking prices.
| Address | Price | Beds | Baths | Sq Ft |
|---|---|---|---|---|
| 145 Clearwater Walk, Hardeeville, SC | $465,000 | 3 | 2 | 1,700 |
| 113 Harbour Drive, Hardeeville, SC | $466,715 | 4 | 3 | 2,594 |
| 1590 Abbey Glen Way, Hardeeville, SC | $479,900 | 4 | 4 | 2,300 |
| 1631 Blue Moon Drive, Hardeeville, SC | $479,900 | 3 | 3 | 2,732 |
| 21 Seaplane Drive, Hardeeville, SC | $483,000 | 3 | 2 | 1,558 |
| 243 Redbud Lane, Hardeeville, SC | $485,000 | 3 | 3 | 1,925 |
Moving Cost Estimate
EXIT Agents in Hardeeville


Listing Courtesy: The Homesfinder Realty Group
Presented by: Lisa Newton - 8433042288