

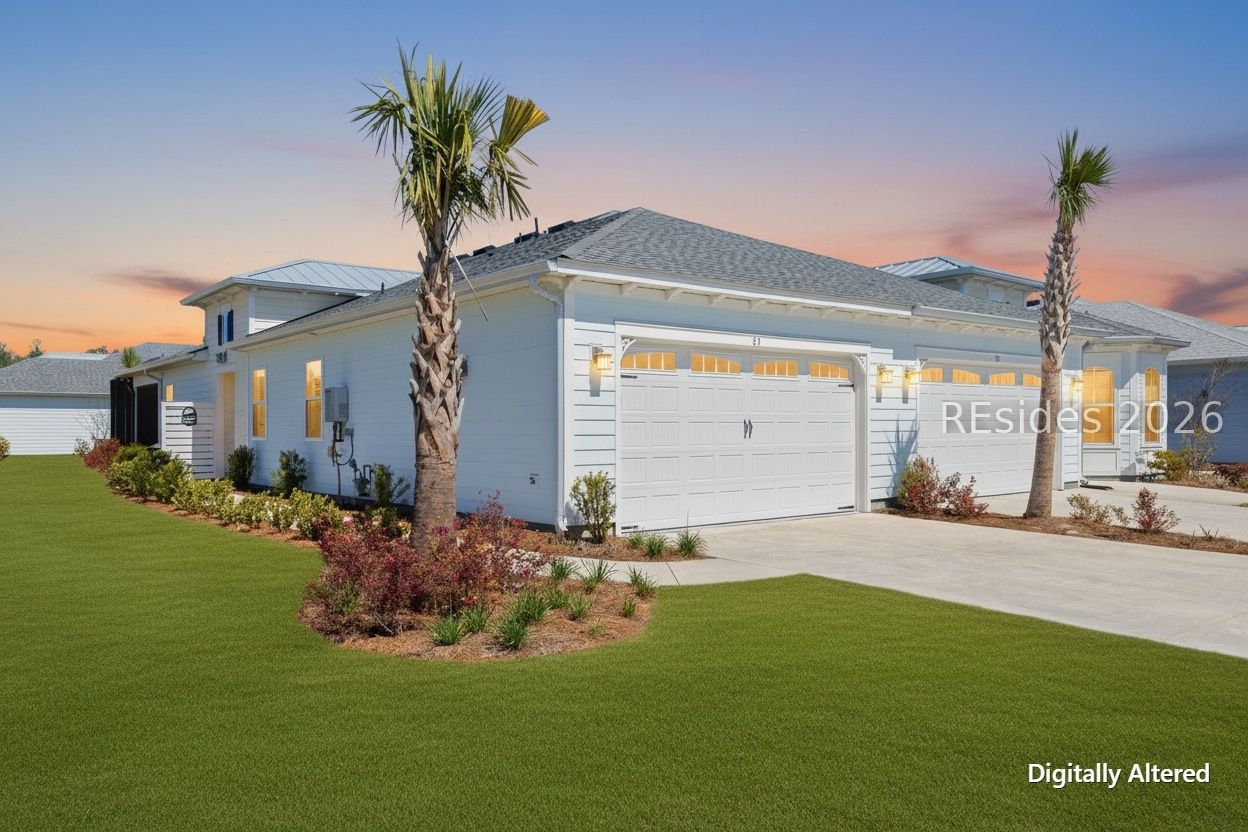
21 Seaplane Drive, Hardeeville, SC 29927
LATITUDE MARGARITAVILLE · Jasper County
Key Facts
Description
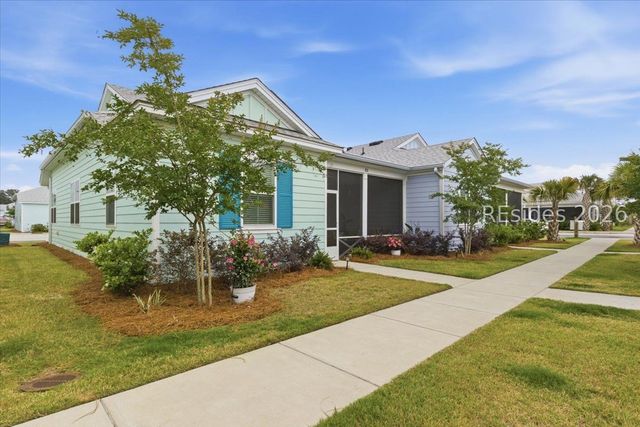
$12,000 price reduction + over $25,000 in post-build upgrades already complete!1 Skip the construction process and move right into 21 Seaplane Dr. Located on a corner homesite with added space and privacy, this Antigua floor plan offers a true third bedroom or flex space, a custom Closet by Design system, marble kitchen backsplash, upgraded lighting, and all appliances in place.The extended lanai is the standout-an exceptional outdoor living space that truly sets this home apart. A two-car garage with flex mount shelving and utility sink adds everyday convenience, all just moments from Blue Guitar Park and Town Center.Everything is done-just move in and enjoy.
Property Information
Property Type
Residential
Sub-Type
Single Family Residence
Style
OneStory
Year Built
2024
Stories
1
Living Area
1,558 sq ft
Lot Dimensions
.143
Garage Spaces
2
Ownership
Joint Tenant
MLS® Listing#
506015
Property Features
Interior
Appliances
Cooling
Heating
Flooring
Pool
Parking
Patio
Roof
Community
Rooms
- Dining Room
- Kitchen
- Library
- Living Room
- Master BedroomFirst
Financial Details
Assessed Value
$462,700
Parcel Number
041-23 -00-1957
Affordability Calculator
$96,600
Estimated monthly payment
$2,571/mo
Principal $386,400 · Est. interest $539,062 over 30 yrs
Neighborhood Market Statistics
How this home compares to active listings in Hardeeville, SC
- $504,396
- Median Listing Price
- 83
- Median Days on Market
- 1,962
- Median Sq Ft
- $276
- Median Price / Sq Ft
- 199
- Active Listings
- This home’s price is 4% below the area median.
- Its price per sq ft is 12% above the area median.
Market statistics compiled from active EXIT Realty® and MLS listings in Hardeeville, SC.
Location

Points of Interest in Hardeeville, SC
Showing the Hardeeville area map.
Nearby Schools
Uscb Education Club
School · 3.0 mi away
Pritchardville Elementary School
Elementary · 3.2 mi away
Ridgeland Middle School
School · 4.0 mi away
Hardeeville Junior & Senior High School
Secondary · 4.0 mi away
Hardeeville Elementary School Cdepp
Elementary · 4.0 mi away
River Ridge Academy
School · 4.1 mi away
May River High School
Secondary · 4.7 mi away
Royal Live Oaks Academy
School · 5.1 mi away
Okatie Elementary School
Elementary · 6.0 mi away
SGGCS Bluffton, SC
School · 6.4 mi away
St Gregory the Great Catholic Church
School · 6.4 mi away
Bluffton High School
Secondary · 6.8 mi away
H E McCracken Middle School
Secondary · 6.9 mi away
Bluffton Elementary School
Elementary · 7.0 mi away
Bluffton Elementary Early Childhood Center
Elementary · 7.1 mi away
Jasper County
School · 7.6 mi away
John Paul II Catholic School
Secondary · 8.0 mi away
Bluffton Middle School
Secondary · 8.0 mi away
Amazing Creations
School · 8.4 mi away
Red Cedar Elementary School
Elementary · 8.6 mi away
Commute Calculator
Nearby Homes
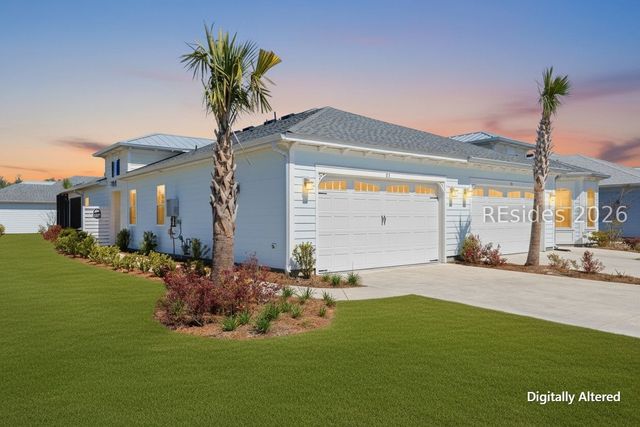


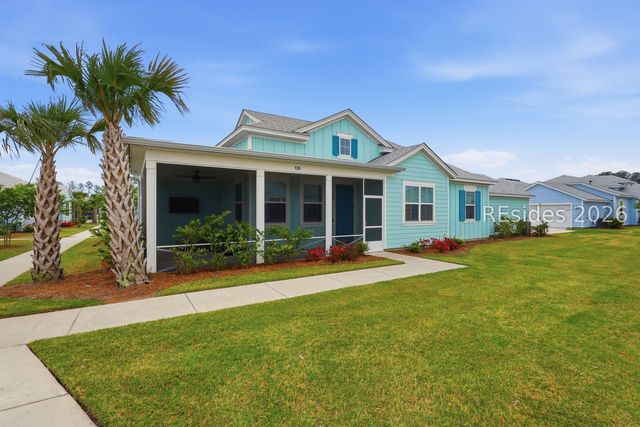
Similar Homes Nearby

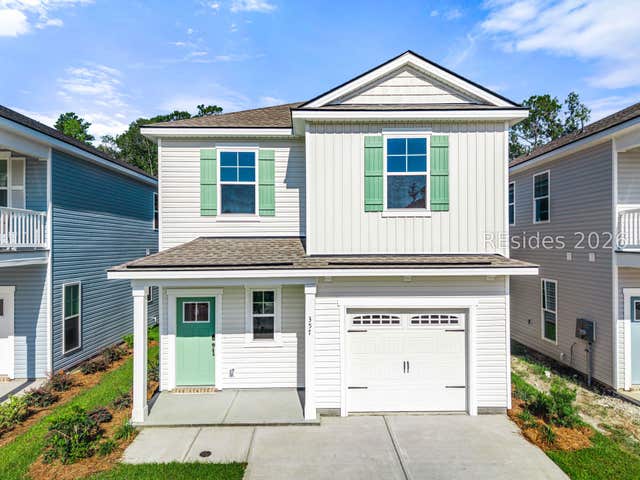


Similar Home Values
Comparable nearby listings and their asking prices.
| Address | Price | Beds | Baths | Sq Ft |
|---|---|---|---|---|
| 1417 Shoreside Drive, Hardeeville, SC | $339,000 | 2 | 2 | 1,210 |
| 357 Conifer Street, Hardeeville, SC | $344,510 | 4 | 3 | 1,929 |
| 121 Treasure Past Way, Hardeeville, SC | $344,900 | 2 | 2 | 1,315 |
| 812 Sweetbay Drive, Hardeeville, SC | $346,135 | 5 | 3 | 2,345 |
| 73 Caribbean Soul Avenue, Hardeeville, SC | $349,000 | 2 | 2 | 1,210 |
| 120 Garden Row Drive, Hardeeville, SC | $349,500 | 3 | 3 | 1,548 |
Moving Cost Estimate
EXIT Agents in Hardeeville



Listing Courtesy: Berkshire Hathaway HomeServices Hilton Head Bluffton Realty - 8437859500
Presented by: Christina Galbreath-Gonzalez