

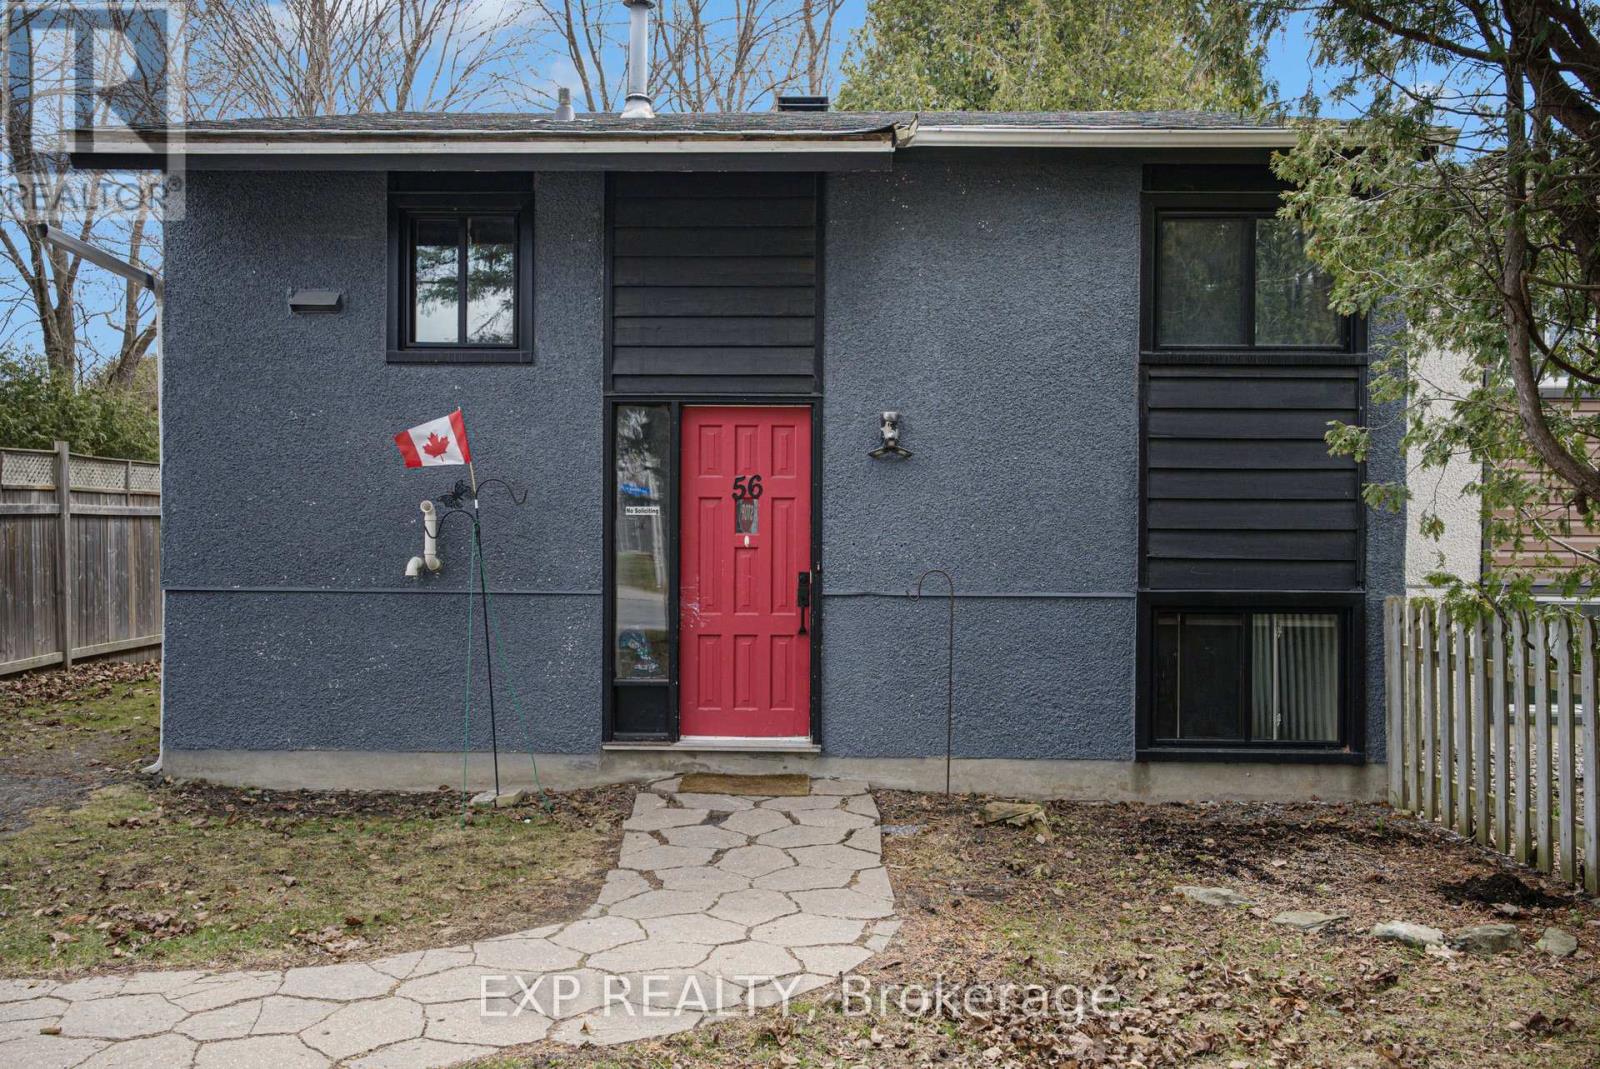
56 GLAMORGAN DRIVE, Ottawa, ON K2L1R4
9003 - Kanata - Glencairn/Hazeldean
Key Facts
Description
Welcome to this fully updated home in Glen Cairn, featuring an SDU and offering a PRIME INVESTMENT OPPORTUNITY in a sought-after Kanata neighbourhood. Step inside to find that both levels have been updated. The main level offers a bright, inviting layout, enhanced by large windows that allow natural light to flow freely through the space, creating an open and comfortable atmosphere. Both kitchens have been fully refreshed with a modern and functional design, including stainless steel appliances, a stylish tiled backsplash, and an abundance of cabinetry and counter space - ideal for cooking, entertaining, and everyday living. The main level also includes two well-sized bedrooms and a full 4pc bathroom. The SDU features two bedroom and a modern 3pc bathroom with a glass stand-up shower. Offering excellent versatility for a wide range of buyers, this space can be used as a rental suite or as accommodation for extended family, adding significant value to the property. It also includes a separate entrance and its own washer and dryer, ensuring independence and convenience for occupants. Outside, the large backyard provides generous outdoor space, complete with a deck that is perfect for outdoor dining, entertaining guests, or simply relaxing during the warmer months. The yard also offers plenty of potential for gardening, recreation, or future enhancements depending on the buyer's vision. Located in a family friendly community known for its convenience and accessibility, the home is close to parks, schools, shopping, and transit options, making it highly attractive to both tenants and homeowners. Quick access to HWY 417 further enhances its appeal for commuters travelling to other parts of the city. Don't miss this amazing opportunity! Schedule your showing today. (id:31684)
Property Information
Property Type
Commercial Sale
Sub-Type
Business
Lot Size
0.19 acres
Listing #
X13203120
Property Features
- Heating:
- Forced Air, Natural Gas
Affordability Calculator
$139,998
Estimated monthly payment
$3,726/mo
Principal $559,992 · Est. interest $781,239 over 30 yrs
Neighborhood Market Statistics
How this home compares to active listings in Ottawa, ON
- CA$663,417
- Median Listing Price
- 42
- Median Days on Market
- 1,300
- Median Sq Ft
- CA$431
- Median Price / Sq Ft
- 4,465
- Active Listings
- This home’s price is 6% above the area median.
Market statistics compiled from active EXIT Realty® and MLS listings in Ottawa, ON.
Location
- 56 GLAMORGAN DRIVE, Ottawa, ON K2L1R4
Nearby Schools
Kanata Montessori School
Elementary · 0.3 km away
Blue Sky School
School · 0.5 km away
Kids & Company
School · 0.5 km away
John Young Elementary School
Elementary · 0.7 km away
St Martin de Porres Elementary School
Elementary · 0.9 km away
A.Y. Jackson Secondary School
Secondary · 1.0 km away
Bridlewood Community Elementary School
Elementary · 1.2 km away
Glen Cairn Public School
Secondary · 1.2 km away
Glen Cairn Cooperative Preschool
School · 1.2 km away
ST.James Elementary School Kanata - School Council
Elementary · 1.3 km away
The Playspace
School · 1.5 km away
Tiny Hoppers
School · 1.6 km away
Maurice-Lapointe Elementary Pub School
Elementary · 1.6 km away
Cepeo
School · 1.6 km away
Ecole Elementaire Publique Maurice-Lapointe
Secondary · 1.6 km away
Mathnasium
School · 1.6 km away
Shingwakons Public School
School · 1.7 km away
W. O. Mitchell Elementary School
Elementary · 2.1 km away
Shea Butter Wonders
School · 2.1 km away
Ecole Secondaire Catholique Paul
Secondary · 2.2 km away
Commute Calculator
Nearby Homes

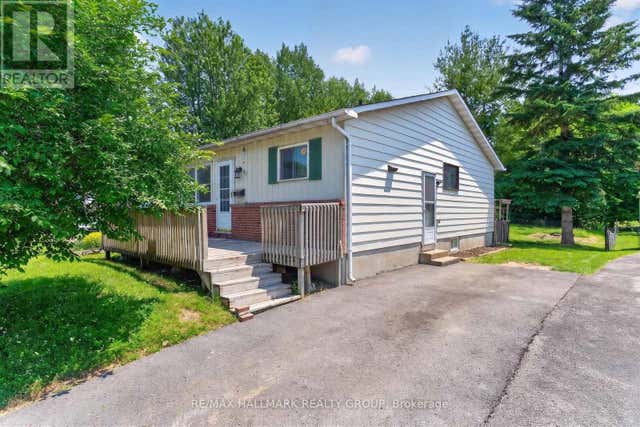
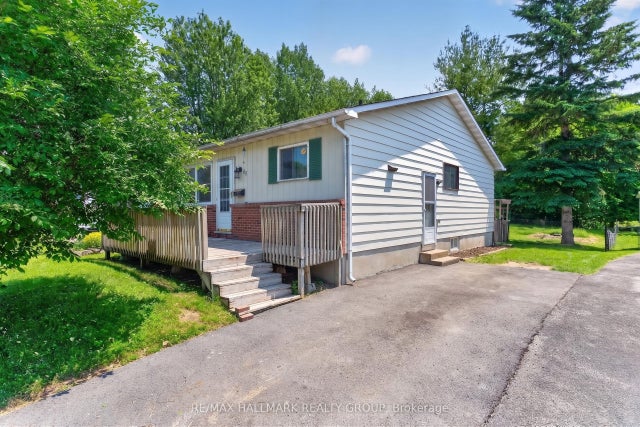
Similar Homes Nearby
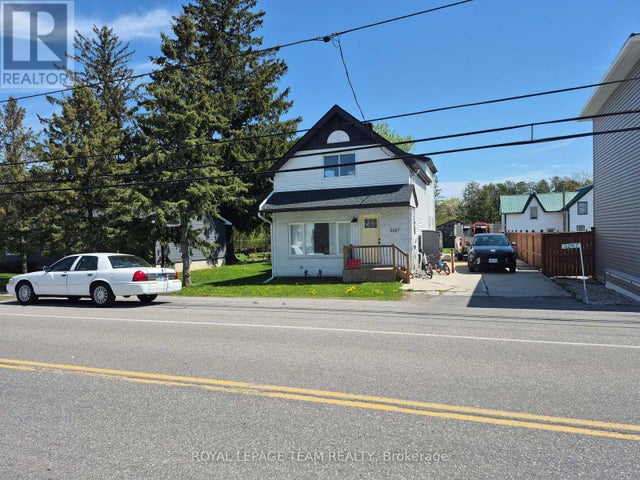


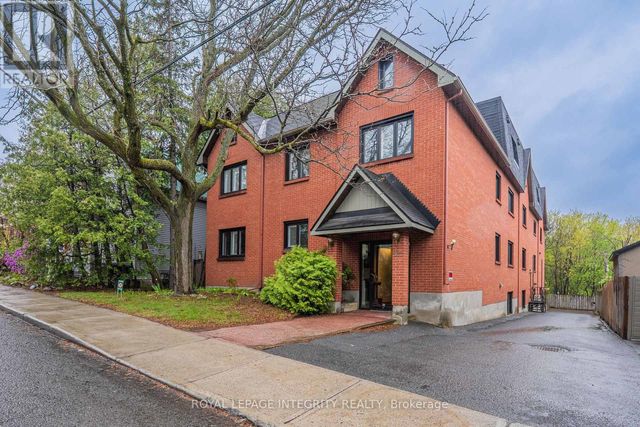


Moving Cost Estimate
EXIT Agents in Ottawa



Listing Courtesy: EXP REALTY
Data Terms of Use
This website is operated by EXP REALTY, a brokerage who is a member of The Canadian Real Estate Association (CREA). The content on this website is owned or controlled by CREA. By accessing this website, the user agrees to be bound by these terms of use as amended from time to time, and agrees that these terms of use constitute a binding contract between the user, EXP REALTY, and CREA.
Copyright
The content on this website is protected by copyright and other laws, and is intended solely for the private, non-commercial use by individuals. Any other reproduction, distribution or use of the content, in whole or in part, is specifically prohibited. Prohibited uses include commercial use, “screen scraping”, “database scraping”, and any other activity intended to collect, store, reorganize or manipulate the content of this website.
Trademarks
REALTOR®, REALTORS®, and the REALTOR® logo are certification marks that are owned by REALTOR® Canada Inc. and licensed exclusively to The Canadian Real Estate Association (CREA). These certification marks identify real estate professionals who are members of CREA and who must abide by CREA’s By-Laws, Rules, and the REALTOR® Code. The MLS® trademark and the MLS® logo are owned by CREA and identify the professional real estate services provided by members of CREA.
Liability and Warranty Disclaimer
The information contained on this website is based in whole or in part on information that is provided by members of CREA, who are responsible for its accuracy. CREA reproduces and distributes this information as a service for its members, and assumes no responsibility for its completeness or accuracy.
Amendments
EXP REALTY may at any time amend these Terms of Use by updating this posting. All users of this site are bound by these amendments should they wish to continue accessing the website, and should therefore periodically visit this page to review any and all such amendments.