

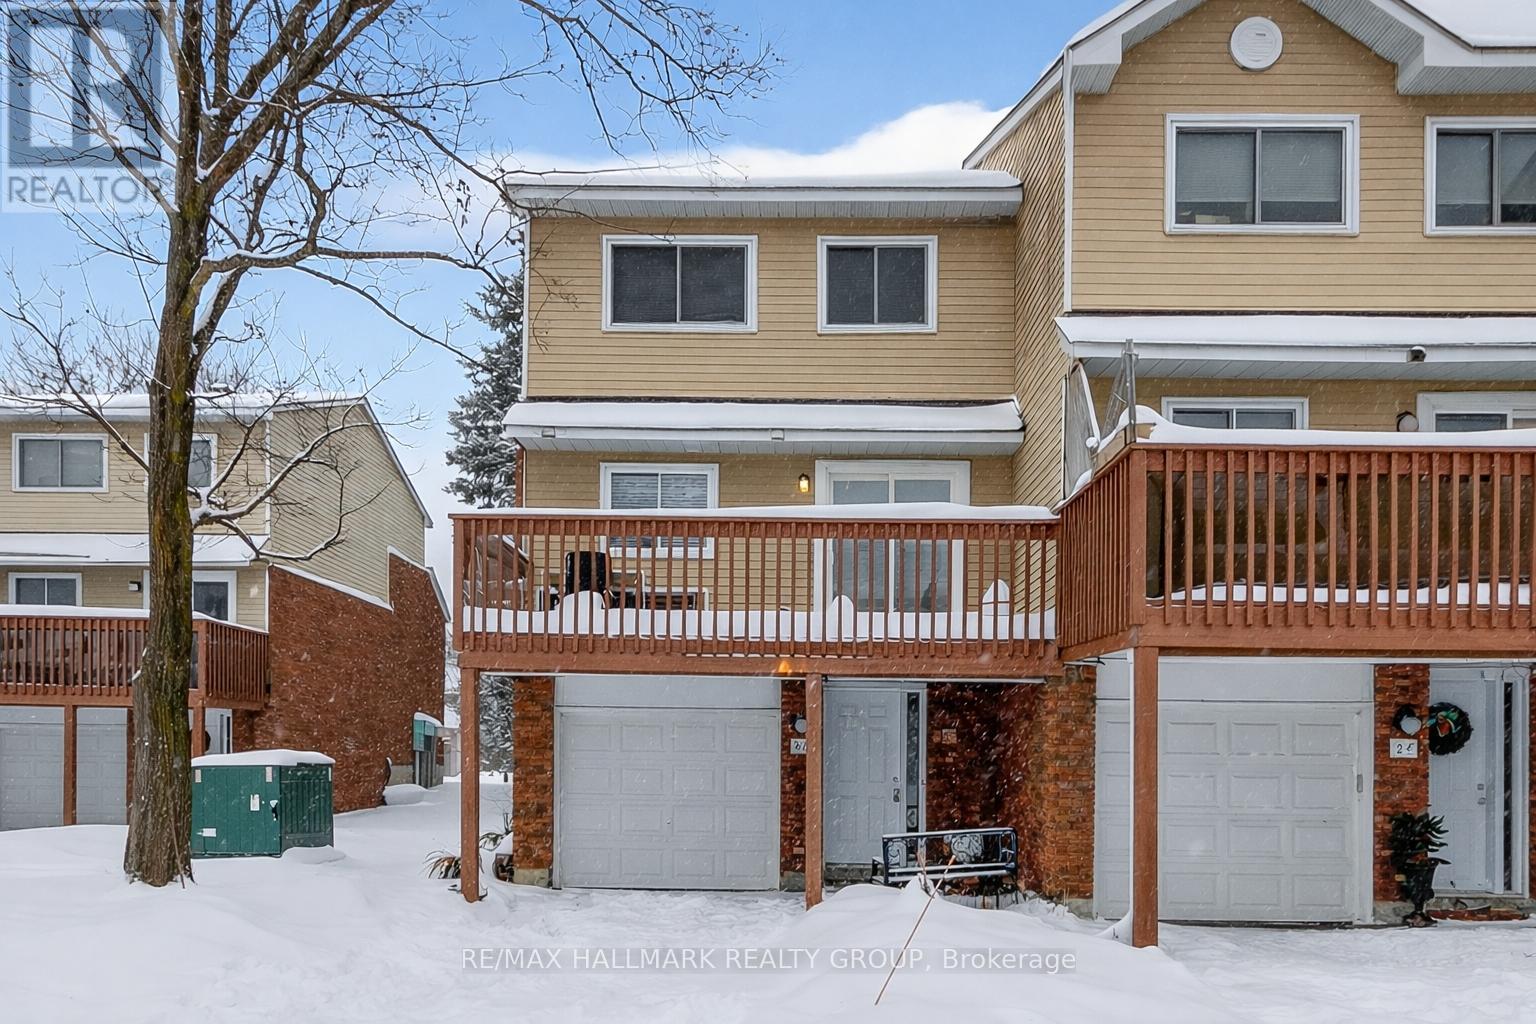
7 - 86 ESTERLAWN PRIVATE Unit 7, Ottawa, ON K2A4C1
5201 - McKellar Heights/Glabar Park
Key Facts
Description
Welcome to 86 Esterlawn Private a beautifully updated 3 bedroom 1 1/2 bath condo Row that is ready for you to move in. This multi level property has been totally updated with new flooring, kitchen, Bathrooms, Trim, fresh paint and so much more. The Foyer has inside entry from the garage. The dining area overlooking the living room with an electric fireplace makes for cozy entertaining. The newly updated kitchen features granite counter tops and pot lighting. The eating area opens to a large sized balcony/deck that provides a wonderful outdoor living area. The third floor of the unit has three bedrooms and a full bathroom. A great location that is close to schools, public transit and is walking distance to shopping. All the work has been done for you, just move in and enjoy your new place (id:31684)
Property Information
Property Type
Residential
Sub-Type
Condominium
Parking Spaces
2
Ownership
Condominium/Strata
Listing #
X12732180
Property Features
Cooling
Heating
Parking
Rooms
- 6.6 m X 11.1 mFirst
- Bathroom 17 m X 3 mSecond
- Bathroom 27.8 m X 6.8 mThird
- Bedroom 212.1 m X 8.2 mThird
- Bedroom 310 m X 8.2 mThird
- Dining Room10.2 m X 10 mSecond
- Game Room16.6 m X 12.4 mBasement
- Kitchen16.9 m X 5.9 mSecond
- Living Room17.2 m X 11.2 mSecond
- Master Bedroom13.4 m X 13.3 mThird
Financial Details
HOA
CA$473 / Monthly
Affordability Calculator
$99,400
Estimated monthly payment
$2,645/mo
Principal $397,600 · Est. interest $554,687 over 30 yrs
Neighborhood Market Statistics
How this home compares to active listings in Ottawa, ON
- CA$663,417
- Median Listing Price
- 42
- Median Days on Market
- 1,300
- Median Sq Ft
- CA$431
- Median Price / Sq Ft
- 4,465
- Active Listings
- This home’s price is 25% below the area median.
Market statistics compiled from active EXIT Realty® and MLS listings in Ottawa, ON.
Location
- 7 - 86 ESTERLAWN PRIVATE Unit 7, Ottawa, ON K2A4C1
Points of Interest in Ottawa, ON
Showing the Ottawa area map.
Nearby Schools
Drkcoa Before & After Sch Program
School · 0.4 km away
D. Roy Kennedy Public School
Elementary · 0.4 km away
Ottawa Adventist Elementary School
Elementary · 0.7 km away
Woodroffe Avenue Public School
School · 0.7 km away
JH Putman Public School
School · 0.8 km away
Centre de L'Enfant aux 4 Vents
School · 0.8 km away
Rainbow Montessori School
Elementary · 0.8 km away
Ecole Elementaire Catholique D'Enseignement Personnalise Edouard-Bond
Elementary · 0.8 km away
Ecole Elementaire Publique Charlotte Lemieux
Elementary · 0.9 km away
St Martin's Nursery School
Elementary · 0.9 km away
Woodroffe High School
Secondary · 1.0 km away
Torah Day School of Ottawa
Secondary · 1.1 km away
Our Lady Fatima Catholic School
Elementary · 1.1 km away
Herzing College-Ottawa West
Secondary School · 1.3 km away
River Parkway Children's Centre
School · 1.5 km away
Ottawa Jewish Community School
School · 1.5 km away
Notre Dame High School
Secondary · 1.5 km away
Playtime Daycare Centre
School · 1.6 km away
Regina Street Public School
School · 1.6 km away
Severn Avenue Public School
Elementary · 1.6 km away
Commute Calculator
Moving Cost Estimate
EXIT Agents in Ottawa



Listing Courtesy: RE/MAX HALLMARK REALTY GROUP
Data Terms of Use
This website is operated by RE/MAX HALLMARK REALTY GROUP, a brokerage who is a member of The Canadian Real Estate Association (CREA). The content on this website is owned or controlled by CREA. By accessing this website, the user agrees to be bound by these terms of use as amended from time to time, and agrees that these terms of use constitute a binding contract between the user, RE/MAX HALLMARK REALTY GROUP, and CREA.
Copyright
The content on this website is protected by copyright and other laws, and is intended solely for the private, non-commercial use by individuals. Any other reproduction, distribution or use of the content, in whole or in part, is specifically prohibited. Prohibited uses include commercial use, “screen scraping”, “database scraping”, and any other activity intended to collect, store, reorganize or manipulate the content of this website.
Trademarks
REALTOR®, REALTORS®, and the REALTOR® logo are certification marks that are owned by REALTOR® Canada Inc. and licensed exclusively to The Canadian Real Estate Association (CREA). These certification marks identify real estate professionals who are members of CREA and who must abide by CREA’s By-Laws, Rules, and the REALTOR® Code. The MLS® trademark and the MLS® logo are owned by CREA and identify the professional real estate services provided by members of CREA.
Liability and Warranty Disclaimer
The information contained on this website is based in whole or in part on information that is provided by members of CREA, who are responsible for its accuracy. CREA reproduces and distributes this information as a service for its members, and assumes no responsibility for its completeness or accuracy.
Amendments
RE/MAX HALLMARK REALTY GROUP may at any time amend these Terms of Use by updating this posting. All users of this site are bound by these amendments should they wish to continue accessing the website, and should therefore periodically visit this page to review any and all such amendments.