

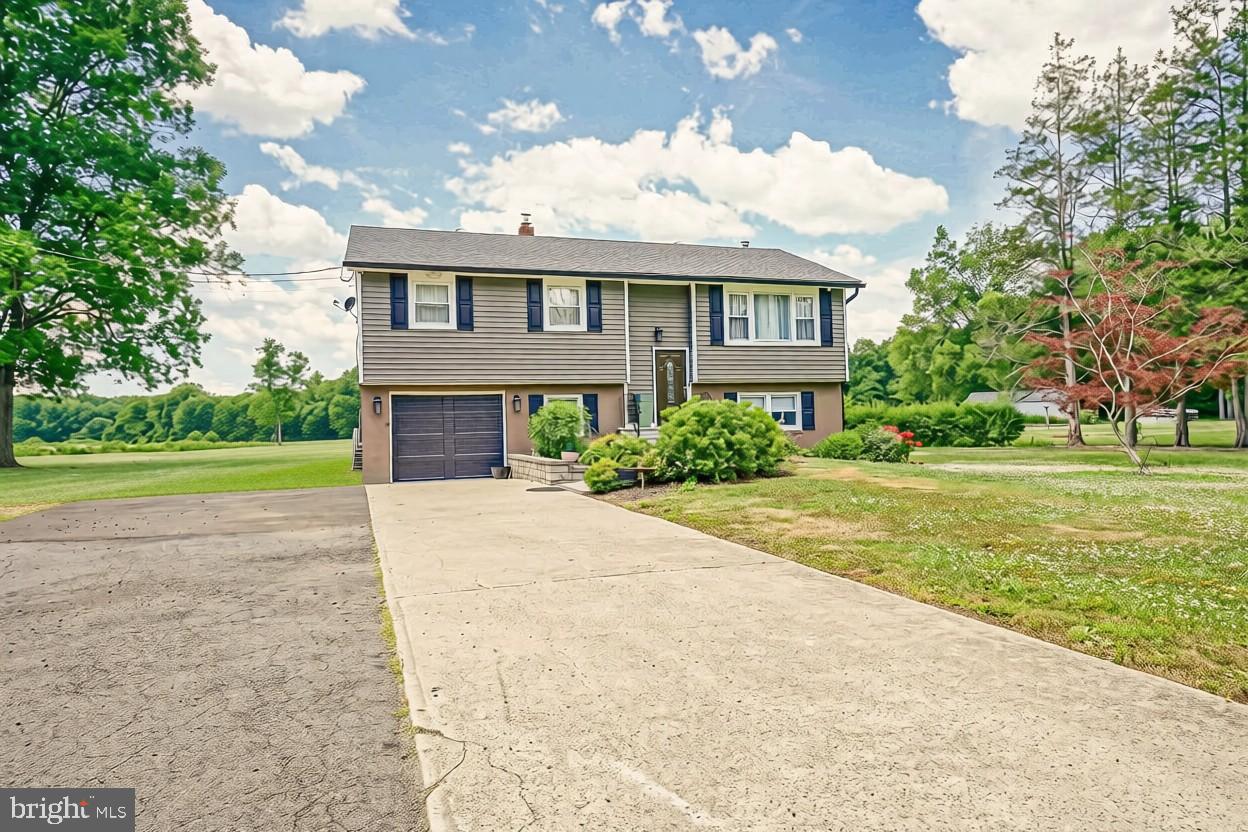
1024 OXMEAD, EASTAMPTON, NJ 08060
NONE AVAILABLE · BURLINGTON County
Key Facts
Description
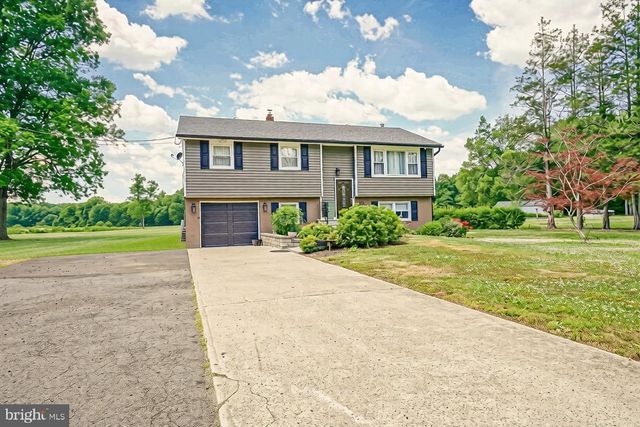
Attention to detail is an understatement with this property. The home sits on 1.5 acres of usable cleared land where the possibilities are endless. A 4 bedroom house that the owner removed a wall to open up the primary bedroom creating more space, but could easily be returned to a 4 bedroom, if needed? From the pavers, to the pantings, the back patio, the sun room, the barn doors, the kitchen upgrades, totally remodeled bathrooms, the redone front steps, interior railings, or even the paint and flooring. The homeowner has paid so much attention to detail and completed everything properly as he intended on living in the home forever. As he relocates, you will get to enjoy all the hard work that has already been done for you. The home shows incredibly well with bright natural light and a property that just goes on for what feels like forever while getting to enjoy so many curated outdoor spaces. The driveway could hold 10 cars and provides ample space to turn around or store any other vehicle needs form work trucks, ATVs, boats, RVs, or any other outdoor equipment needs, all while maintaining the convenience of being right near major hwys and daily conveniences. In addition to all the updates, conveniences and space, the property also boasts another entire building that could be used for anything one could imagine. Maybe an additional workshop, ADU, Air bnb, or in law suite etc as the back building does have water, electricity, and a bathroom!
Property Information
Property Type
Residential
Sub-Type
Single Family Residence
Structure Type
House
Year Built
1969
Living Area
1,875 sq ft
Lot Size
1.50 acres
Lot Dimensions
0.00 x 0.00
Garage Spaces
1
Parking Spaces
11
Zoning
RA
Days on Market
1
MLS® Listing#
NJBL2115112
Property Features
Interior
Appliances
Cooling
Heating
Pool
Parking
Laundry
Patio
Lot Features
Construction
Foundation
Roof
Security
Utilities
Sewer
Water Source
Rooms
- Family Room
- KitchenMain
- Laundry
- Living RoomMain
Schools
- Elementary:
- EASTAMPTON
- Middle:
- EASTAMPTON M.S.
- High:
- RANCOCAS VALLEY REG. H.S.
- District:
- EASTAMPTON TOWNSHIP PUBLIC SCHOOLS
Financial Details
HOA
None
Annual Taxes
$7,868
Tax year 2025
Assessed Value
$222,900
Parcel Number
11-00101-00002 01
Directions
GPS
Affordability Calculator
$119,980
Estimated monthly payment
$3,193/mo
Principal $479,920 · Est. interest $669,531 over 30 yrs
Neighborhood Market Statistics
How this home compares to active listings in EASTAMPTON, NJ
- $500,000
- Median Listing Price
- 12
- Median Days on Market
- 1,862
- Median Sq Ft
- $308
- Median Price / Sq Ft
- 8
- Active Listings
- This home’s price is 20% above the area median.
- Its price per sq ft is 4% above the area median.
Market statistics compiled from active EXIT Realty® and MLS listings in EASTAMPTON, NJ.
Location
Map is currently unavailable for this location.
Points of Interest in EASTAMPTON, NJ
Showing the EASTAMPTON area map.
Commute Calculator
Nearby Homes


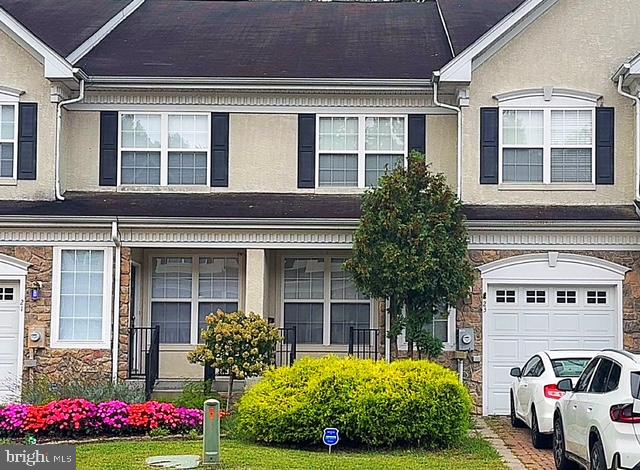

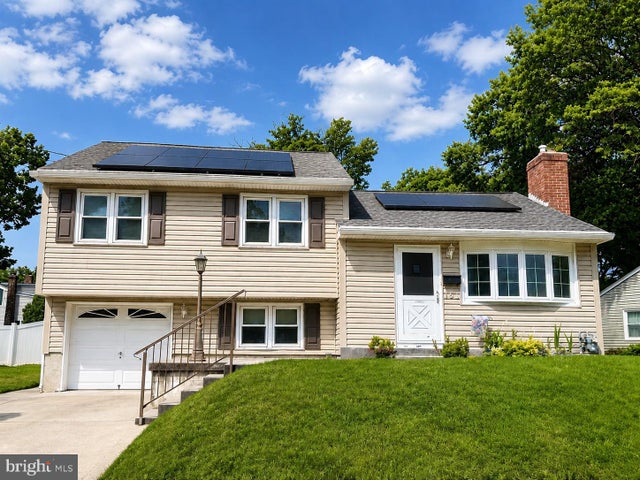
Similar Homes Nearby




Similar Home Values
Comparable nearby listings and their asking prices.
| Address | Price | Beds | Baths | Sq Ft |
|---|---|---|---|---|
| 1387 MONMOUTH, EASTAMPTON, NJ | $449,900 | 4 | 2 | 1,696 |
| 179 STAR DRIVE, EASTAMPTON, NJ | $519,900 | 3 | 3 | 2,446 |
| 120 BRIDGE BOULEVARD, EASTAMPTON, NJ | $529,900 | 3 | 3 | 2,212 |
| 15 MUSEUM DRIVE, EASTAMPTON, NJ | $549,000 | 2 | 2 | 1,771 |
| 22 BRIDGE BLVD., EASTAMPTON, NJ | $564,900 | 3 | 2 | 1,846 |
| 2 Pier Street, Eastampton, NJ | $579,000 | 3 | 2 | 1,862 |
Moving Cost Estimate
EXIT Agents in EASTAMPTON


Listing Courtesy: Real Broker, LLC - 8554500442