

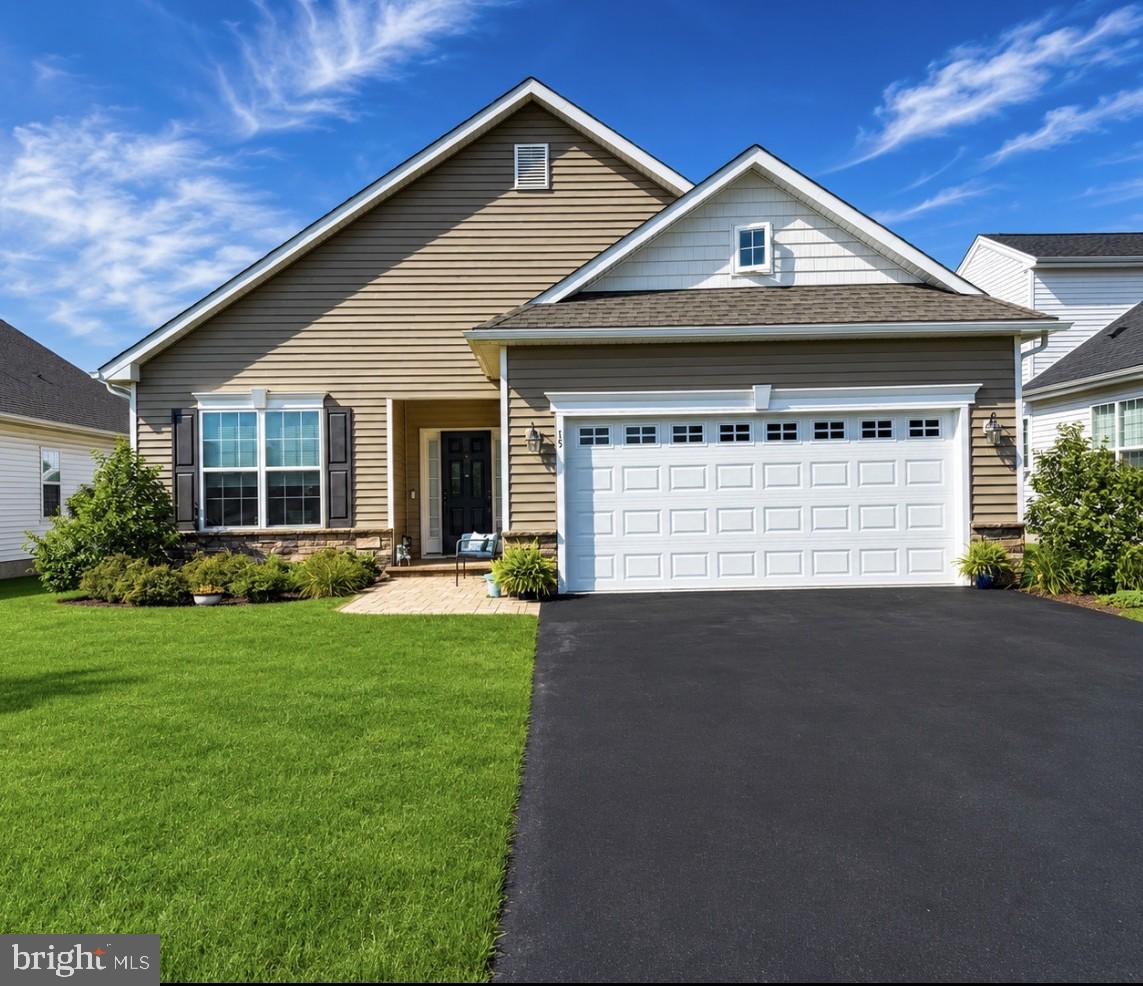
15 MUSEUM DRIVE, EASTAMPTON, NJ 08060
VENUE AT SMITHVILLE GREENE · BURLINGTON County
Key Facts
Description
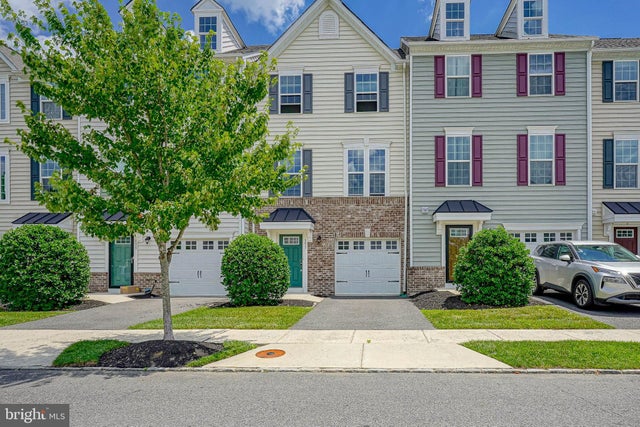
Step into this beautiful Montauk model and move right in! This impeccably maintained, move-in-ready ep inside this highly sought after Montauk model and move right in! This move-in ready home offers a home offers a bright, open-concept floor plan designed for modern living, effortless entertaining, and everyday comfort. As you enter, you’ll be welcomed by a versatile flex room that’s perfect for a home office, den, or hobby space. The stunning kitchen is the heart of the home, featuring white shaker-style cabinetry, quartz countertops, stainless steel appliances—including a gas range, built-in microwave, and dishwasher—a large pantry, additional cabinetry, and a breakfast bar for added storage. The oversized center island is ideal for gathering with family and friends, meal preparation, or casual dining. The spacious great room is highlighted by a cozy gas fireplace, creating the perfect place to relax. Just beyond, the sunny breakfast area opens to a fabulous screened porch, offering seamless indoor-outdoor living. Step outside to the Trex stairs leading to a backyard patio complete with an adjustable awning—perfect for entertaining or simply enjoying peaceful mornings and evenings. The primary suite is a private retreat with a generous walk-in closet and a luxurious en-suite bath featuring dual vanities and a walk-in shower. Above the attached two-car garage, you’ll find an impressive walk-up storage room outfitted with California Closet organization, providing exceptional storage and functionality. This Everything’s Included® home is filled with premium upgrades, including engineered flooring, LED flush-mounted lighting, and a convenient laundry sink, offering style, comfort, and outstanding value throughout. But it’s not just about the home it’s about the lifestyle. Residents of Venue at Smithville Greene enjoy an exceptional resort-style experience with activity rooms, a game room, fitness center, movie theater, outdoor swimming pool, billiards room, kitchen facilities, tennis and pickleball courts, bocce courts, and multiple social gathering spaces designed to keep you active and connected. Conveniently located near shopping, dining, and major roadways, this exceptional home offers the perfect opportunity to enjoy carefree living in one of Eastampton’s most desirable active adult communities. Don’t miss your chance to own this beautifully appointed, turnkey home in one of the community’s most sought-after floor plans. Schedule your private showing today!
Property Information
Property Type
Residential
Sub-Type
Single Family Residence
Structure Type
House
Year Built
2023
Living Area
1,771 sq ft
Lot Size
0.14 acres
Lot Dimensions
0.00 x 0.00
Garage Spaces
2
Parking Spaces
2
Zoning
RESIDENTIAL
MLS® Listing#
NJBL2116768
Property Features
Interior
Appliances
Cooling
Heating
Flooring
Pool
Parking
Laundry
Construction
Foundation
Roof
Windows
Community
Utilities
Sewer
Water Source
Rooms
- Main
- Main
- Bedroom 2Main
- DenMain
- Family RoomMain
- KitchenMain
Schools
- District:
- RANCOCAS VALLEY REGIONAL SCHOOLS
Financial Details
HOA
$252 / Monthly
RCP REAL ESTATE MGMT INC
Annual Taxes
$10,198
Tax year 2025
Assessed Value
$288,900
Parcel Number
11-00700 08-00008
Directions
GPS Address- Right at Clubhouse left at Museum Dr
Affordability Calculator
$109,800
Estimated monthly payment
$2,922/mo
Principal $439,200 · Est. interest $612,723 over 30 yrs
Neighborhood Market Statistics
How this home compares to active listings in EASTAMPTON, NJ
- $500,000
- Median Listing Price
- 13
- Median Days on Market
- 1,862
- Median Sq Ft
- $306
- Median Price / Sq Ft
- 7
- Active Listings
- This home’s price is 10% above the area median.
- Its price per sq ft is 1% above the area median.
Market statistics compiled from active EXIT Realty® and MLS listings in EASTAMPTON, NJ.
Location

Points of Interest in EASTAMPTON, NJ
Showing the EASTAMPTON area map.
Nearby Schools
Rancocas Valley High School Annex
Secondary · 0.5 mi away
Timothy Christian Academy
School · 0.5 mi away
Eastampton Community School
Elementary · 0.7 mi away
Fort Dix Elementary School
Elementary · 1.5 mi away
Gertrude C. Folwell School
Elementary · 2.0 mi away
Rancocas Valley School District
School · 2.1 mi away
John Brainerd Elementary School
Elementary · 2.3 mi away
Goddard School
School · 2.4 mi away
Mary A. Dobbins School
School · 2.5 mi away
Sacred Heart School Mount Holly, NJ
School · 2.6 mi away
Holbein School
Secondary · 2.8 mi away
Springfield Elementary
Elementary · 3.0 mi away
Pemberton Township High School
Secondary · 3.1 mi away
Lumberton Middle School
Elementary · 3.1 mi away
Holly Hills Elementary School
Elementary · 3.4 mi away
Helen A Fort Marcus Newcomb Middle School
Secondary · 3.8 mi away
Burlington County Professional Development Institute
School · 3.9 mi away
Pemberton Township Schools
School · 4.0 mi away
Lumberton
School · 4.0 mi away
Ashbrook Elementary School
Elementary · 4.0 mi away
Commute Calculator
Nearby Homes
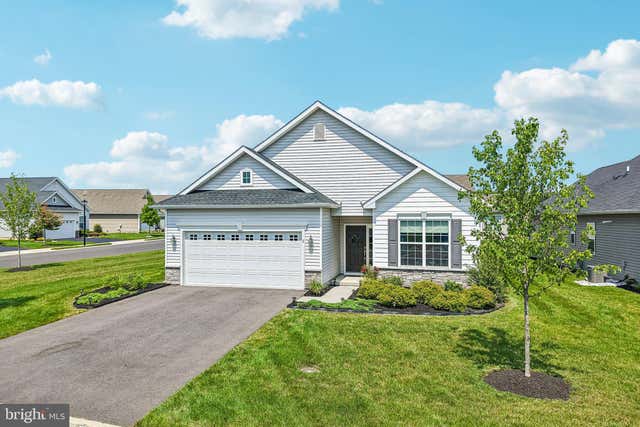


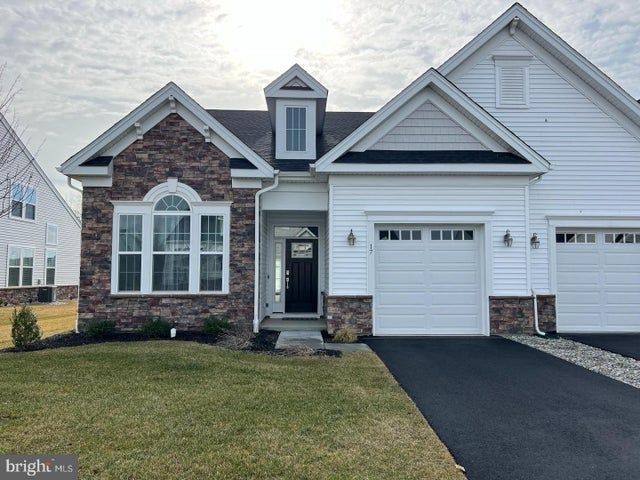
Similar Homes Nearby


Similar Home Values
Comparable nearby listings and their asking prices.
| Address | Price | Beds | Baths | Sq Ft |
|---|---|---|---|---|
| 1387 MONMOUTH, EASTAMPTON, NJ | $449,900 | 4 | 2 | 1,696 |
| 179 STAR DRIVE, EASTAMPTON, NJ | $519,900 | 3 | 3 | 2,446 |
| 120 BRIDGE BOULEVARD, EASTAMPTON, NJ | $529,900 | 3 | 3 | 2,212 |
| 22 BRIDGE BLVD., EASTAMPTON, NJ | $564,900 | 3 | 2 | 1,846 |
| 2 Pier Street, Eastampton, NJ | $579,000 | 3 | 2 | 1,862 |
| 2 PIER, EASTAMPTON, NJ | $579,000 | 3 | 2 | 1,862 |
Moving Cost Estimate
EXIT Agents in EASTAMPTON


Listing Courtesy: Keller Williams Premier - 6094595100