

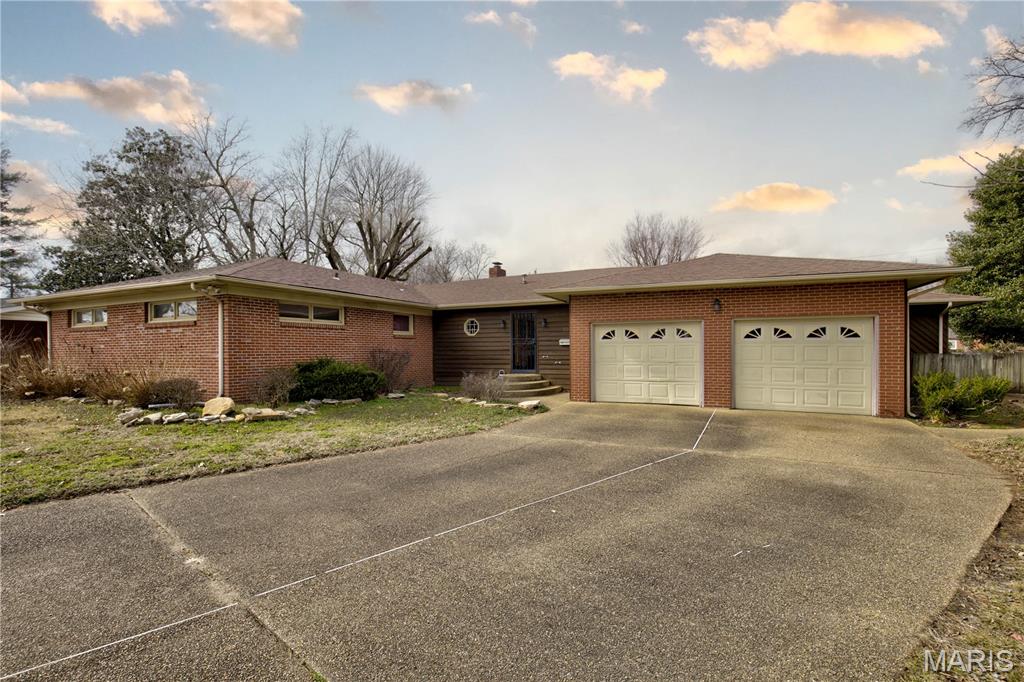
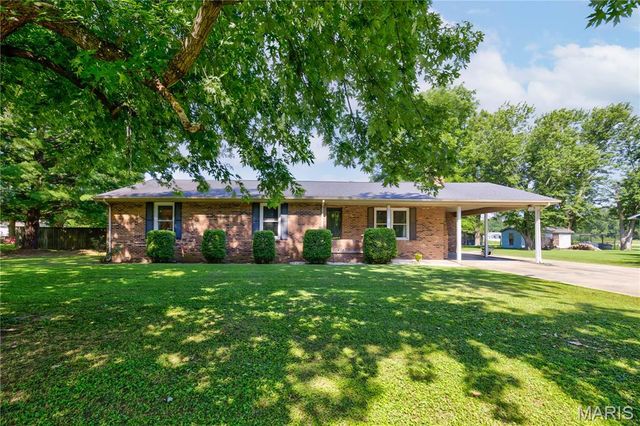
307 Circle Drive, Sikeston, MO 63801
Hunter Acres Sub · Scott County
Key Facts
Description
Spacious 4,000+ sq ft home on a quiet circle street in Sikeston! This well-built property offers incredible space for living, entertaining, and relaxing both inside and out. The home features large, light-filled living areas and two fireplaces, creating a warm and inviting atmosphere perfect for everyday living or hosting family and friends. A standout feature of this property is the additional in-laws suite with its own living area, hot tub, second kitchen, and bathroom, making it ideal for entertaining, hosting guests, or creating a private retreat within the home. Step outside into your own private backyard with a nice patio area, perfect for summer gatherings, parties, or relaxing evenings outdoors. The property also includes a large garage with ample space for vehicles or storage. Located in a desirable area of Sikeston, this home offers space, comfort, and versatility—a rare opportunity for anyone looking for room to live, entertain, and enjoy. Schedule your showing today and see everything this impressive home has to offer!
Property Information
Property Type
Residential
Sub-Type
Single Family Residence
Structure Type
House
Year Built
1965
Living Area
4,799 sq ft
Lot Size
0.50 acres
Lot Dimensions
250x179x146x31
Garage Spaces
6
Days on Market
110
MLS® Listing#
26012427
Property Features
Interior
Exterior
Appliances
Cooling
Heating
Flooring
Fireplace
Pool
Parking
Laundry
Patio
Fencing
Lot Features
Construction
Foundation
Roof
Utilities
Sewer
Water Source
Schools
- Elementary:
- Lee Hunter Elem.
- Middle:
- 5th & 6th/7th & 8th
- High:
- Sikeston Sr. High
Financial Details
HOA
None
Annual Taxes
$1,945
Tax year 2025
Parcel Number
19-6.0-24.00-001-021-014.00
Directions
If you are coming from Interstate 55 Take Exit 67 toward Sikeston / US-60 Business. Follow US-60 Business (E Malone Ave) toward town. Turn left on N Kingshighway St. Turn right on Allen Blvd. Turn left on Circle Dr. The house is in a residential neighborhood off Allen Blvd in Sikeston.
Affordability Calculator
$57,000
Estimated monthly payment
$1,517/mo
Principal $228,000 · Est. interest $318,080 over 30 yrs
Neighborhood Market Statistics
How this home compares to active listings in Sikeston, MO
- 47
- Median Days on Market
- 1,480
- Median Sq Ft
- $109
- Median Price / Sq Ft
- 67
- Active Listings
- Its price per sq ft is 45% below the area median.
Market statistics compiled from active EXIT Realty® and MLS listings in Sikeston, MO.
Location
Map is currently unavailable for this location.
Points of Interest in Sikeston, MO
Showing the Sikeston area map.
Commute Calculator
Nearby Homes
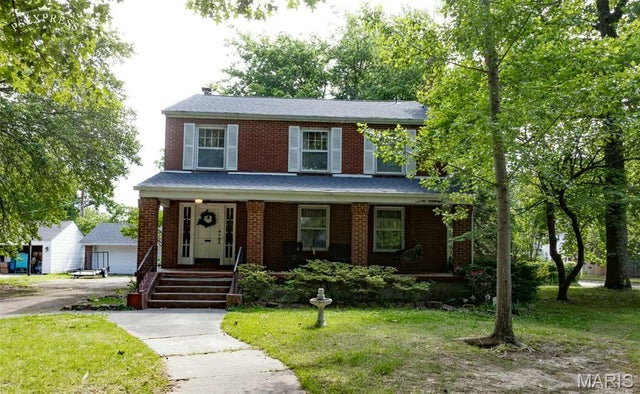

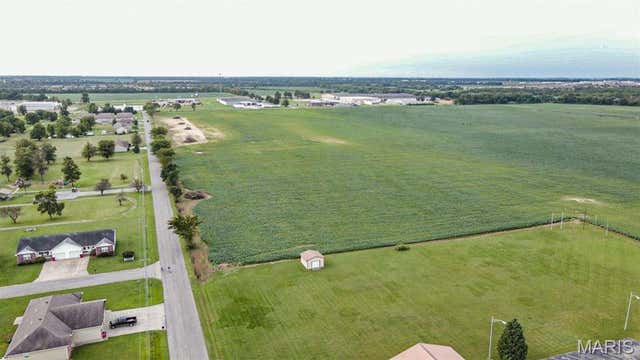
Similar Homes Nearby
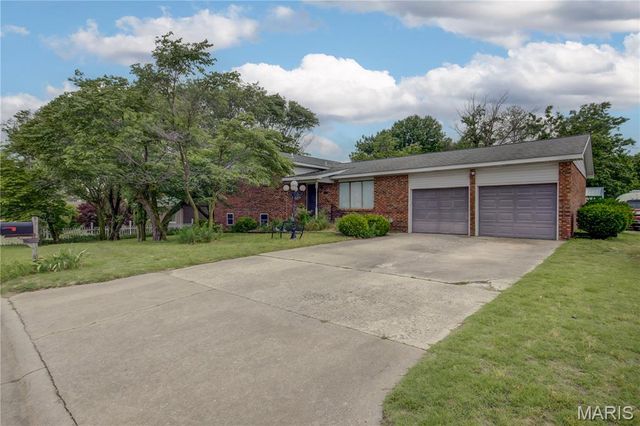
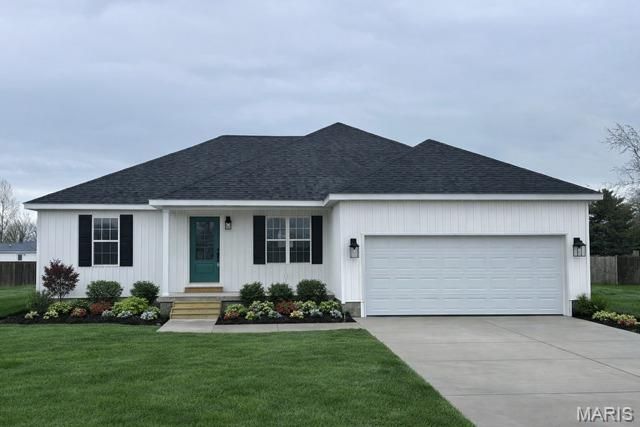



Similar Home Values
Comparable nearby listings and their asking prices.
| Address | Price | Beds | Baths | Sq Ft |
|---|---|---|---|---|
| 306 County Line Rd, Sikeston, MO | $210,000 | 4 | 3 | 2,329 |
| 50 Byrd Drive, Sikeston, MO | $235,000 | 3 | 2 | 1,300 |
| 841 Stanford Drive, Sikeston, MO | $235,000 | 3 | 2 | 2,015 |
| 810 Bollweevil Boulevard, Sikeston, MO | $239,900 | 3 | 2 | 1,416 |
| 209 Aletha Drive, Sikeston, MO | $244,900 | 4 | 2 | 2,347 |
| 210 Sherrie Drive, Sikeston, MO | $249,900 | 3 | 2 | 2,121 |
Moving Cost Estimate
EXIT Agents in Sikeston


Listing Courtesy: SMG Realty - 5734724800
Presented by: Stephanie Anderson