

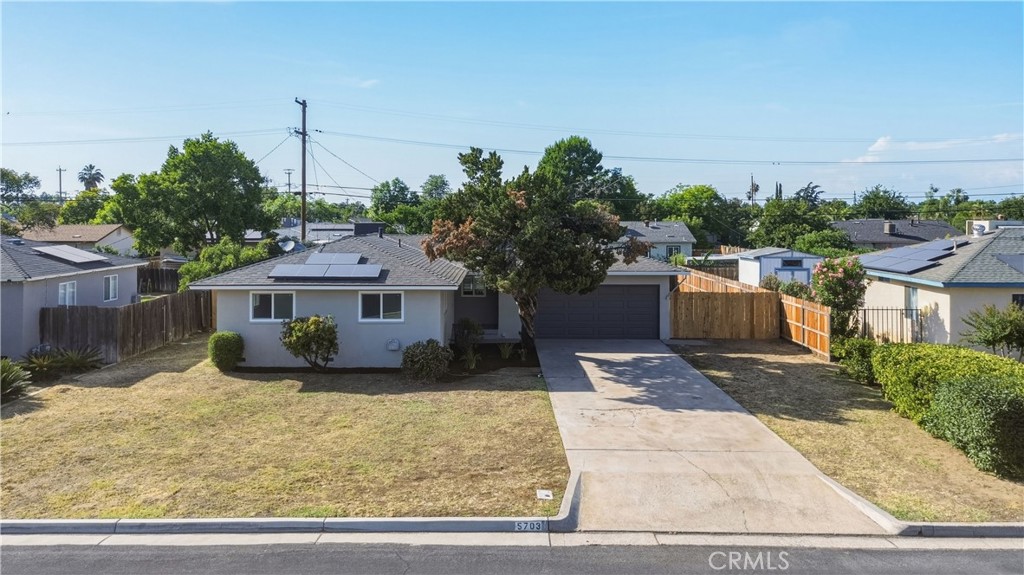
5703 E Hampton, Fresno, CA 93727
Fresno County
Key Facts
Description
Beautifully Updated 3-Bedroom, 1-Bath Home Featuring Modern Upgrades Throughout! This Move-In Ready Property Showcases Fresh Interior And Exterior Paint, A New Garage Door, And All-New Dual-Pane Vinyl Windows. Inside, You'll Find New Baseboards, Interior Doors, And Trim, Complemented By Luxury Vinyl Plank Flooring Throughout. The Stunning Fully Remodeled Kitchen Features New Cabinetry, Quartz Countertops, An Upgraded Designer Backsplash, And A New Sink With Updated Faucet. The Bathroom Has Been Tastefully Renovated With A New Vanity, New Sink, Stylish Fixtures, And A New Tub With Custom Tile Surround. Additional Improvements Include New Recessed Lighting, Ceiling Fans, And Updated Electrical Fixtures. A Turnkey Home Offering Quality Finishes And Contemporary Style Throughout.
Property Information
Property Type
Residential
Sub-Type
Single Family Residence
Structure Type
House
Year Built
1957
Stories
1
Living Area
1,046 sq ft
Lot Size
0.17 acres
Garage Spaces
2
Parking Spaces
2
Days on Market
4
MLS® Listing#
SC26117252
Property Features
- Cooling:
- Central Air
- Heating:
- Central
- Fireplace:
- None
- Pool:
- None
- Parking:
- Attached
- Laundry:
- In Garage
- Community:
- Street Lights, Sidewalks
- Sewer:
- Public Sewer
- Water Source:
- Public
Rooms
- Kitchen
- Living Room
HOA & Tax
- HOA:
- None
- Parcel #:
- 49507411
Directions
Clovis Ave, East on Ashlan, Right on Manila, Right on Hampton Way
Affordability Calculator
$72,980
Estimated monthly payment
$1,942/mo
Principal $291,920 · Est. interest $407,254 over 30 yrs
Neighborhood Market Statistics
How this home compares to active listings in Fresno, CA
- $456,818
- Median Listing Price
- 49
- Median Days on Market
- 1,778
- Median Sq Ft
- $251
- Median Price / Sq Ft
- 1,183
- Active Listings
- This home’s price is 20% below the area median.
- Its price per sq ft is 39% above the area median.
Market statistics compiled from active EXIT Realty® and MLS listings in Fresno, CA.
Location
- 5703 E Hampton, Fresno, CA 93727
Nearby Schools
Miramonte Elementary School
Elementary · 0.4 mi away
Center for Advanced Research & Technology (Cart)
School · 0.8 mi away
New Clovis Christian Academy
School · 1.0 mi away
Tarpey Elementary
Elementary · 1.0 mi away
Gettysburg Elementary
Elementary · 1.2 mi away
Roger S. Oraze Elementary School
Elementary · 1.3 mi away
Jefferson Elementary
Elementary · 1.4 mi away
Kids Kare School
School · 1.5 mi away
Sierra Vista Elementary
Elementary · 1.6 mi away
Clovis High School
Secondary · 2.0 mi away
Our Lady of Perpetual Help School
Elementary · 2.0 mi away
Viking Elementary School
Elementary · 2.1 mi away
Clovis Unified School District
School · 2.1 mi away
Clovis Elementary School
Elementary · 2.1 mi away
Clark Intermediate School
Secondary · 2.2 mi away
Atp Flight School
School · 2.2 mi away
Sheet Metal Industry Joint Apprenticeship
School · 2.2 mi away
Freedom Elementary
Elementary · 2.3 mi away
Fresno Christian School
School · 2.3 mi away
Clovis Christian Schools
Elementary · 2.3 mi away
Commute Calculator
Nearby Homes
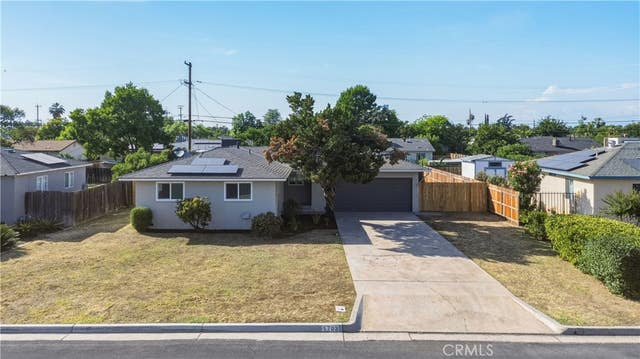
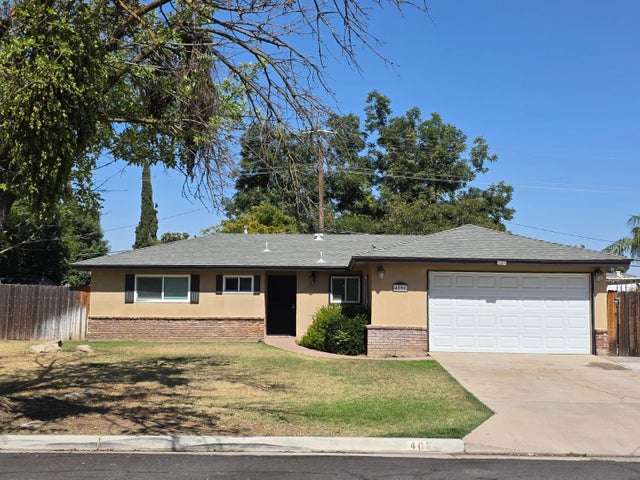
Similar Homes Nearby

Moving Cost Estimate
EXIT Agents in Fresno


Listing Courtesy: Capitol Real Estate Group, Inc - 661-916-2380
Presented by: Karla Salazar
Licensed in the state of California.