

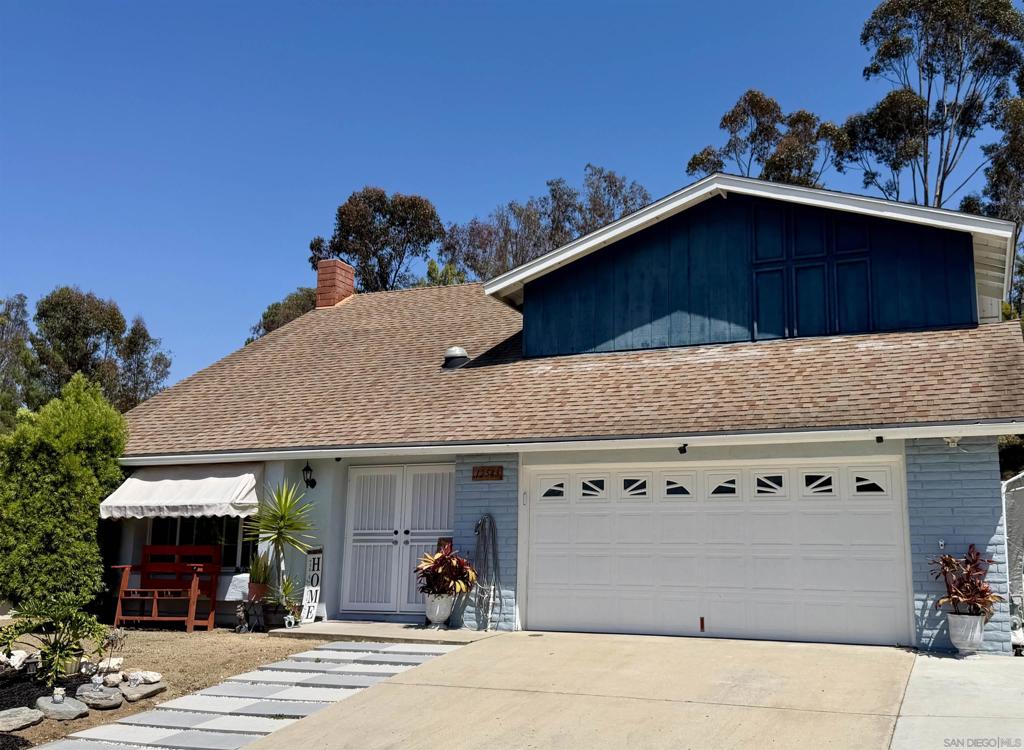
12543 Via Diego, San Diego, CA 92040
Lakeside · San Diego County
Key Facts
Description
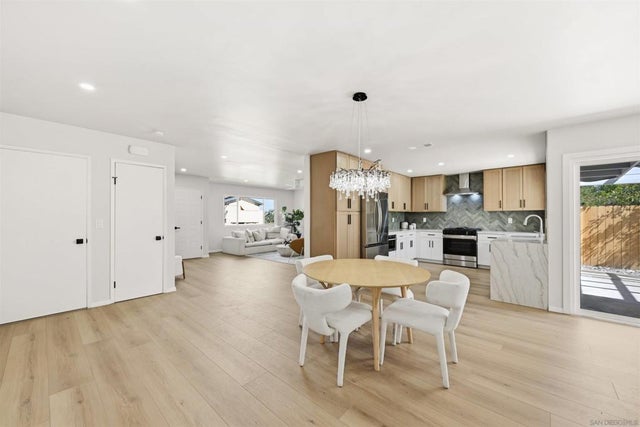
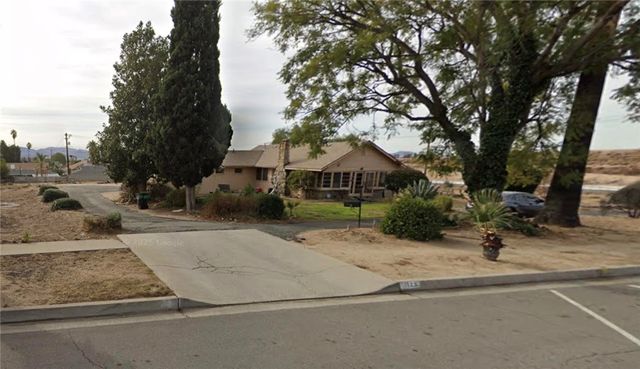
Welcome to 12543 Via Diego — Space, Views & Endless Potential Tucked into one of Lakeside’s most sought-after neighborhoods, this 4-bedroom, 2.5-bath home offers 2,012 square feet of flexible living space on an expansive lot that truly sets it apart. Inside, the kitchen features granite countertops, stainless steel appliances, and a range hood, flowing naturally into the dining and living areas — a layout built for everyday living and easy entertaining. All four bedrooms are generously sized, and tucked on the second floor is a charming loft nook — just the right size for a reading corner, a quiet escape, or a cozy homework spot. The real showstopper? Step outside and the lot opens up into something special. Currently set up as a kids’ paradise, the generous outdoor space offers serious potential — think pool, BBQ entertainment area, or your own backyard oasis. A dedicated dog run on the side yard is a bonus pet owners will love. And framing it all are breathtaking views of the Cuyamaca Mountains, the kind of backdrop you simply can’t manufacture. Lakeside’s charm keeps you close to shopping, dining, and commuter routes while feeling a world away from the bustle. Opportunities like this — with the lot size, the views, and the upside — don’t come around often.
Property Information
Property Type
Residential
Sub-Type
Single Family Residence
Year Built
1979
Stories
2
Living Area
2,012 sq ft
Lot Size
0.57 acres
Garage Spaces
2
Parking Spaces
4
Days on Market
12
MLS® Listing#
260013720SD
Property Features
- Appliances:
- Dishwasher, Microwave, Refrigerator
- Cooling:
- Central Air
- Heating:
- Forced Air, Natural Gas
- Fireplace:
- Family Room
- Pool:
- None
- Parking:
- Attached, Driveway
- Laundry:
- Electric Dryer Hookup, Gas Dryer Hookup, In Garage
- Construction:
- Brick, Stucco, Wood Siding
- Roof:
- Composition
Rooms
- Family Room
- Kitchen
- Living Room
HOA & Tax
- HOA:
- None
- Parcel #:
- 3973922400
Directions
Take 8 East, exit Los Coches Rd north, Left onto Via Diego. Cross street Los Coches Rd. Cross Street: Los Coches Rd.
Affordability Calculator
$195,800
Estimated monthly payment
$5,211/mo
Principal $783,200 · Est. interest $1,092,634 over 30 yrs
Location
- 12543 Via Diego, San Diego, CA 92040
Nearby Schools
Lakeview Elementary School
Elementary · 0.9 mi away
Winter Gardens Elementary School
Elementary · 0.9 mi away
Lemon Crest Elementary
Elementary · 1.1 mi away
Riverview Elementary School
Elementary · 1.1 mi away
Tierra del Sol Middle School
Secondary · 1.2 mi away
Massh
School · 1.2 mi away
W. D. Hall Elementary
Elementary · 1.4 mi away
Lakeside Union School District
Secondary · 1.4 mi away
Pepper Valley Learning Center
School · 1.4 mi away
Lindo Park Elementary School
Elementary · 1.6 mi away
Our Lady of Perpetual Help
School · 1.6 mi away
Lakeside Presby. Preschool & Childcare Center
School · 1.6 mi away
Lakeside Middle School
Secondary · 1.7 mi away
St Kieran's Catholic School
School · 1.8 mi away
River Valley Charter School
Secondary · 1.8 mi away
Foothills Elementary
Elementary · 1.8 mi away
Greenfield Middle School
Secondary · 2.0 mi away
Creative Child School
School · 2.1 mi away
El Capitan High School
Secondary · 2.1 mi away
Bostonia Global
School · 2.1 mi away
Commute Calculator
Nearby Homes


Similar Homes Nearby


Moving Cost Estimate
EXIT Agents in San Diego


Listing Courtesy: Compass - 8583454514
Presented by: Gail Squires
Licensed in the state of California.