

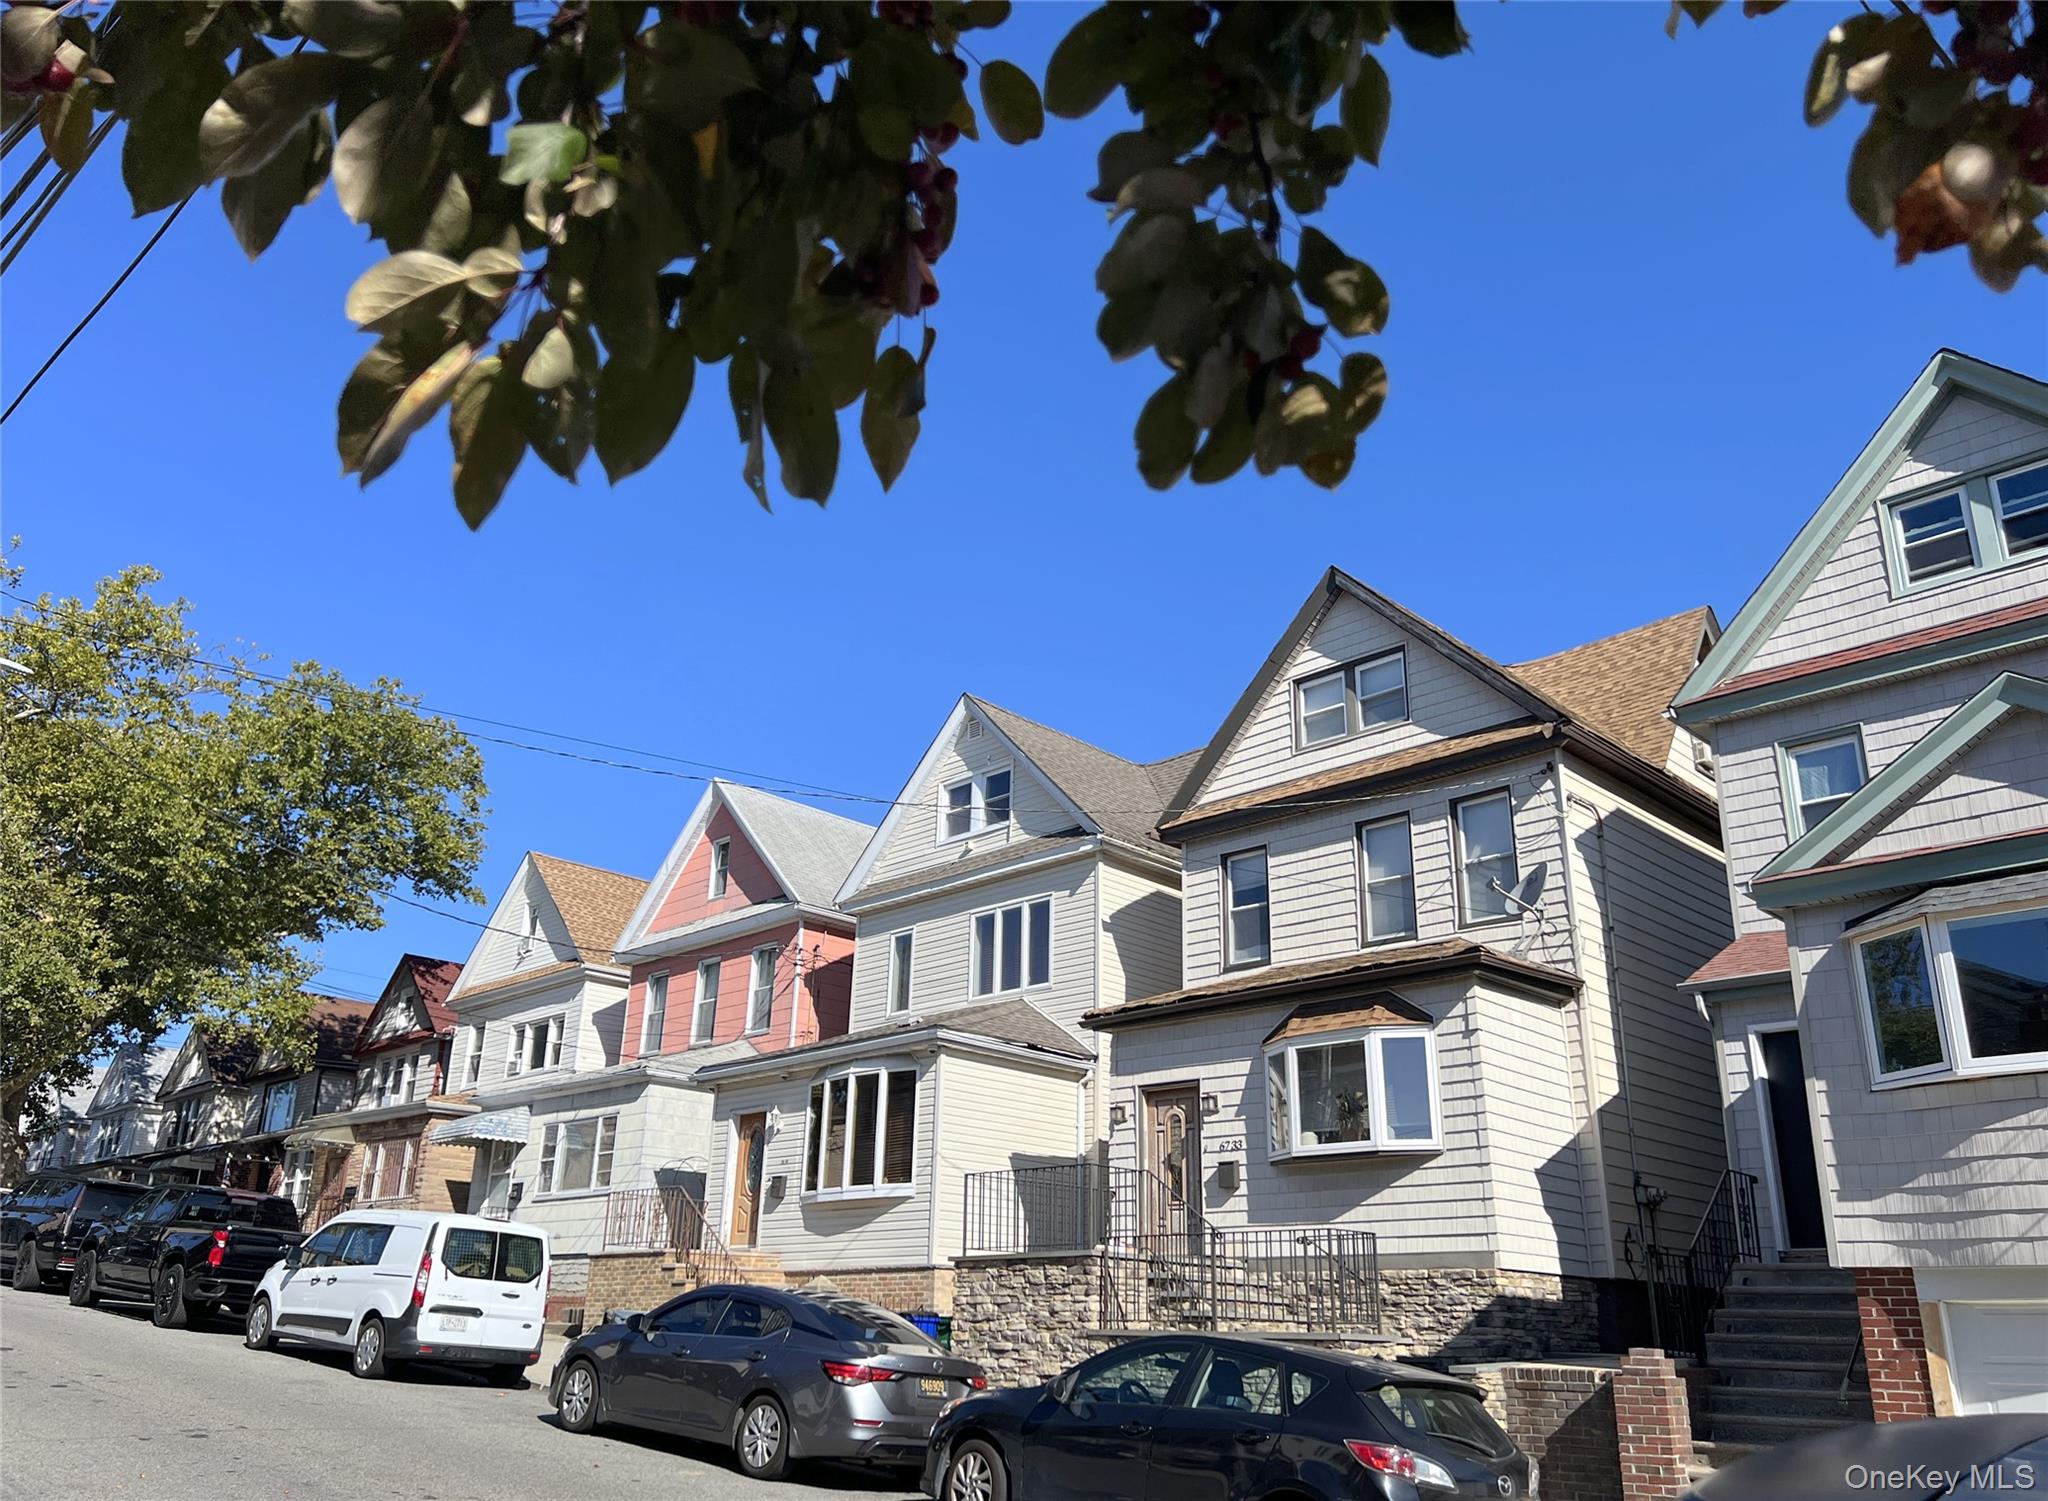
6731 52nd Road, Maspeth, NY 11378
Queens County
Key Facts
Description
The Life You Want To Live Is Right Here. This Amazing One Family Residence Situated In A Prominent Maspeth Plateau Has Been Designed To Maximize Both Style And Functionality. You Will Love The Clever Layout of The Elevated First Floor; From An Expansive Living & Dining Room To The Kitchen Equipped With High End Appliances. On The Second Floor You Will Find Two Huge Bedrooms, Modern Spa Like Bath & All The Privacy You Need. There Is Even More Living Space On The Full Finished Attic That Offers Another Bedroom & A Bathroom. Once You Get To The Lower Level You Will Realize This Home Is Much Larger Than It Appears To Be From The Outside. We Are Sure You Will Appreciate The Laundry Area With An Expensive Washer & Dryer, Ample Closet And Storage Space But Also An Additional Nicely Sized Bedroom & An Extra Bath. And Yes, Aside From The Radiant Flooring, The Basement Is Also Heated And Cooled! And We Are Not Done Yet .. Because When We Said The First GRAND FLOOR HAS BEEN ELEVATED We Really Meant It. You Will Absolutely Love How The French Doors Open Up To A Stunning Private Deck. There Is Really So Much Effortless Flow Between Each Level & Seamless Transition From The Indoors To A Beautifully Designed Backyard With An Above Ground Pool. And We Are Not Talking A 'Baby Pool'.. It's A Large Pool With Its Own Deck Perfect For Entertaining. The Truth Is, This Home Really Offers Something Special Without Being Pretentious.
Property Information
Property Type
Residential
Sub-Type
Single Family Residence
Style
Other
Year Built
1920
Living Area
1,619 sq ft
Lot Size
0.06 acres
Days on Market
296
MLS® Listing#
907447
Property Features
- Interior:
- High Ceilings
- Appliances:
- Dishwasher, Stainless Steel Appliance(s)
- Cooling:
- Central Air
- Heating:
- Hot Water, Radiant Floor
- Basement:
- Finished, Full
- Pool:
- Above Ground, Private
- Construction:
- Aluminum Siding
- Utilities:
- Natural Gas Available, Electricity Connected, Natural Gas Connected
- Sewer:
- Public Sewer
- Water Source:
- Public
Rooms
- Bathroom 3Third
- Bathroom 3Basement
- Bathroom 4Third
- Bedroom 1Basement
- Bedroom 2Second
- Bedroom 2Second
- Bedroom 3Second
- Dining RoomFirst
- KitchenFirst
- LaundryBasement
- Living RoomFirst
Schools
- Elementary:
- Ps 229 Emanuel Kaplan
- Middle:
- Is 73 Frank Sansivieri Intermediate School (The)
- High:
- Grover Cleveland High School
HOA & Tax
- Annual Tax:
- $6,628
- Parcel #:
- 02412-0039
Affordability Calculator
$219,800
Estimated monthly payment
$5,849/mo
Principal $879,200 · Est. interest $1,226,562 over 30 yrs
Neighborhood Market Statistics
How this home compares to active listings in Maspeth, NY
- $1,000,000
- Median Listing Price
- 64
- Median Days on Market
- 1,604
- Median Sq Ft
- $646
- Median Price / Sq Ft
- 58
- Active Listings
- This home’s price is 10% above the area median.
- Its price per sq ft is 5% above the area median.
Market statistics compiled from active EXIT Realty® and MLS listings in Maspeth, NY.
Location
- 6731 52nd Road, Maspeth, NY 11378
Walk Score
Nearby Schools
PS 229 Emanuel Kaplan
Elementary · 0.1 mi away
Is 73
Secondary · 0.3 mi away
I. S. 73 Frank Sansivieri Intermediate School
Secondary · 0.4 mi away
P. 009q at P. S. 58
School · 0.4 mi away
P. S. 58 - the School of Heroes
Elementary · 0.4 mi away
Maspeth High School
Secondary · 0.5 mi away
I. S. 5 - the Walter Crowley Intermediate School
Secondary · 0.5 mi away
P. S 012 James B Colgate
Elementary · 0.7 mi away
P. S. 12 James B Colgate
Elementary · 0.7 mi away
Sisters Holy Family- Nazareth
School · 0.7 mi away
Saint Adalbert Catholic Academy
School · 0.7 mi away
Elm Community Charter School
Elementary · 0.7 mi away
Jackson Heights Sda School
Elementary · 0.7 mi away
An- Noor Cultural Center
School · 0.8 mi away
Preschool R US 3
School · 0.9 mi away
Martin Luther High School
Secondary · 0.9 mi away
PS 7
Elementary · 0.9 mi away
The Renaissance Charter School 2
Secondary · 0.9 mi away
Razi School
Secondary · 0.9 mi away
PS 102 Bayview
Elementary · 1.0 mi away
Commute Calculator
Nearby Homes

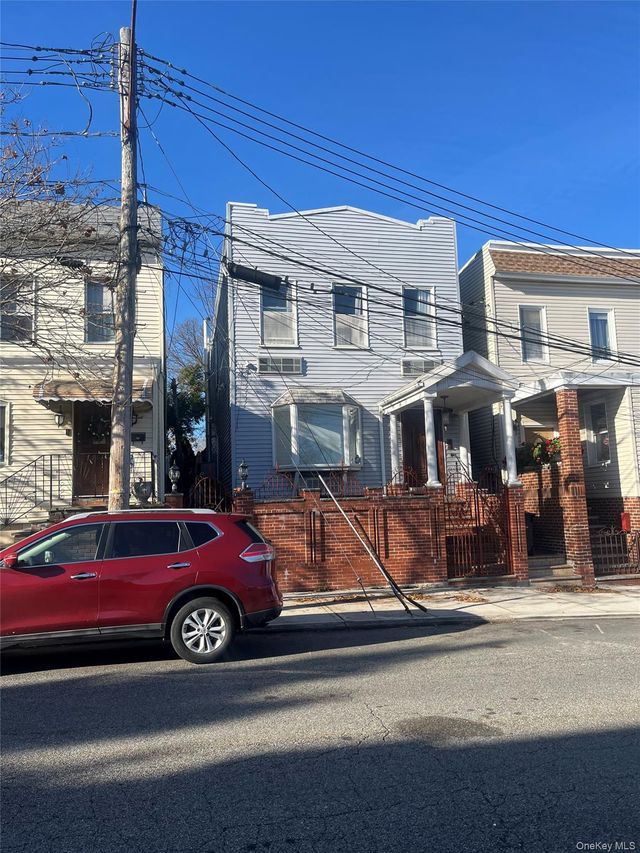

Similar Homes Nearby

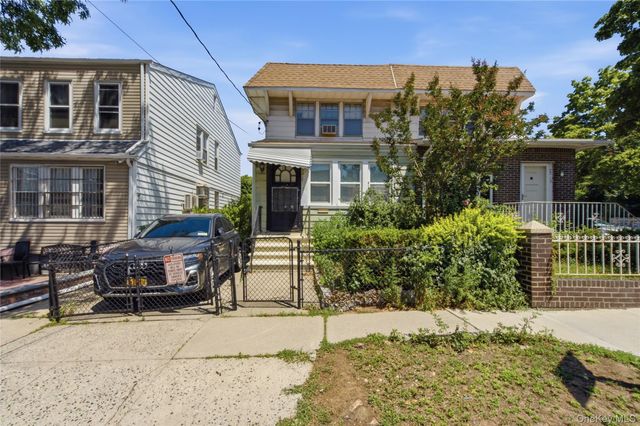
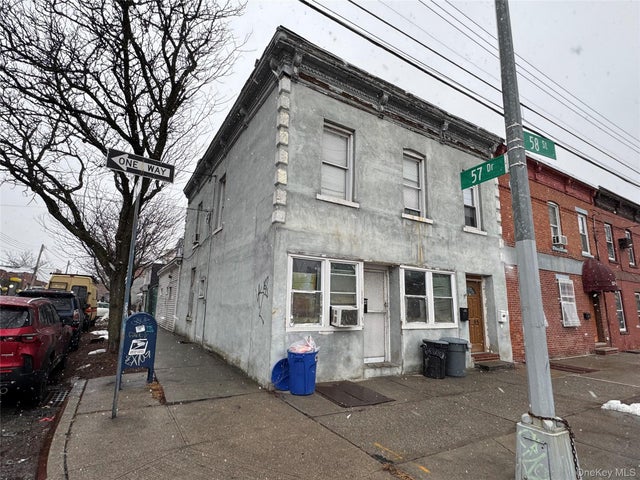
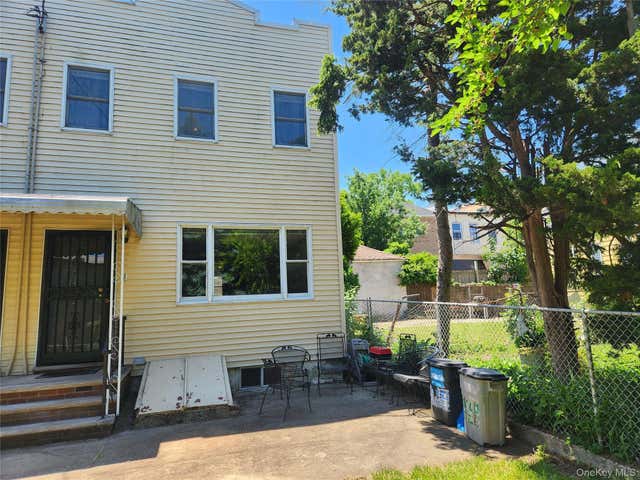


Moving Cost Estimate
EXIT Agents in Maspeth


Listing Courtesy: Exit All Seasons Realty - 7183454545
 Fair Housing Notice