244 Albert Street W, Sault Ste Marie, ON P6A 1B6
Algoma County
Key Facts
Description
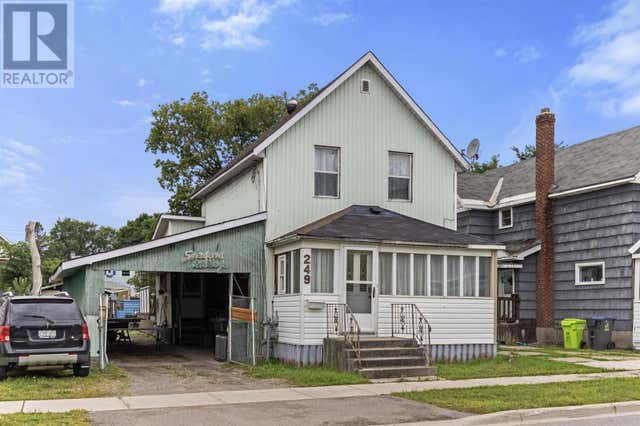
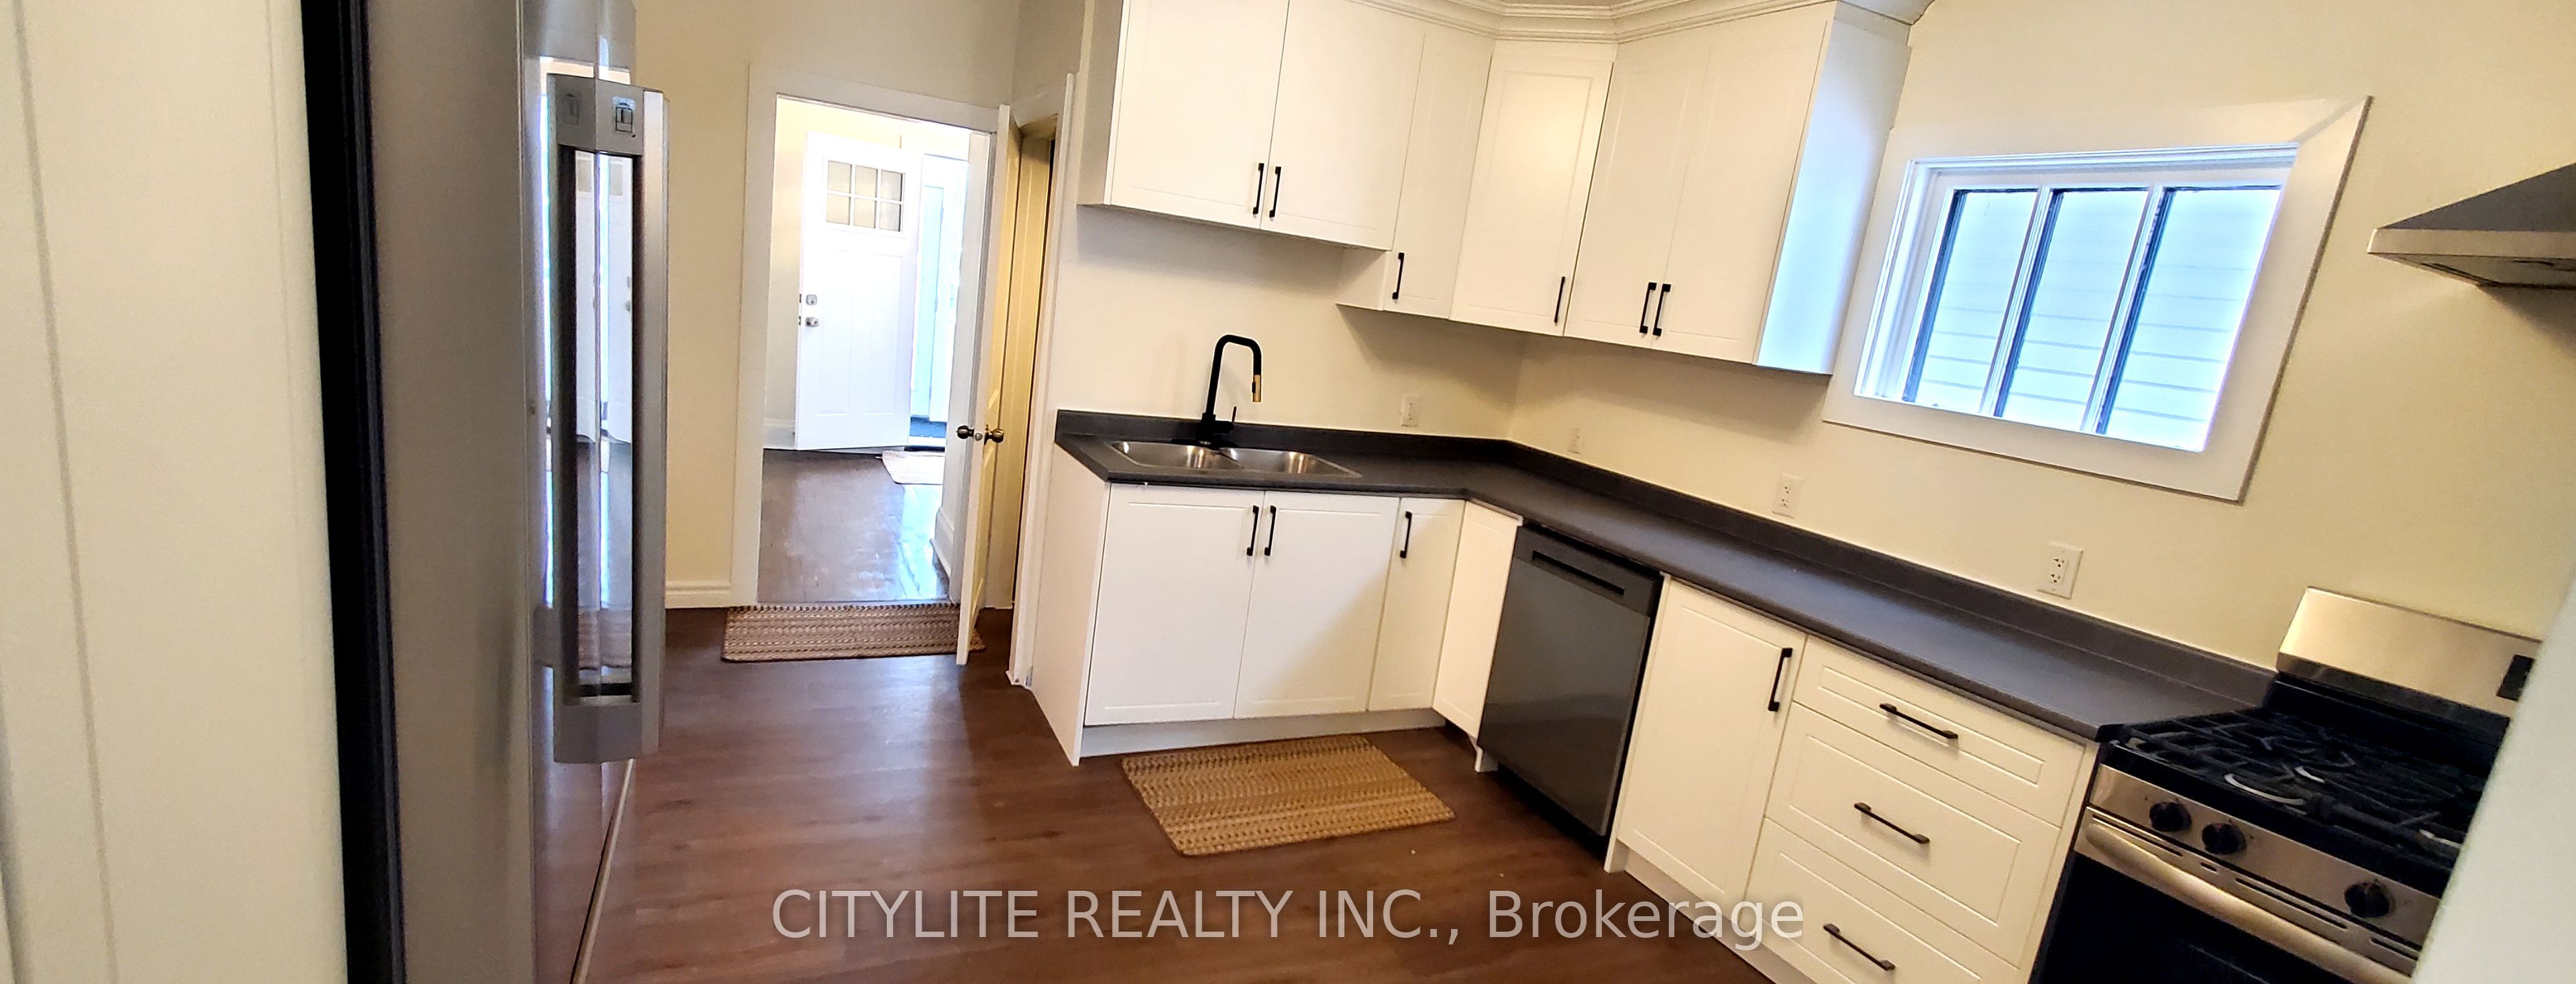
Welcome to this beautifully renovated 2-story home offering approximately 1,500 sq. ft. of thoughtfully updated living space. Combining timeless character with modern finishes, this move-in-ready home is ideal for professionals or families seeking comfort, style, and convenience. The main floor features a spacious living room, formal dining room, and a stunning custom kitchen complete with premium stainless steel appliances, including a gas range, French-door refrigerator, dishwasher, and range hood. An enclosed front sunroom provides a bright and versatile space that can be enjoyed year-round. Upstairs, you'll find three generously sized bedrooms and two beautifully renovated full bathrooms featuring contemporary finishes and fixtures. Original hardwood flooring throughout adds warmth and character, while central air conditioning and in-suite laundry provide everyday comfort and convenience. Additional features include rear parking, approximately 1,500 sq. ft. of living space, and a convenient location close to downtown, schools, parks, shopping, restaurants, and other amenities. Available July 14, 2026.
Property Information
Property Type
Residential Lease
Sub-Type
Single Family Residence
Style
2-Storey
Stories
2
Lot Dimensions
33.0x100.0
Parking Spaces
2
MLS® Listing#
X13172992
Property Features
- Cooling:
- Central Air
- Heating:
- Natural Gas, Forced Air
- Basement:
- Finished
- Pool:
- None
- Construction:
- Brick
- Roof:
- Asphalt
HOA & Tax
- Parcel #:
- 315760136
Directions
Albert St We and John St
Affordability Calculator
$440
Estimated monthly payment
$12/mo
Principal $1,760 · Est. interest $2,455 over 30 yrs
Neighborhood Market Statistics
How this home compares to active listings in Sault Ste Marie, ON
- CA$336,066
- Median Listing Price
- 37
- Median Days on Market
- 1,374
- Median Sq Ft
- CA$230
- Median Price / Sq Ft
- 302
- Active Listings
- This home’s price is 99% below the area median.
Market statistics compiled from active EXIT Realty® and MLS listings in Sault Ste Marie, ON.
Location
- 244 Albert Street W, Sault Ste Marie, ON P6A 1B6
Nearby Schools
Kina Awiiya Secondary Prog
Secondary · 0.1 km away
Holy Angels Learning Centre
School · 0.7 km away
Northland Adult Learning Centre
School · 0.9 km away
Gates College of Business- Culinary & Healthcare
Secondary School · 1.2 km away
St. Basil Secondary School Alumni
Secondary · 1.4 km away
Waterfront Child Development Centre
School · 1.4 km away
Notre-Dane-Def-Ecolef
School · 1.6 km away
Northern Heights Public School
Secondary · 1.8 km away
Northridge Montessori School
Elementary · 2.0 km away
St Pius X Catholic School
School · 2.1 km away
Boreal
Secondary · 2.3 km away
Cts Canadian Career College-Sault Ste Marie.
Secondary School · 2.4 km away
St John Catholic School
School · 2.4 km away
Eupisd Project Search
Secondary · 2.4 km away
Malcolm High School
Secondary · 2.4 km away
Hand in Hand Daycare
School · 2.4 km away
Superior Heights Collegiate & Vocational School
Secondary · 2.5 km away
St Mary's School
School · 2.5 km away
Eastern Upper Peninsula Intermediate School District
School · 2.5 km away
Kiwedin Public School
Secondary · 2.6 km away