

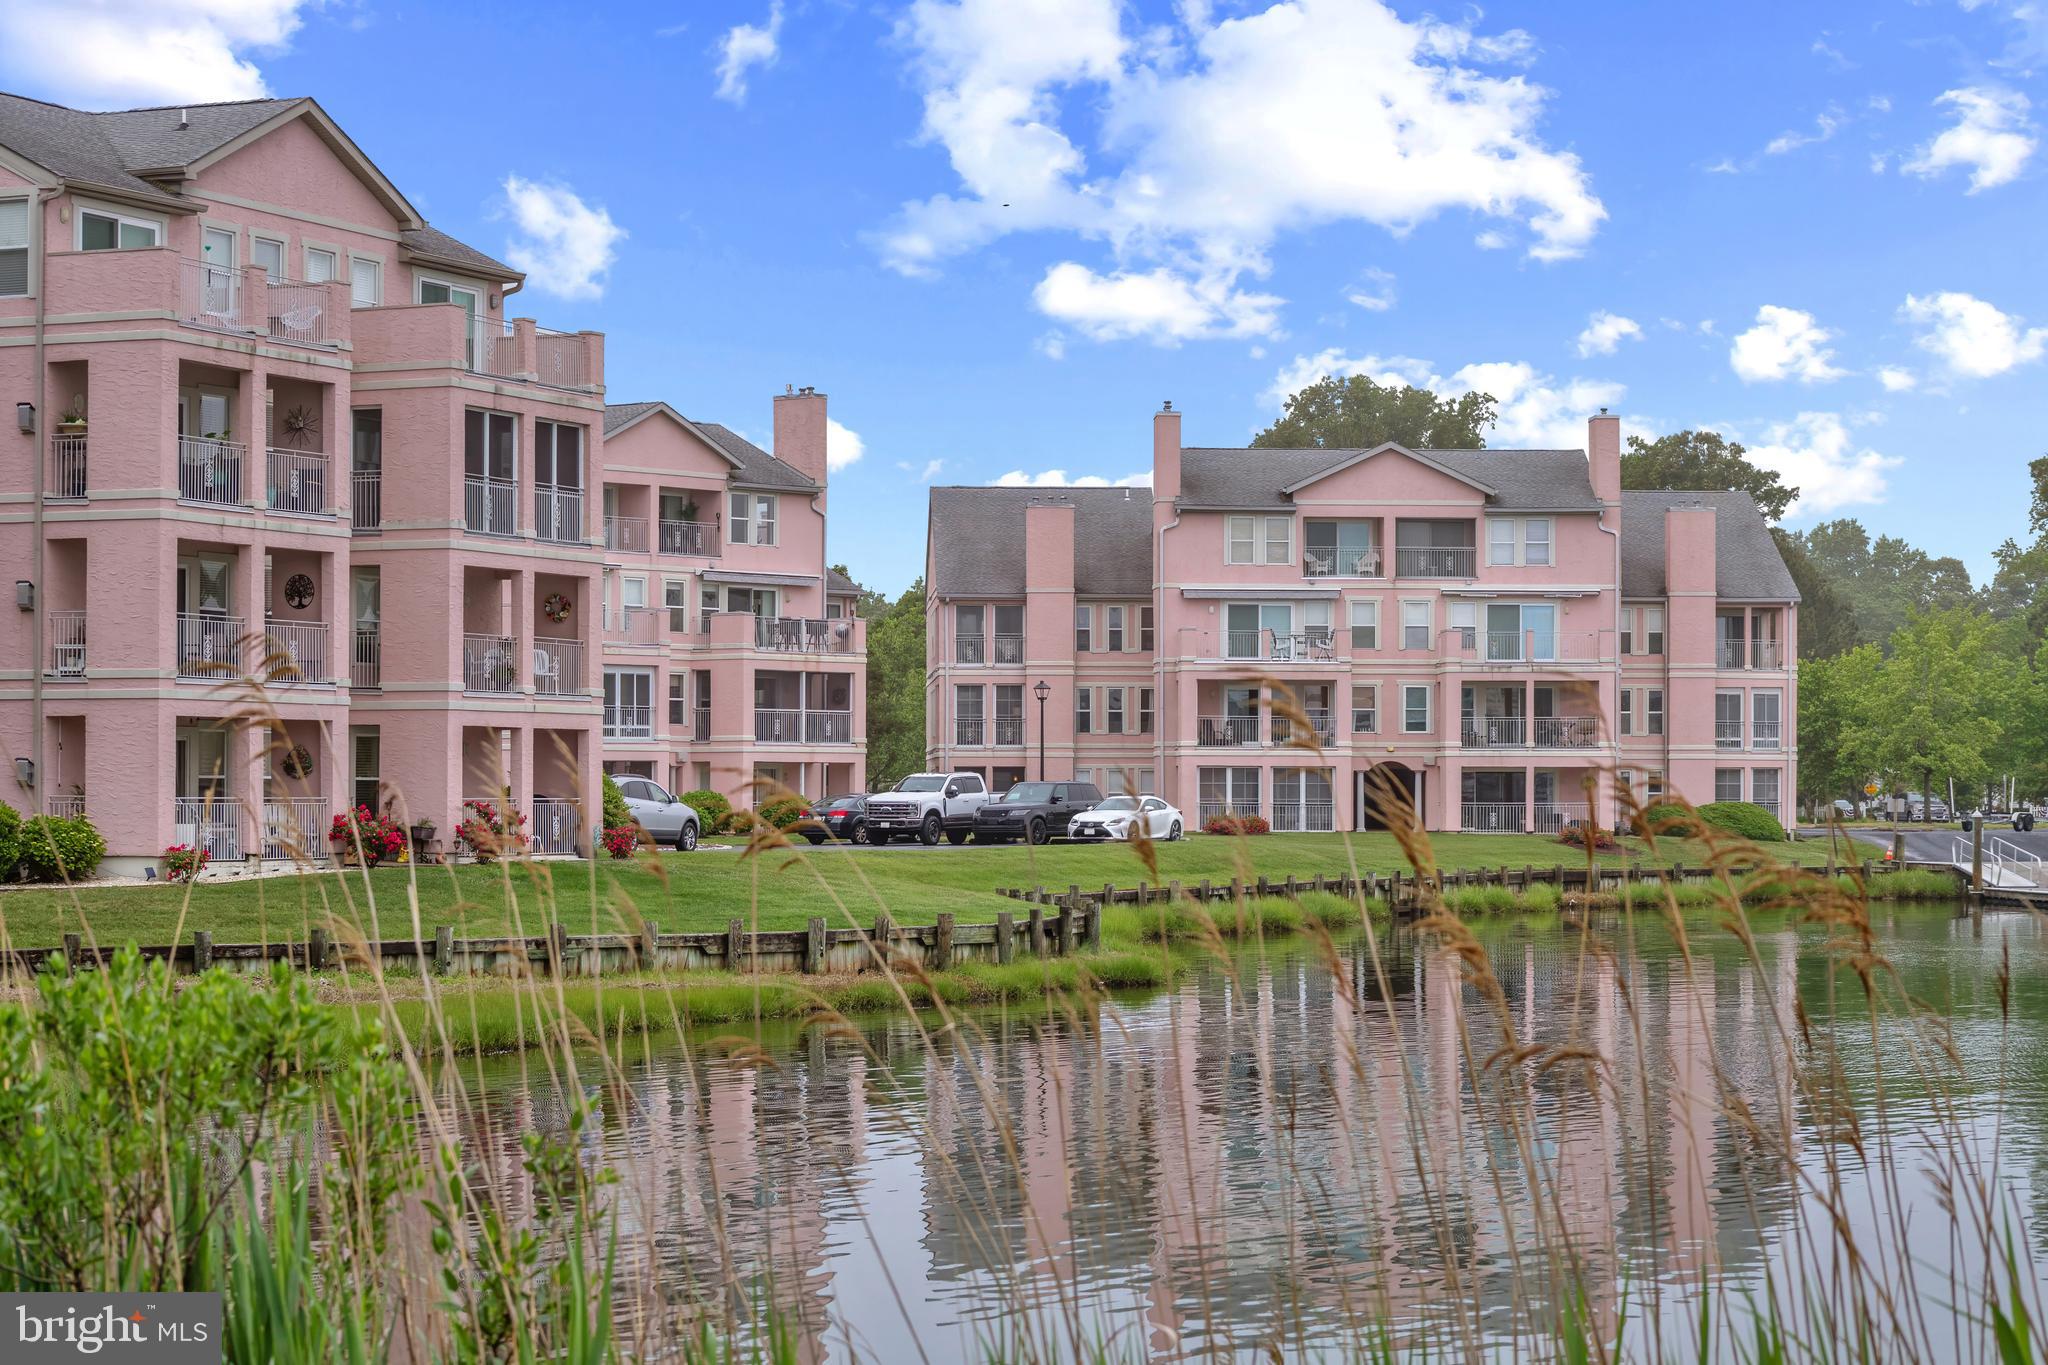
7411 YACHT CLUB DRIVE 12402, BERLIN, MD 21811
OCEAN PINES - MARINA VILLAGE · WORCESTER County
Key Facts
Description
HUGE PRICE ADJUSTMENT! This is it! Beautiful view overlooking Yacht Club Marina, across the Bay to Ocean City skyline! Take the elevator to the second floor to view this stunning home that is as gorgeous as it is convenient to neighborhood amenities. Enter into the wide foyer boasting a niche with shelving to display your pretty things. The walk-in laundry/utility/storage room is a wonderful surprise. Cooking in the kitchen is a delight with stainless appliances and a gas range. Plenty of storage in the custom painted cabinetry and pantry. Gleaming granite countertops with a bar into the dining room. A large spacious living room opens to an amazing view overlooking the water and has a gas fireplace for cool evenings. A large three season sunroom with a spectacular view all the way to Ocean City. Separate walk-in storage located on the same floor as the unit. The current homeowner has lovingly maintained and updated this home. Newer hot water heater, HVAC, windows, ceiling fans and more! Walk to Mumfords Landing pool, the Yacht Club for dinner and entertainment. Enjoy everything Ocean Pines has to offer - swimming pools, tennis & pickelball, golf course with Club House, Beach Club (ocean front with parking and restrooms), dog park, skating park and too many clubs and social activities to mention! Call me for a private showing!
Property Information
Property Type
Residential
Sub-Type
Condominium
Style
Coastal / Transitional
Year Built
1997
Living Area
1,235 sq ft
Lot Dimensions
0.00 x 0.00
Zoning
B-2
Days on Market
56
MLS® Listing#
MDWO2038708
Property Features
- Interior:
- Ceiling Fan(s), Elevator, Pantry, Recessed Lighting, Walk-In Closet(s), Built-in Features, Open Floorplan
- Exterior:
- Lighting, Storage
- Appliances:
- Gas Range, Gas Oven, Electric Water Heater, Dishwasher, Disposal, Dryer, Exhaust Fan, Ice Maker, Refrigerator, Washer, Water Heater, Microwave
- Cooling:
- Central Air, Ceiling Fan(s), Electric
- Heating:
- Exhaust Fan, Electric, Heat Pump
- Flooring:
- Ceramic Tile, Vinyl
- Pool:
- Community
- Parking:
- Parking Lot
- Laundry:
- Washer Hookup, Main Level
- Lot Features:
- Waterfront
- Construction:
- Stucco
- Windows:
- Window Coverings, Window Treatments
- Community:
- Pool
- Sewer:
- Public Sewer
- Water Source:
- Public
Rooms
- Main
- Main
- Main
- Main
- Bathroom 2Main
- Dining RoomMain
- KitchenMain
- Living RoomMain
Schools
- District:
- WORCESTER COUNTY PUBLIC SCHOOLS
HOA & Tax
- HOA:
- OCEAN PINES — $895/Annually
- Annual Tax:
- $1,832 (2025)
- Assessed Value:
- $197,600
- Parcel #:
- 2403142140
Directions
Unit is on 2nd floor to the right of the elevator. Ocean Parkway to Yacht Club Drive. Go straight to the end and 7411 "Pink" building is on the left.
Affordability Calculator
$89,000
Estimated monthly payment
$2,368/mo
Principal $356,000 · Est. interest $496,652 over 30 yrs
Neighborhood Market Statistics
How this home compares to active listings in BERLIN, MD
- $545,714
- Median Listing Price
- 78
- Median Days on Market
- 2,364
- Median Sq Ft
- $254
- Median Price / Sq Ft
- 117
- Active Listings
- This home’s price is 18% below the area median.
- Its price per sq ft is 42% above the area median.
Market statistics compiled from active EXIT Realty® and MLS listings in BERLIN, MD.
Location
- 7411 YACHT CLUB DRIVE 12402, BERLIN, MD 21811
Nearby Schools
Ocean City Elementary School
Elementary · 3.0 mi away
Most Blessed Sacrament Catholic School
Elementary · 3.1 mi away
Showell Elementary School
Elementary · 3.3 mi away
Stephen Decatur High School
Secondary · 4.4 mi away
Stephen Decatur Middle School
Secondary · 4.6 mi away
Little Bears & Sunflowers
School · 5.3 mi away
Berlin Intermediate School
Secondary · 5.8 mi away
Berlin Head Start
School · 5.9 mi away
Selbyville Middle School
Secondary · 6.7 mi away
Buckingham Elementary School
Elementary · 6.8 mi away
Phillip C Showell Elementary School
Elementary · 6.9 mi away
Carmellas Kids
Elementary · 7.0 mi away
Indian River School District
School · 7.3 mi away
Southern Delaware School of the Arts
Elementary · 7.3 mi away
Indian River School District
Secondary · 10.5 mi away
Carver G W Educational Center
School · 10.5 mi away
Lord Baltimore Elementary School
Elementary · 11.1 mi away
Clayton (John M.) Elementary School
Elementary · 11.8 mi away
Indian River High School
Secondary · 12.0 mi away
Willards Elementary
Elementary · 12.2 mi away
Commute Calculator
Nearby Homes


Similar Homes Nearby


Moving Cost Estimate
EXIT Agents in BERLIN


Listing Courtesy: Coldwell Banker Realty - 4438562211