

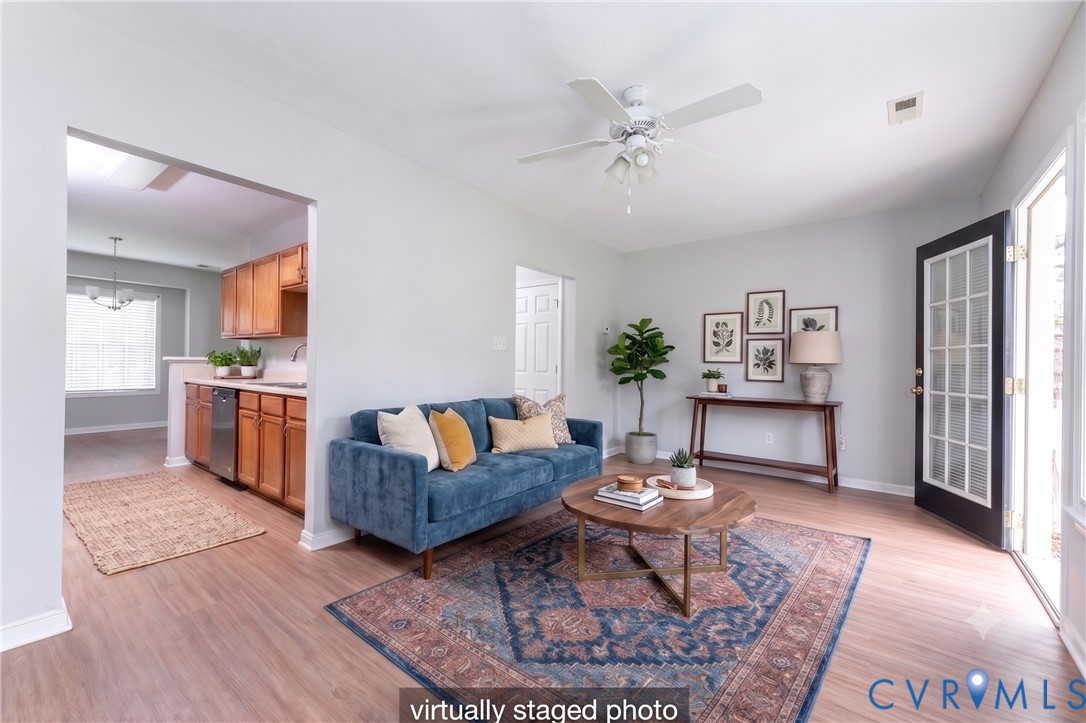
414 Westover Pines Drive, Richmond, VA 23223
Westover Pines Townhouses · Henrico County
Key Facts
Description
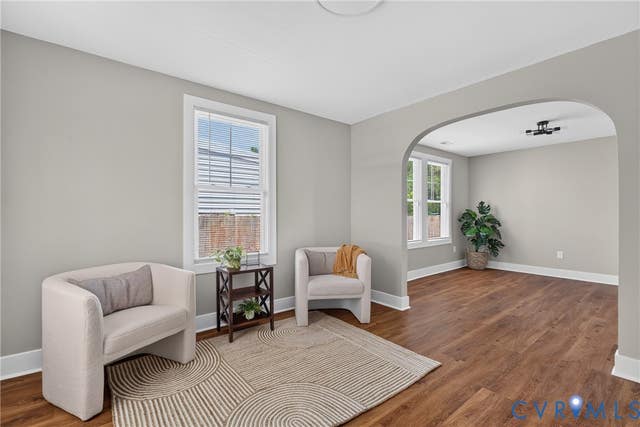
**Price Improvement*** Rare end-unit townhouse in Westover Pines offering 2 bedrooms, 2.5 baths, and a comfortable, low-maintenance lifestyle. The main level features an open living and dining area with newer luxury vinyl plank flooring installed in 2023, creating a welcoming space for everyday living and entertaining. The kitchen includes a newer range and dishwasher, both replaced in 2023, and all appliances convey, including the refrigerator, washer and dryer, also new in 2023. A convenient powder room completes the first floor. Entire home refreshed with paint. Upstairs, both spacious bedrooms feature private en-suite bathrooms, providing excellent flexibility for owners, guests, or roommates. Brand-new carpet has recently been installed on the stairs and throughout both bedrooms, giving the upper level a fresh, updated feel. As an end unit, the home benefits from additional natural light and added privacy. Step outside to the rear patio overlooking a landscaped lawn, perfect for relaxing or outdoor dining. A separate exterior storage shed provides extra storage space. Two assigned parking spaces are located directly in front of the unit for added convenience. Conveniently located near shopping and major commuter routes, this move-in ready home combines thoughtful updates, private bedroom suites, and easy living in one of the area's most desirable townhouse communities. Home qualifies for $15000 grant program.
Property Information
Property Type
Residential
Sub-Type
Townhouse
Structure Type
Townhouse
Year Built
2006
Stories
2
Living Area
1,327 sq ft
Lot Size
0.06 acres
Ownership
Individuals
Days on Market
21
MLS® Listing#
2617334
Property Features
- Interior:
- Ceiling Fan(s), Pantry
- Exterior:
- Storage
- Appliances:
- Electric Cooktop, Dryer, Dishwasher, Exhaust Fan, Electric Water Heater, Disposal, Ice Maker, Microwave, Range, Refrigerator, Washer
- Cooling:
- Central Air, Electric, Ceiling Fan(s)
- Heating:
- Electric, Heat Pump, Exhaust Fan
- Flooring:
- Carpet, Vinyl
- Pool:
- None
- Parking:
- Assigned, Off Street
- Fencing:
- None
- Construction:
- Frame, Vinyl Siding
- Foundation:
- Slab
- Roof:
- Composition
- Windows:
- Window Treatments
- Security:
- Smoke Detector(s)
- Other Structures:
- Shed(s)
- Sewer:
- Public Sewer
- Water Source:
- Public
Rooms
- Master Bedroom15.1 x 11.9Second
Schools
- Elementary:
- Arthur Ashe
- Middle:
- Fairfield
- High:
- Highland Springs
HOA & Tax
- HOA:
- $172/Monthly
- Annual Tax:
- $1,877 (2025)
- Assessed Value:
- $226,100
- Parcel #:
- 816-728-1381
Directions
I-295,Take exit 34B for VA-615 W/Creighton Rd, Turn left onto Cedar Fork Rd,Turn left onto Nine Mile Rd,Turn left onto Westover Ave,Turn left onto Westover Pines Dr, Destination will be on the right
Affordability Calculator
$51,600
Estimated monthly payment
$1,373/mo
Principal $206,400 · Est. interest $287,946 over 30 yrs
Neighborhood Market Statistics
How this home compares to active listings in Richmond, VA
- $409,697
- Median Listing Price
- 41
- Median Days on Market
- 1,623
- Median Sq Ft
- $249
- Median Price / Sq Ft
- 514
- Active Listings
- This home’s price is 37% below the area median.
- Its price per sq ft is 22% below the area median.
Market statistics compiled from active EXIT Realty® and MLS listings in Richmond, VA.
Location
- 414 Westover Pines Drive, Richmond, VA 23223
Nearby Schools
New Bridge School
School · 0.6 mi away
Mrs Tee's Kids Academy
School · 0.8 mi away
Landmark Baptist Church
Elementary · 0.8 mi away
Fairfield Middle School
Secondary · 1.0 mi away
Arthur Ashe Elementary School
Elementary · 1.2 mi away
Highland Springs Elementary School
Elementary · 1.2 mi away
Henrico Adult Education
School · 1.6 mi away
Jacob L. Adams Elementary School
Elementary · 1.7 mi away
Harvie Elementary School
Elementary · 1.8 mi away
Highland Springs High School
Secondary · 1.9 mi away
Highland Springs Tech Ctr
School · 2.0 mi away
Advanced Career Education Center at Highland Springs
School · 2.0 mi away
Kids & US
School · 2.0 mi away
Henrico County Public Schools
School · 2.0 mi away
Harold Macon Ratcliffe Elementary School
Elementary · 2.2 mi away
Fair Oaks Elementary School
Elementary · 2.3 mi away
Anna Julia Cooper School
School · 2.8 mi away
Pre-School Developmental Center
School · 2.8 mi away
Fairfield Court Elementary School
Elementary · 2.9 mi away
Woodville Elementary School
Elementary · 2.9 mi away
Commute Calculator
Nearby Homes
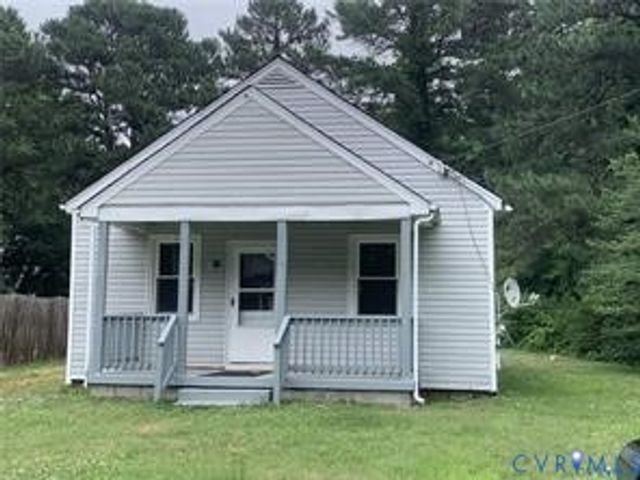
Similar Homes Nearby
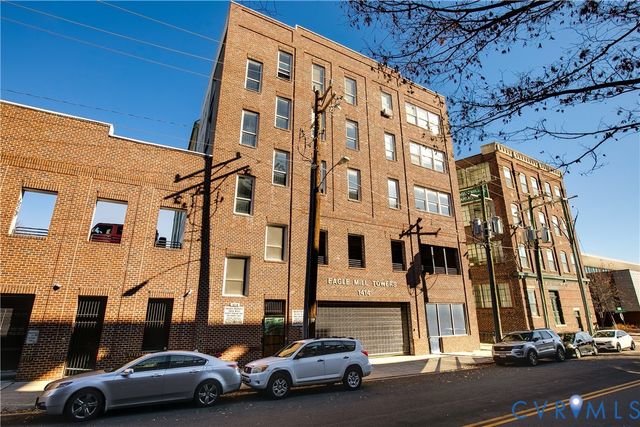

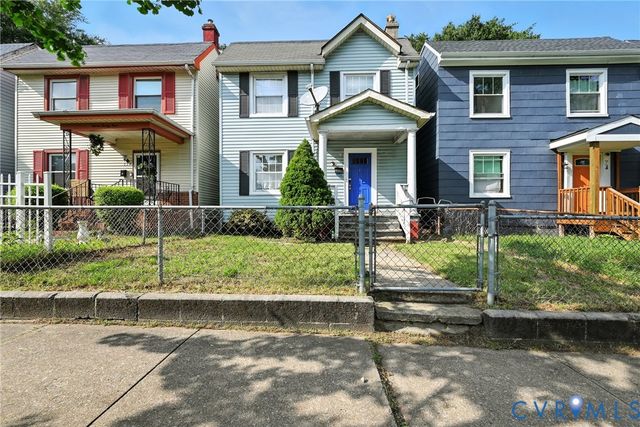
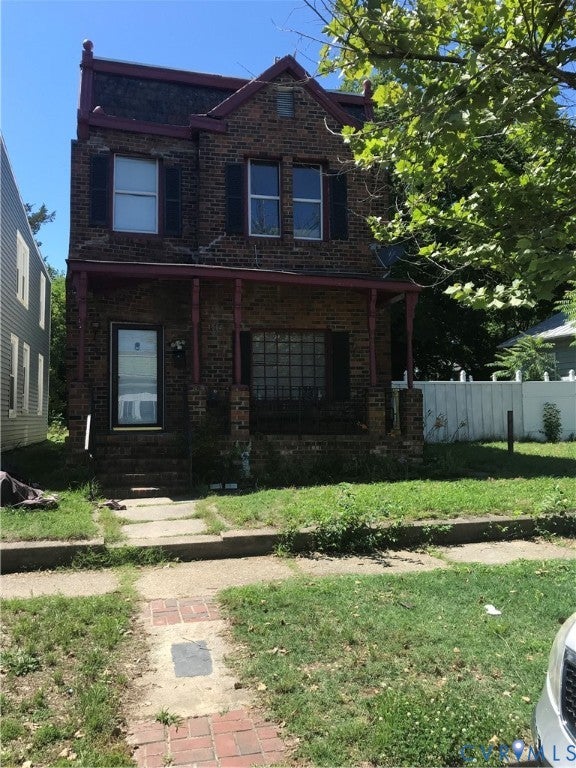
Moving Cost Estimate
EXIT Agents in Richmond



Listing Courtesy: River Fox Realty - 8048870700
Presented by: Steve Davis
Last Updated: 2026-06-25