

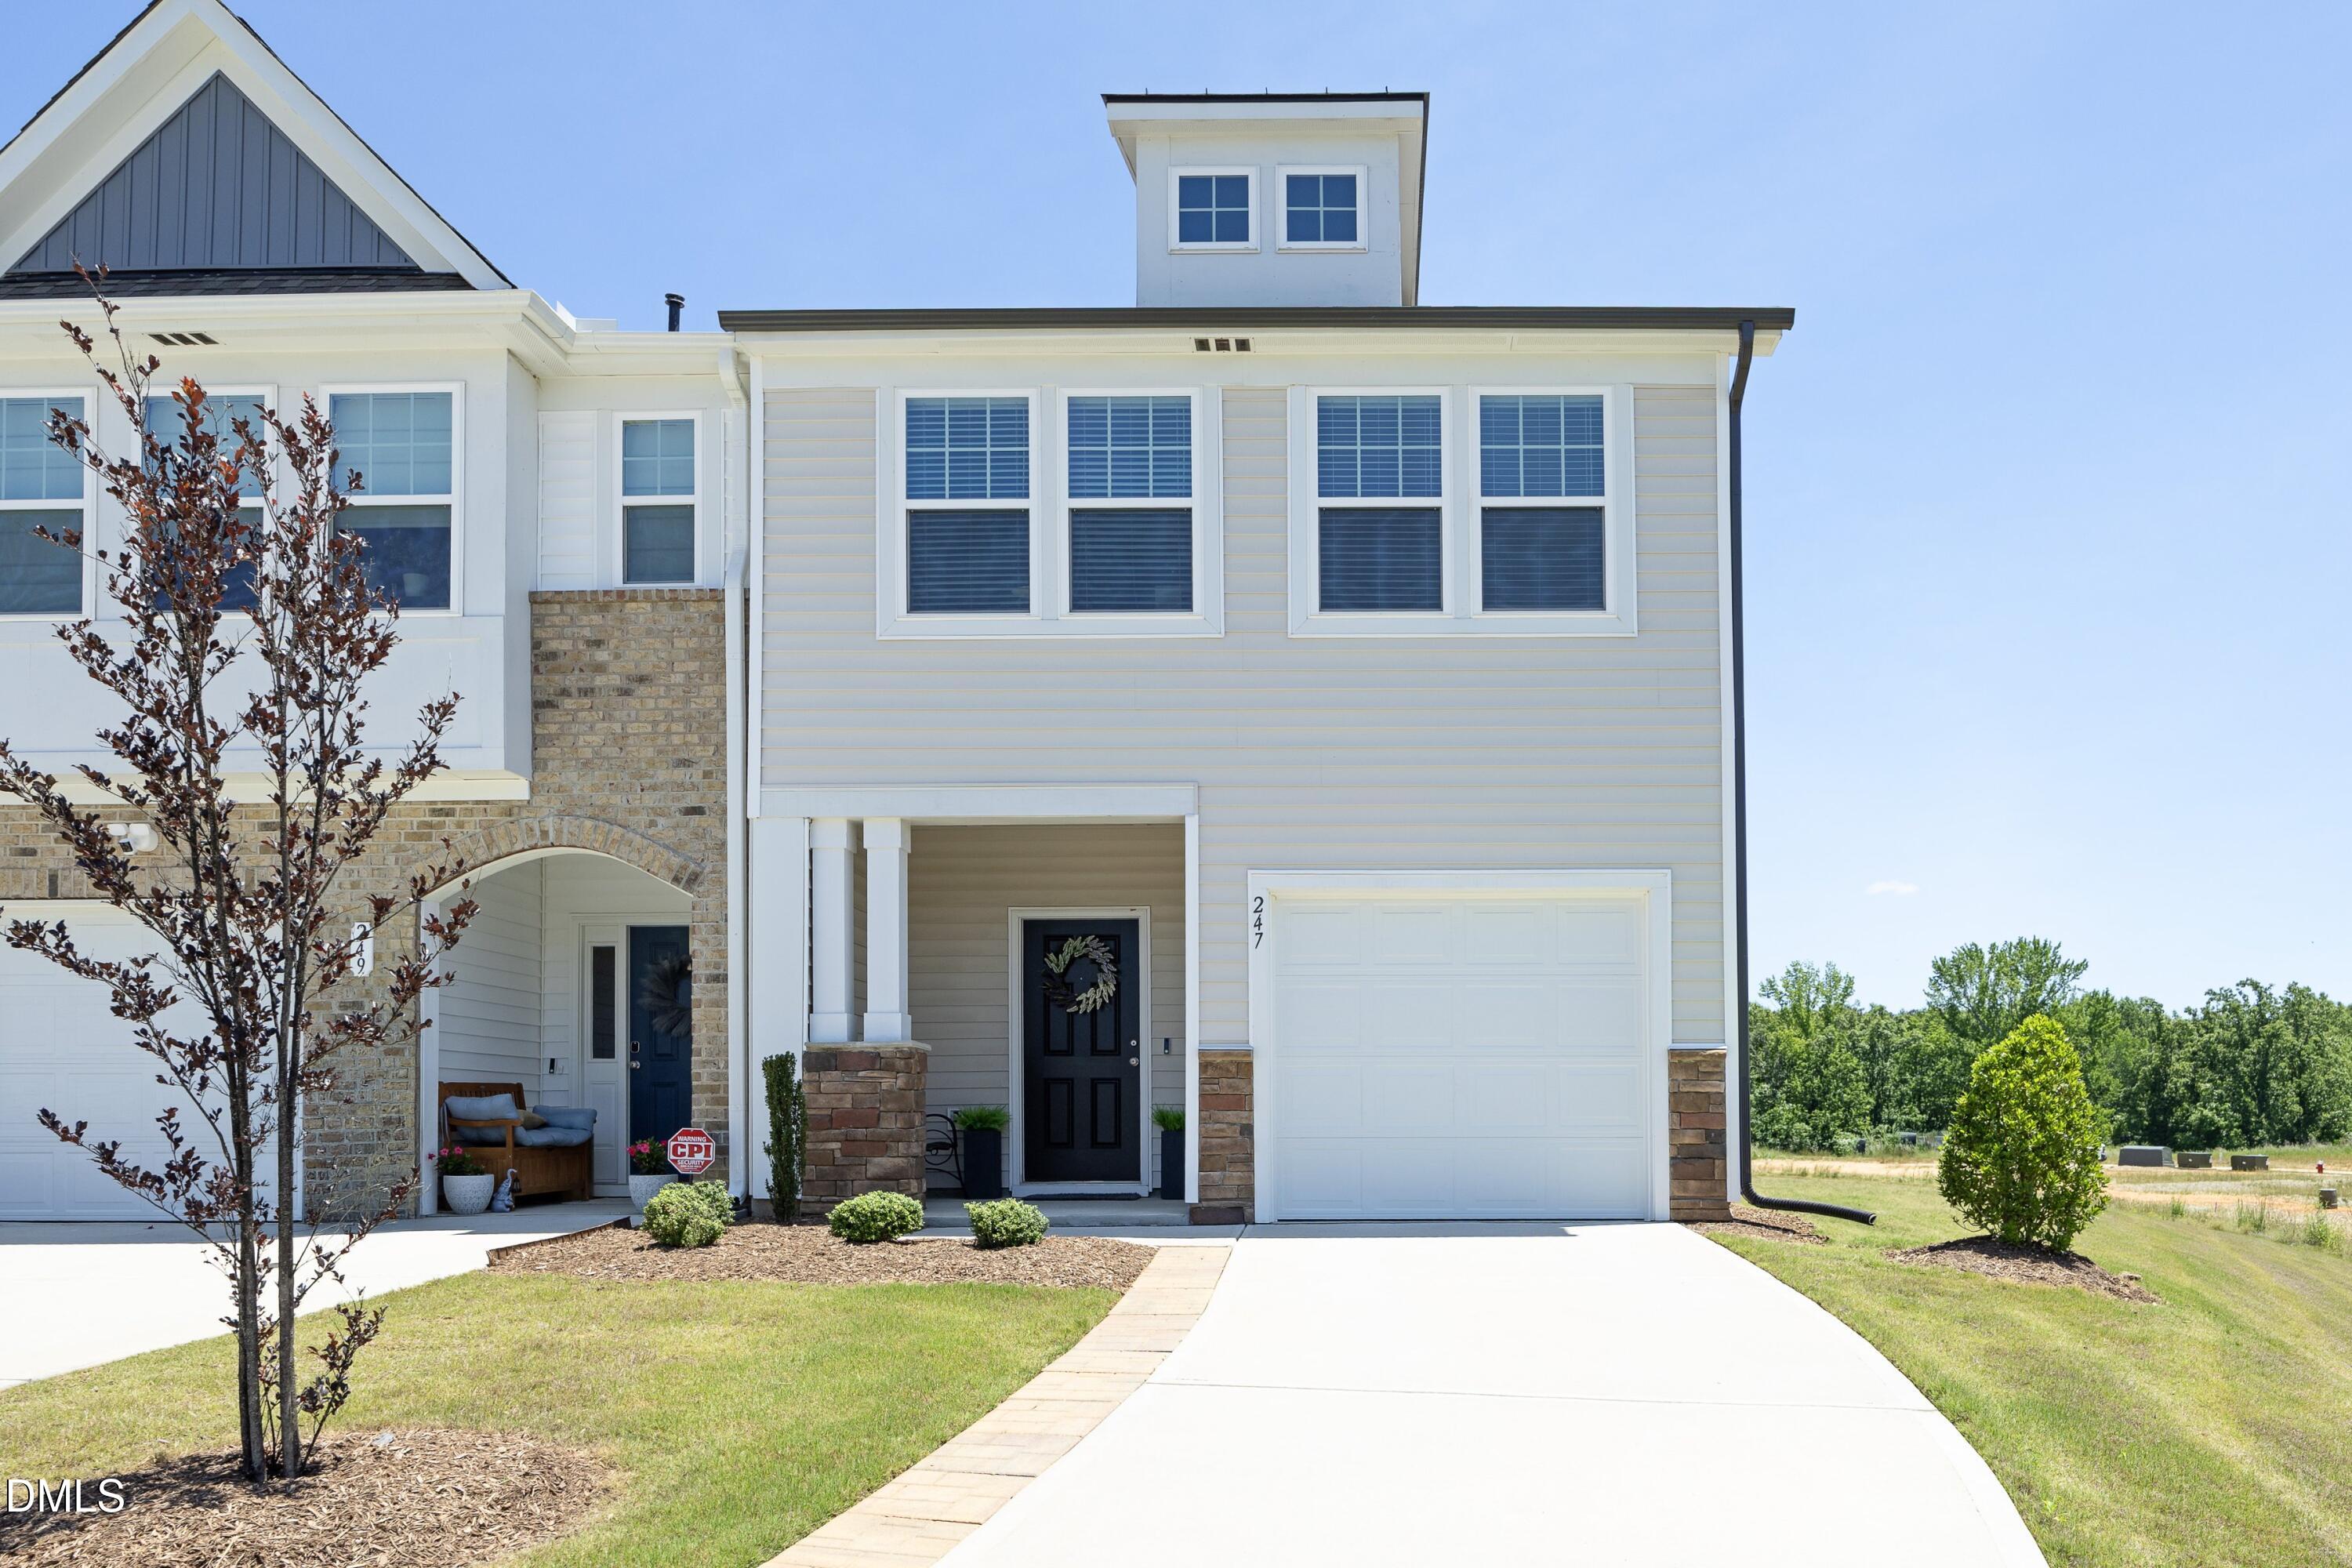
247 Blandford Street, Franklinton, NC 27525
The Townes at Essex · Franklin County
Key Facts
Description
Discover the sought-after Litchfield floorplan featuring 3 bedrooms, 2.5 baths, and a one-car garage in a prime Franklinton location. End unit in a cul-de-sac! Better than new, this beautifully maintained townhome offers the perfect blend of modern style, comfort, and convenience. Filled with natural light, the open-concept floor plan features 9-foot ceilings and luxury vinyl plank flooring throughout the main living areas, bathrooms, and laundry room. The spacious family room flows seamlessly into the upgraded kitchen, complete with quartz countertops, a large island, stainless steel appliances, upgraded cabinetry, and an eat-in dining area, with easy access to the private patio, backyard, and outdoor storage—perfect for relaxing or entertaining while enjoying beautiful sunset views. Upstairs, the generous primary suite offers a sitting area, walk-in closet, dual quartz vanity, and a spacious walk-in tile shower. Two additional bedrooms provide plenty of space for family, guests, or a home office. Located just off Capital Boulevard and minutes from downtown Franklinton, this home provides convenient access to shopping, dining, major commuter routes, Downtown Raleigh, and RDU International Airport, while still offering the charm of small-town living. A unique bonus: although the current owner used the property as a primary residence, they obtained a Special Use Permit for short-term rentals, creating an exciting opportunity for investors or buyers seeking additional income potential. Beautiful, gently used furniture and appliances are also available for purchase separately. Buyers interested in purchasing any of the furnishings may request a furniture price sheet. This is a rare opportunity to own a move-in-ready home with optional turnkey furnishings in one of Franklinton's fastest-growing communities.
Property Information
Property Type
Residential
Sub-Type
Townhouse
Structure Type
Townhouse
Year Built
2024
Living Area
1,682 sq ft
Lot Size
0.06 acres
Garage Spaces
1
Parking Spaces
3
Zoning
PD
Days on Market
40
MLS® Listing#
10172838
Property Features
Interior
Exterior
Appliances
Cooling
Heating
Flooring
Parking
Laundry
Patio
Lot Features
Construction
Foundation
Roof
Windows
Security
Community
Sewer
Water Source
Rooms
- Bedroom 217.2 x 9.6Second
- Bedroom 314.2 x 9.5Second
- Dining Room12.5 x 9.0Main
- Family Room16.2 x 15.7Main
- Kitchen12.5 x 11.0Main
- Master Bedroom19.0 x 14.8Second
Schools
- Elementary:
- Franklin - Franklinton Elementary
- Middle:
- Franklin - Franklinton Middle School
- High:
- Franklin - Franklinton High
Financial Details
HOA
$101 / Monthly
Annual Taxes
$3,592
Tax year 2025
Assessed Value
$286,590
Parcel Number
049014
Directions
US 1 North, right S Main St., left on Ainsley Rd., right on Alberta Rd. into Essex Townes, first left on Blandford St. Home is top of the hill on your right.
Affordability Calculator
$54,500
Estimated monthly payment
$1,450/mo
Principal $218,000 · Est. interest $304,129 over 30 yrs
Neighborhood Market Statistics
How this home compares to active listings in Franklinton, NC
- $390,385
- Median Listing Price
- 66
- Median Days on Market
- 2,289
- Median Sq Ft
- $179
- Median Price / Sq Ft
- 109
- Active Listings
- This home’s price is 30% below the area median.
- Its price per sq ft is 9% below the area median.
Market statistics compiled from active EXIT Realty® and MLS listings in Franklinton, NC.
Location

Points of Interest in Franklinton, NC
Showing the Franklinton area map.
Nearby Schools
Franklinton Elementary School
Elementary · 0.8 mi away
Franklinton Middle School
Secondary · 1.4 mi away
Long Mill Elementary
Elementary · 2.5 mi away
Cedar Creek Middle School
Secondary · 3.4 mi away
Youngsville Academy
School · 3.5 mi away
Youngsville Elementary School
Elementary · 4.5 mi away
Richland Creek Elementary
Elementary · 6.2 mi away
Montessori Children's House
Elementary · 7.0 mi away
Richland Creek Elementary School
Elementary · 7.2 mi away
Wilton Elementary
Elementary · 7.3 mi away
Granville County Schools
School · 7.3 mi away
Tar River Elementary
Elementary · 7.3 mi away
Royal Elementary School
Elementary · 7.4 mi away
Wake Forest-Rolesville High School
Secondary · 7.6 mi away
Sebts Women Around SE
School · 7.7 mi away
Franklin County Early College
Secondary School · 7.7 mi away
Wake Forest Istem Magnet Elementary School
Elementary · 8.0 mi away
St. Catherine of Siena Parish
School · 8.4 mi away
Franklin Academy
School · 8.4 mi away
North Wake College and Career Academy
School · 8.6 mi away
Commute Calculator
Nearby Homes

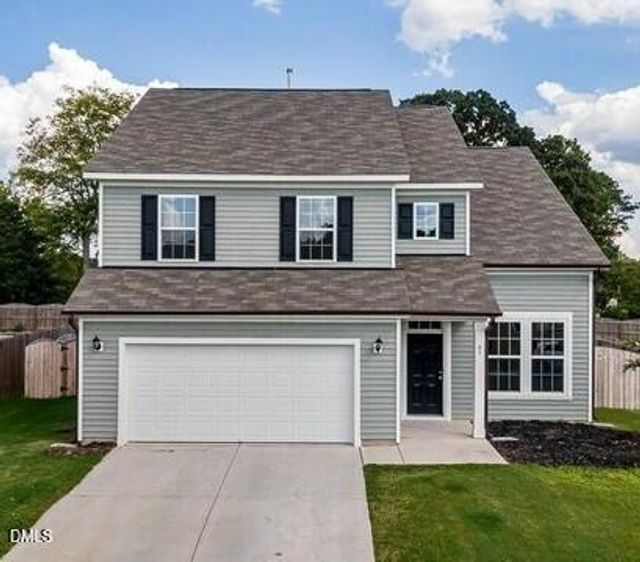
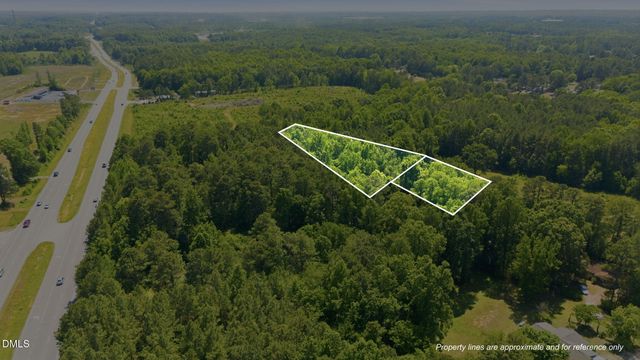

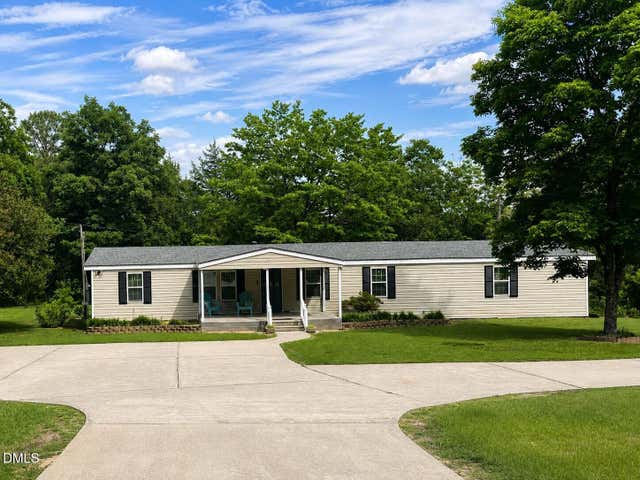
Similar Homes Nearby
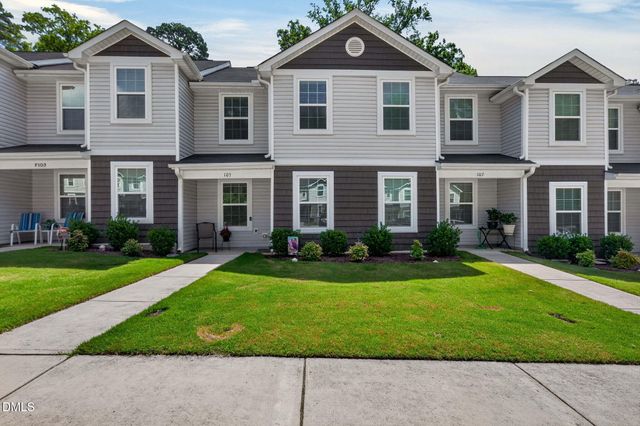
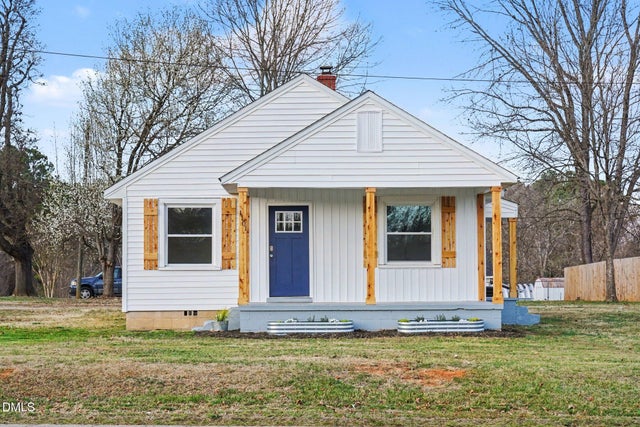

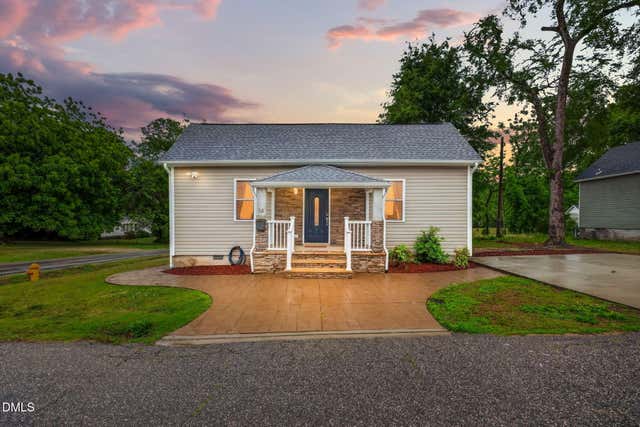

Similar Home Values
Comparable nearby listings and their asking prices.
| Address | Price | Beds | Baths | Sq Ft |
|---|---|---|---|---|
| 918 E Green Street F105, Franklinton, NC | $200,000 | 2 | 3 | 1,043 |
| 1101 E Mason Street, Franklinton, NC | $215,000 | 2 | 1 | 864 |
| 918 E Green Street G111, Franklinton, NC | $230,000 | 3 | 3 | 1,509 |
| 14 Mill Street, Franklinton, NC | $237,000 | 2 | 1 | 1,039 |
| 225 Alberta Drive 200, Franklinton, NC | $245,990 | 3 | 3 | 1,578 |
| 571 Winston Street, Franklinton, NC | $246,000 | 3 | 1 | 1,550 |
Moving Cost Estimate
EXIT Agents in Franklinton



Listing Courtesy: Coldwell Banker HPW - 9198476767
Last Updated: 2026-06-09