

2885 E Midway Boulevard, Denver, CO 80234
Broomfield County
Key Facts
Description
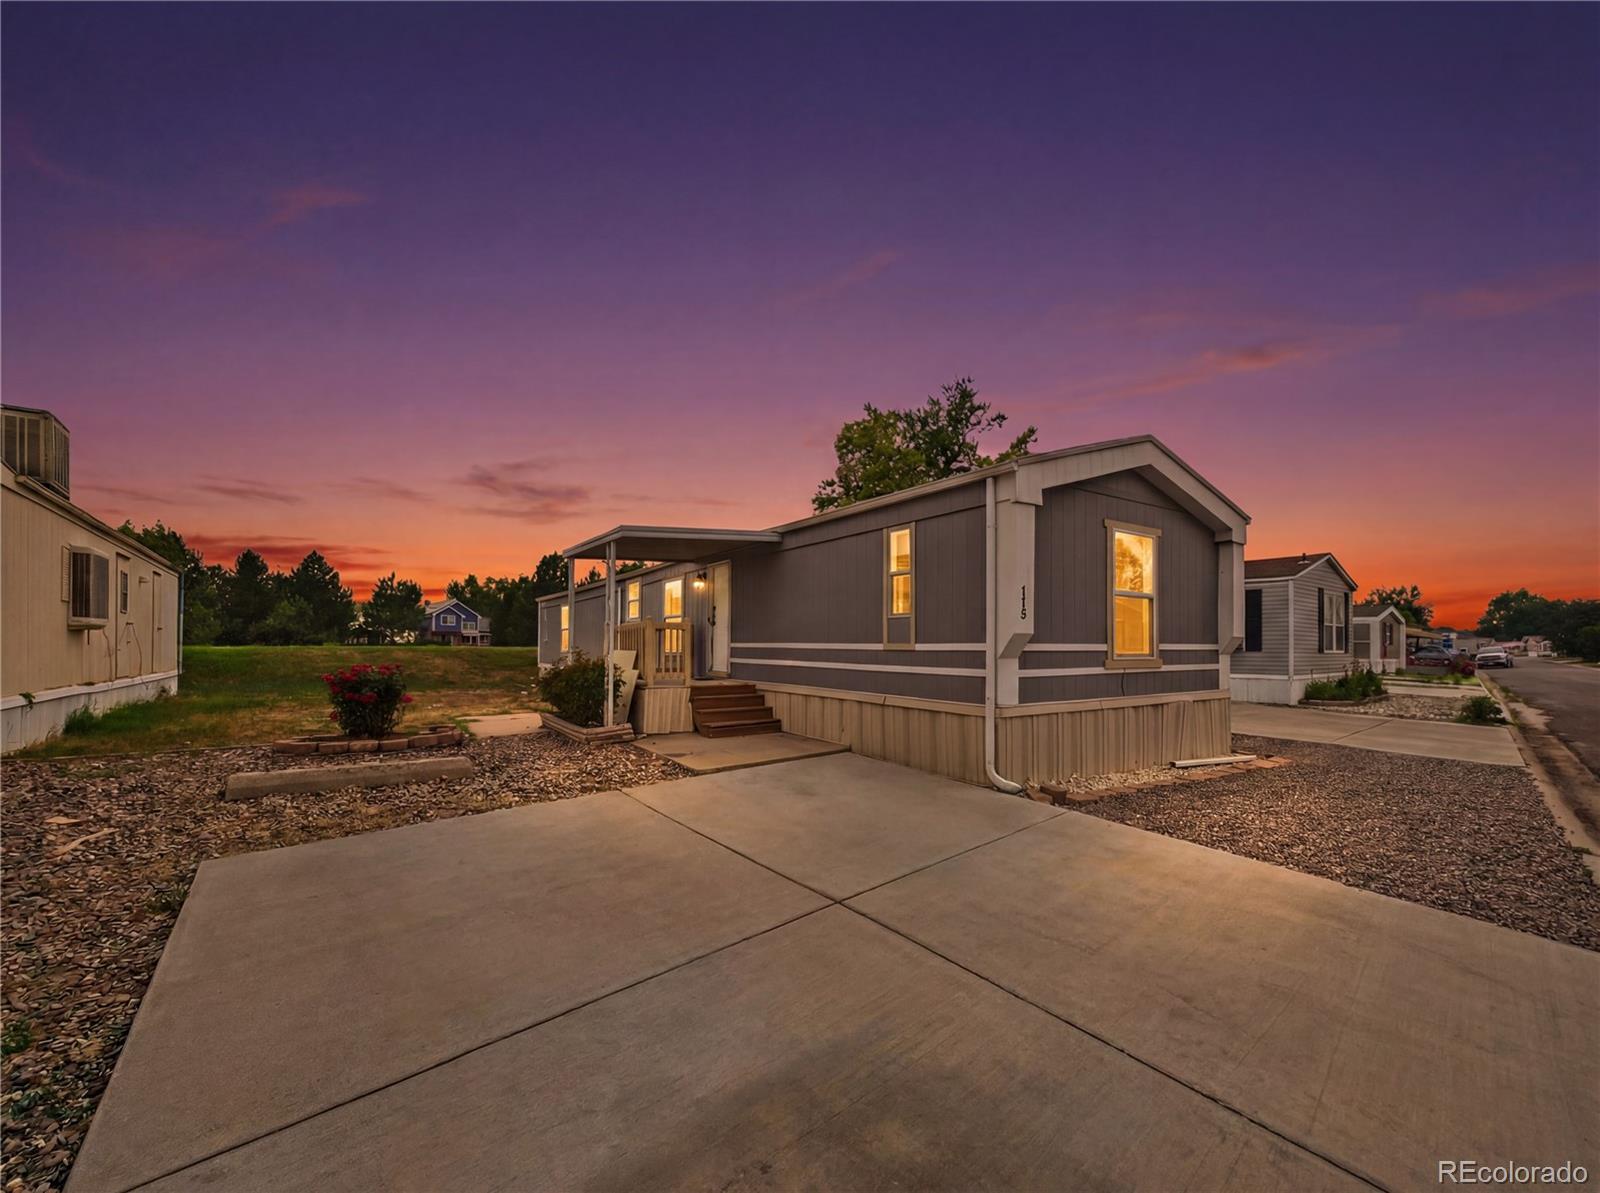
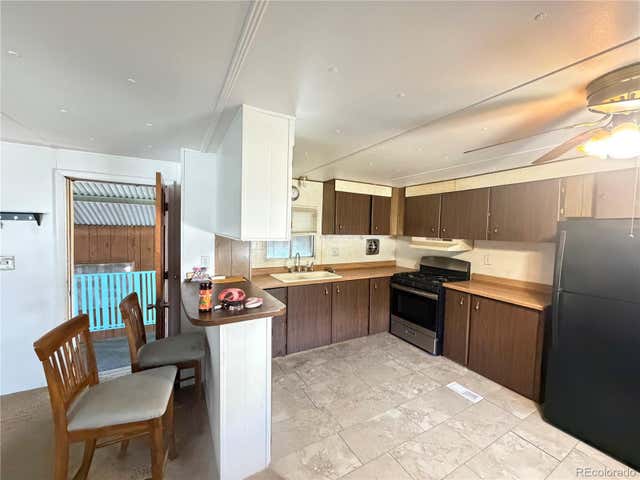
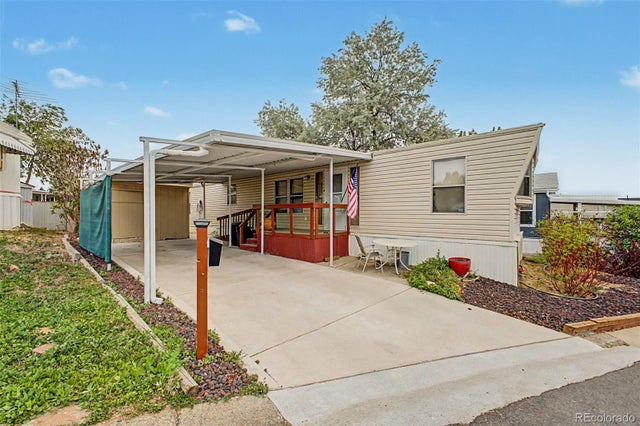
Lot 118 in Front Range MHC offers comfortable living in a pet-friendly community within the Adams 12 Five Star School District, conveniently located near shopping, dining, and everyday amenities. From the moment you arrive, you'll appreciate the home's attractive curb appeal and well-maintained exterior. River rock landscaping provides a clean and low-maintenance outdoor space. Step inside to a bright freshly painted and inviting interior filled with natural light from the large windows. Vaulted ceilings create an open and airy feel, while a ceiling fan in the family room adds extra comfort. The eat-in kitchen offers plenty of space for dining and comes complete with all appliances. Down the hall, you'll find two secondary bedrooms featuring plush carpet and ceiling fans. The shared bathroom includes an updated vanity and a tiled shower-tub combo. The spacious primary suite also features NEW plush carpet and a private en-suite bathroom. Offering an excellent combination of space, value, and convenience, this home is ready for its next owner. CALL TO SCHEDULE A SHOWING TODAY!
Property Information
Property Type
Manufactured In Park
Sub-Type
Manufactured Home
Year Built
1997
Living Area
1,152 sq ft
Parking Spaces
2
Ownership
Individual
MLS® Listing#
5997358
Property Features
- Interior:
- Ceiling Fan(s), Eat-in Kitchen, Laminate Counters, Open Floorplan, Vaulted Ceiling(s)
- Exterior:
- Rain Gutters
- Appliances:
- Dishwasher, Dryer, Oven, Range, Refrigerator, Washer
- Cooling:
- Ceiling Fan(s), Evaporative Cooling
- Heating:
- Forced Air
- Flooring:
- Carpet, Laminate
- Parking:
- Concrete
- Patio:
- Covered, Front Porch
- Fencing:
- None
- Construction:
- Vinyl Siding
- Roof:
- Metal
- Windows:
- Window Coverings
- Utilities:
- Natural Gas Available, Cable Available, Electricity Connected, Natural Gas Connected, Phone Available
- Sewer:
- Public Sewer
- Water Source:
- Public
Schools
- Elementary:
- Centennial
- Middle:
- Westlake
- High:
- Legacy
HOA & Tax
- HOA:
- Front Range — $1,278/Monthly
- Annual Tax:
- $348 (2025)
- Parcel #:
- M0013544
Directions
Entering the park at the main entrance off of Midway, take a right at the very first stop sign in front of the office. Take another immediate right onto Decatur Court, continue forward and lot 118 is going to be about 3/4 down the street on the right hand side. **PARK MAP ATTACHED IN SUPPLEMENTS**
Affordability Calculator
$13,980
Estimated monthly payment
$372/mo
Principal $55,920 · Est. interest $78,013 over 30 yrs
Neighborhood Market Statistics
How this home compares to active listings in Denver, CO
- $526,066
- Median Listing Price
- 85
- Median Days on Market
- 1,256
- Median Sq Ft
- $369
- Median Price / Sq Ft
- 7,933
- Active Listings
- This home’s price is 87% below the area median.
- Its price per sq ft is 84% below the area median.
Market statistics compiled from active EXIT Realty® and MLS listings in Denver, CO.
Location
- 2885 E Midway Boulevard, Denver, CO 80234
Nearby Schools
Centennial Elementary School
Elementary · 0.3 mi away
Westlake Middle School
Secondary · 0.8 mi away
Arapahoe Ridge Elementary
Elementary · 0.9 mi away
Academy of Charter Schools-North Campus
School · 1.0 mi away
Legacy High School
Secondary · 1.0 mi away
Mountain View Elementary School
Elementary · 1.1 mi away
Academy of Charter Schools
School · 1.4 mi away
Mountain Range High School
Secondary · 1.5 mi away
Goddard School
School · 1.5 mi away
Silver Hills Middle School
Secondary · 1.5 mi away
Coyote Ridge Elementary School
Elementary · 1.7 mi away
Meridian Elementary School
Elementary · 1.7 mi away
Birch Elementary School
Elementary · 2.0 mi away
Goddard School
School · 2.0 mi away
Primrose Schools
Elementary · 2.1 mi away
Guidepost Montessori at Thornton
Elementary · 2.2 mi away
Aspen Creek K-8 School
Elementary · 2.2 mi away
Primrose Schools
Elementary · 2.2 mi away
Pathways Future Center
Secondary · 2.2 mi away
Life Christian Academy
School · 2.2 mi away
Commute Calculator
Nearby Homes
Similar Homes Nearby



Moving Cost Estimate
EXIT Agents in Denver


Listing Courtesy: Metro 21 Real Estate Group - jennifer@metro21realestate.com,303-920-4663
This publication is designed to provide information with regard to the subject matter covered. It is displayed with the understanding that the publisher and authors are not engaged in rendering real estate, legal, accounting, tax, or other professional services and that the publisher and authors are not offering such advice in this publication. If real estate, legal, or other expert assistance is required, the services of a competent, professional person should be sought. The information contained in this publication is subject to change without notice. METROLIST, INC., DBA RECOLORADO MAKES NO WARRANTY OF ANY KIND WITH REGARD TO THIS MATERIAL, INCLUDING, BUT NOT LIMITED TO, THE IMPLIED WARRANTIES OF MERCHANTABILITY AND FITNESS FOR A PARTICULAR PURPOSE. METROLIST, INC., DBA RECOLORADO SHALL NOT BE LIABLE FOR ERRORS CONTAINED HEREIN OR FOR ANY DAMAGES IN CONNECTION WITH THE FURNISHING, PERFORMANCE, OR USE OF THIS MATERIAL.
PUBLISHER'S NOTICE: All real estate advertised herein is subject to the Federal Fair Housing Act and the Colorado Fair Housing Act, which Acts make it illegal to make or publish any advertisement that indicates any preference, limitation, or discrimination based on race, color, religion, sex, handicap, familial status, or national origin.
METROLIST, INC., DBA RECOLORADO will not knowingly accept any advertising for real estate that is in violation of the law. All persons are hereby informed that all dwellings advertised are available on an equal opportunity basis.
Licensed in the state of Colorado
Data Terms of Use
The information contained in this publication is subject to change without notice. METROLIST, INC. MAKES NO WARRANTY OF ANY KIND WITH REGARD TO THIS MATERIAL, INCLUDING, BUT NOT LIMITED TO, THE IMPLIED WARRANTIES OF MERCHANTABILITY AND FITNESS FOR A PARTICULAR PURPOSE. METROLIST, INC. SHALL NOT BE LIABLE FOR ERRORS CONTAINED HEREIN OR FOR ANY DAMAGES IN CONNECTION WITH THE FURNISHING, PERFORMANCE, OR USE OF THIS MATERIAL.
 PUBLISHER'S NOTICE: All real estate advertised herein is subject to the Federal Fair Housing Act and the Colorado Fair Housing Act, which Acts make it illegal to make or publish any advertisement that indicates any preference, limitation, or discrimination based on race, color, religion, sex, handicap, familial status, or national origin.
METROLIST, INC. will not knowingly accept any advertising for real estate that is in violation of the law. All persons are hereby informed that all dwellings advertised are available on an equal opportunity basis.
©2017 METROLIST, INC. All Rights Reserved 7100 E. Belleview Ave. #110 Greenwood Village, CO 80111 USA
ALL RIGHTS RESERVED WORLDWIDE. No part of this publication may be reproduced, adapted, translated, stored in a retrieval system or transmitted in any form or by any means, electronic, mechanical, photocopying, recording, or otherwise, without the prior written permission of the publisher. The information contained herein including but not limited to all text, photographs, digital images, virtual tours, may be seeded and monitored for protection and tracking.