

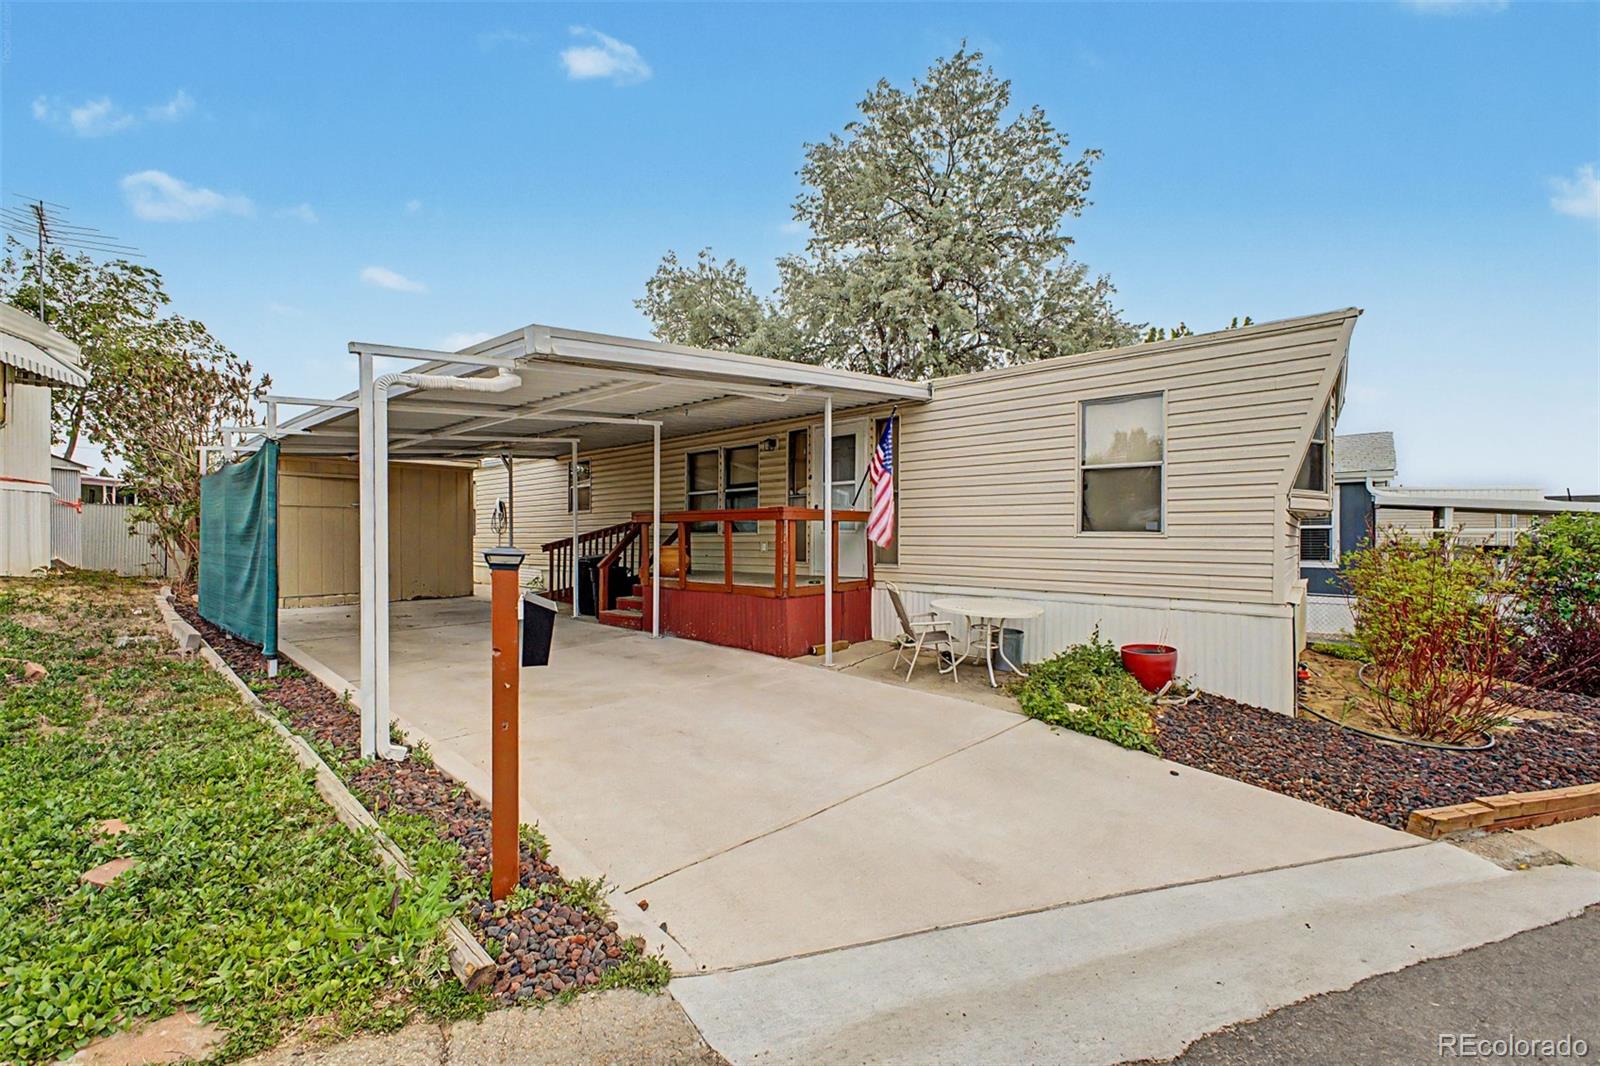
1801 W 92nd Avenue, Denver, CO 80260
Adams County
Key Facts
Description
Welcome home to this 2 bed 2 bath home in Holiday Hills Village! From the moment you arrive, you’ll see the inviting curb appeal with covered parking including a ramp for easy access, an extended driveway, mature landscaping, and a welcoming front porch perfect for relaxing outdoors. Inside you will find a warm and inviting living space featuring updated flooring, abundant natural light, and a cozy fireplace that creates the perfect atmosphere to unwind or gather with guests. The open flow between the living and dining areas creates a comfortable layout for everyday living. The kitchen has been updated with modern cabinetry, granite countertops, stainless steel appliances, gas range, and ample cabinet space, offering both functionality and charm. Additional built-ins and dining space add convenience and additional counter and storage space. The primary bedroom is generously sized with it's own private en suite featuring an updated cabinet and oversized vanity counter, a soaking tub, step in shower and linen closet. The additional room provides flexibility for an office or hobby space. Enjoy the convenience of an in-home laundry area with added shelving and storage. Love your outdoor living area with private covered deck ideal for relaxing, entertaining, plus the private fenced yard for enjoying Colorado’s beautiful weather. The property also includes a storage shed for added convenience. Plus a Tesla supercharger, new vinyl flooring new carpet, new vanities, sprinkler system, and the roof and furnace are just a few years old. Divinely located close to shopping, dining, and with easy access to major highways, this home has everything you need. Enjoy your community amenities including Clubhouse, fitness center, swimming pool, billiards, library, game room & laundry facilities. Easy access to I-25 and HWY 36 to get to the Flat Irons mall for shopping or head to the mountains. Located near restaurants and entertainment as well as parks and trails and Water World.
Property Information
Property Type
Manufactured In Park
Sub-Type
Manufactured Home
Year Built
1979
Living Area
964 sq ft
Parking Spaces
2
Ownership
Individual
Days on Market
55
MLS® Listing#
5979950
Property Features
- Appliances:
- Dishwasher, Oven, Range, Refrigerator
- Cooling:
- None
- Heating:
- Forced Air
- Construction:
- Vinyl Siding
- Roof:
- Composition
- Sewer:
- Public Sewer
- Water Source:
- Public
Schools
- Elementary:
- Federal Heights
- Middle:
- Northglenn
- High:
- Northglenn
HOA & Tax
- HOA:
- Holiday Hills Village
- Parcel #:
- M0006061
Directions
lot 209
Affordability Calculator
$11,500
Estimated monthly payment
$306/mo
Principal $46,000 · Est. interest $64,174 over 30 yrs
Neighborhood Market Statistics
How this home compares to active listings in Denver, CO
- $526,066
- Median Listing Price
- 85
- Median Days on Market
- 1,256
- Median Sq Ft
- $369
- Median Price / Sq Ft
- 7,933
- Active Listings
- This home’s price is 89% below the area median.
- Its price per sq ft is 84% below the area median.
Market statistics compiled from active EXIT Realty® and MLS listings in Denver, CO.
Location
- 1801 W 92nd Avenue, Denver, CO 80260
Nearby Schools
Stem Launch
Elementary · 0.3 mi away
Niver Creek Middle School
School · 0.3 mi away
Federal Heights Elementary School
Elementary · 0.4 mi away
Cornerstone Christian Academy
School · 0.6 mi away
Sunset Ridge Elementary School
Elementary · 1.0 mi away
Adams 12 Five Star Schools
School · 1.0 mi away
North Mor Elementary School
Elementary · 1.0 mi away
Hillcrest Elementary School
Elementary · 1.2 mi away
Northglenn High School
Secondary · 1.2 mi away
North Star Elementary School
Elementary · 1.2 mi away
Schools Public Media Center
School · 1.2 mi away
Rocky Mountain Elementary School
Elementary · 1.3 mi away
Crown Pointe Academy
School · 1.3 mi away
Pinnacle Charter School
Secondary · 1.3 mi away
Vector Progressive School
School · 1.3 mi away
Mesa Elementary School
Elementary · 1.3 mi away
Crossroads Alternative School
Secondary · 1.5 mi away
Adams Twelve Five Star Schools
School · 1.5 mi away
John E. Flynn A Marzano Academy
School · 1.6 mi away
Goal High School
Secondary · 1.6 mi away
Commute Calculator
Nearby Homes
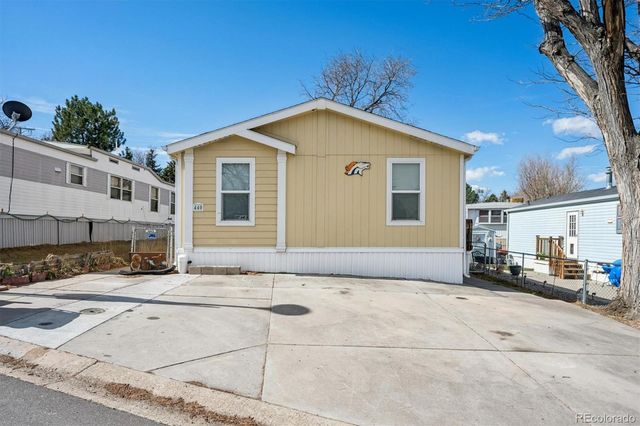

Similar Homes Nearby
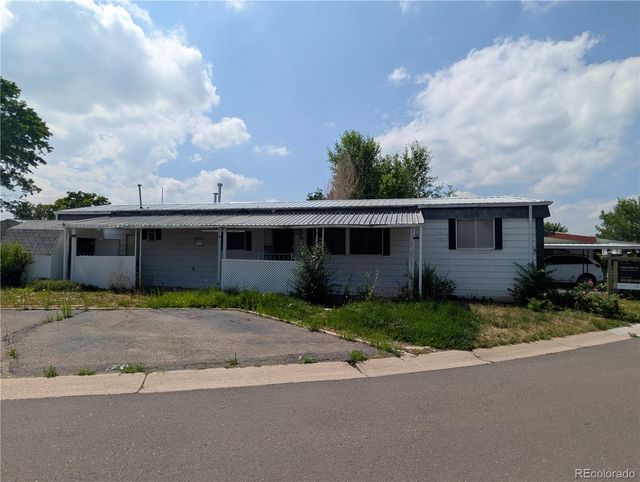

Moving Cost Estimate
EXIT Agents in Denver


Listing Courtesy: Keller Williams Advantage Realty LLC - FaithYoung@kw.com,720-270-9467
This publication is designed to provide information with regard to the subject matter covered. It is displayed with the understanding that the publisher and authors are not engaged in rendering real estate, legal, accounting, tax, or other professional services and that the publisher and authors are not offering such advice in this publication. If real estate, legal, or other expert assistance is required, the services of a competent, professional person should be sought. The information contained in this publication is subject to change without notice. METROLIST, INC., DBA RECOLORADO MAKES NO WARRANTY OF ANY KIND WITH REGARD TO THIS MATERIAL, INCLUDING, BUT NOT LIMITED TO, THE IMPLIED WARRANTIES OF MERCHANTABILITY AND FITNESS FOR A PARTICULAR PURPOSE. METROLIST, INC., DBA RECOLORADO SHALL NOT BE LIABLE FOR ERRORS CONTAINED HEREIN OR FOR ANY DAMAGES IN CONNECTION WITH THE FURNISHING, PERFORMANCE, OR USE OF THIS MATERIAL.
PUBLISHER'S NOTICE: All real estate advertised herein is subject to the Federal Fair Housing Act and the Colorado Fair Housing Act, which Acts make it illegal to make or publish any advertisement that indicates any preference, limitation, or discrimination based on race, color, religion, sex, handicap, familial status, or national origin.
METROLIST, INC., DBA RECOLORADO will not knowingly accept any advertising for real estate that is in violation of the law. All persons are hereby informed that all dwellings advertised are available on an equal opportunity basis.
Licensed in the state of Colorado
Data Terms of Use
The information contained in this publication is subject to change without notice. METROLIST, INC. MAKES NO WARRANTY OF ANY KIND WITH REGARD TO THIS MATERIAL, INCLUDING, BUT NOT LIMITED TO, THE IMPLIED WARRANTIES OF MERCHANTABILITY AND FITNESS FOR A PARTICULAR PURPOSE. METROLIST, INC. SHALL NOT BE LIABLE FOR ERRORS CONTAINED HEREIN OR FOR ANY DAMAGES IN CONNECTION WITH THE FURNISHING, PERFORMANCE, OR USE OF THIS MATERIAL.
 PUBLISHER'S NOTICE: All real estate advertised herein is subject to the Federal Fair Housing Act and the Colorado Fair Housing Act, which Acts make it illegal to make or publish any advertisement that indicates any preference, limitation, or discrimination based on race, color, religion, sex, handicap, familial status, or national origin.
METROLIST, INC. will not knowingly accept any advertising for real estate that is in violation of the law. All persons are hereby informed that all dwellings advertised are available on an equal opportunity basis.
©2017 METROLIST, INC. All Rights Reserved 7100 E. Belleview Ave. #110 Greenwood Village, CO 80111 USA
ALL RIGHTS RESERVED WORLDWIDE. No part of this publication may be reproduced, adapted, translated, stored in a retrieval system or transmitted in any form or by any means, electronic, mechanical, photocopying, recording, or otherwise, without the prior written permission of the publisher. The information contained herein including but not limited to all text, photographs, digital images, virtual tours, may be seeded and monitored for protection and tracking.