

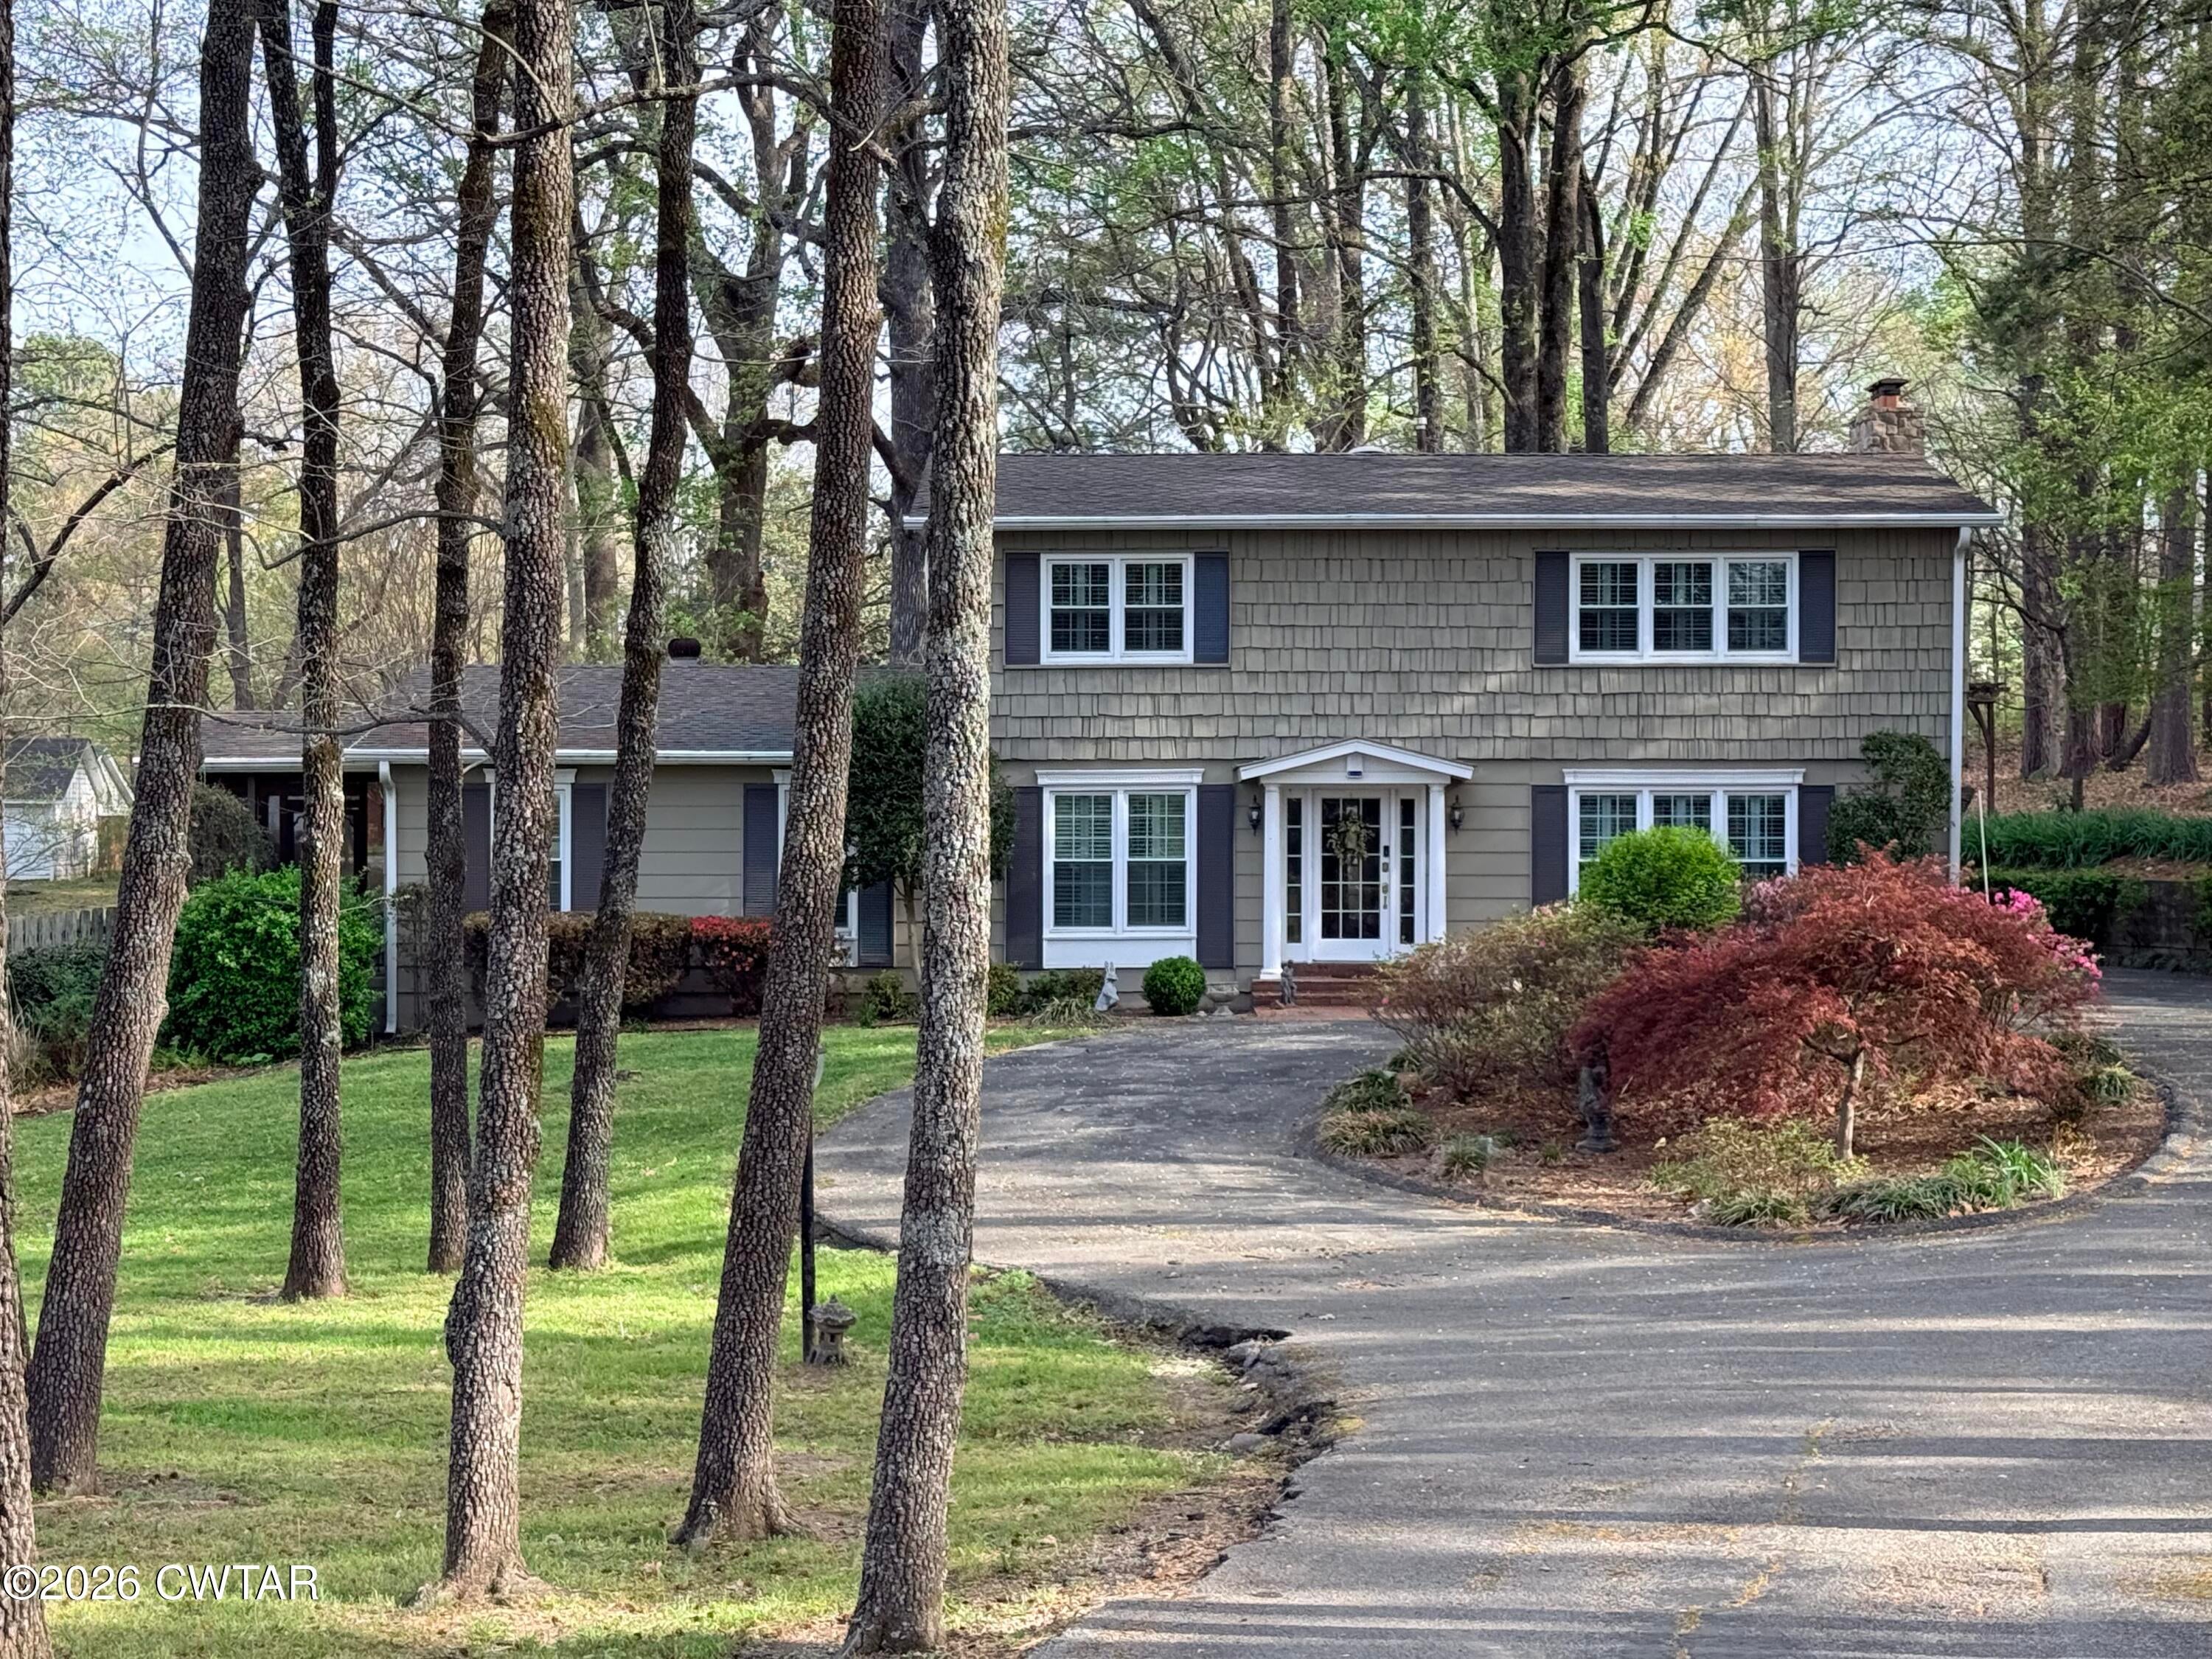
261 Lackey Lane, Ripley, TN 38063
Other · Lauderdale County
Key Facts
Description
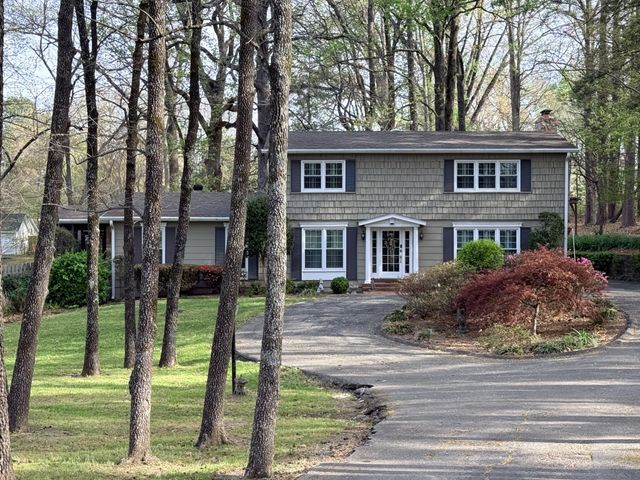
Nestled on a picturesque 1.6-acre wooded lot in Ripley, TN, this beautiful 4-bedroom, 3-bath home offers the perfect blend of space, comfort, and natural beauty. Inside, you'll find a thoughtfully designed layout featuring a formal living room, a spacious family room with a cozy fireplace, and a stunning kitchen complete with a large island, an oversized pantry, granite countertops and abundant storage. A bright, expansive sunroom provides the perfect place to relax and enjoy peaceful views with French doors and plantation shutters throughout the home. The bonus room offers flexibility for a home office or hobby room. Step outside to a serene, landscaped setting with a screened-in side porch overlooking the impressive 18x40 saltwater pool, complete with a new liner and pump—ideal for entertaining or unwinding on warm Tennessee days. The property also includes a detached, oversized two-car garage, offering plenty of space for vehicles, storage, or hobbies. This home truly combines privacy, functionality, and charm in a beautiful natural setting. Call Lisa Barker at 731-394-5120 for your private showing.
Property Information
Property Type
Residential
Sub-Type
Single Family Residence
Year Built
1963
Stories
2
Living Area
2,780 sq ft
Lot Size
1.60 acres
Lot Dimensions
143X369 IRR
Garage Spaces
2
Parking Spaces
8
Days on Market
88
MLS® Listing#
2601868
Property Features
- Interior:
- Ceiling Fan(s), Entrance Foyer, Granite Counters, Kitchen Island, Pantry, Smart Thermostat, Walk-In Closet(s)
- Exterior:
- Rain Gutters
- Appliances:
- Built-In Electric Oven, Dishwasher, Disposal, Dryer, Electric Cooktop, Electric Water Heater, Ice Maker, Microwave, Range Hood, Refrigerator, Washer
- Cooling:
- Ceiling Fan(s), Central Air
- Heating:
- Central, Fireplace(s), Forced Air
- Flooring:
- Ceramic Tile, Hardwood
- Fireplace:
- Gas Log, Great Room
- Pool:
- In Ground, Liner, Outdoor Pool, Pool Cover, Private, Salt Water
- Parking:
- Circular Driveway, Garage Door Opener, Garage Faces Front, Open, Parking Pad
- Laundry:
- Electric Dryer Hookup, Laundry Room, Main Level, Washer Hookup
- Patio:
- Patio, Porch, Screened, Side Porch
- Fencing:
- Privacy, Wood
- Lot Features:
- Level, Rolling Slope, Wooded
- Construction:
- Shake Siding, Wood Siding
- Roof:
- Composition, Shingle
- Windows:
- Plantation Shutters, Storm Window(s)
- Security:
- Security System
- Other Structures:
- Garage(s)
- Utilities:
- Cable Available, Water Connected
- Sewer:
- Public Sewer
- Water Source:
- Public
Rooms
- Bedroom12.0 x 11.0Upper
- Bedroom18.0 x 14.0Upper
- Bedroom17.0 x 12.0Upper
- Bonus Room21.0 x 20.0Main
- Dining Room12.0 x 12.0Main
- Family Room20.0 x 16.0Main
- Kitchen16.0 x 12.0Main
- Living Room19.0 x 12.0Main
- Master Bedroom15.0 x 13.0Upper
- Office10.0 x 8.0Main
HOA & Tax
- HOA:
- None
- Annual Tax:
- $2,227
- Parcel #:
- 094E A 005.00
Directions
From Jackson, take I-40 West to exit 66. Go right on US-70. Turn right onto Hwy. 19E. Go 18 miles. Turn right onto the Ripley exit and go left on Washington St. Go 1.2 miles and turn left onto Lackey Lane. The house will be on the right.
Affordability Calculator
$75,000
Estimated monthly payment
$1,996/mo
Principal $300,000 · Est. interest $418,527 over 30 yrs
Neighborhood Market Statistics
How this home compares to active listings in Ripley, TN
- 81
- Median Days on Market
- 1,520
- Median Sq Ft
- $120
- Median Price / Sq Ft
- 58
- Active Listings
- Its price per sq ft is 13% above the area median.
Market statistics compiled from active EXIT Realty® and MLS listings in Ripley, TN.
Location
- 261 Lackey Lane, Ripley, TN 38063
Nearby Schools
Ripley Primary School
Elementary · 0.5 mi away
Ripley High School
Secondary · 0.5 mi away
Gateway Christian Schools
School · 0.8 mi away
Ripley Elementary
Elementary · 1.0 mi away
Ripley Middle School
Secondary · 1.1 mi away
Ripley Primary School
Elementary · 1.3 mi away
Halls Junior High School
Secondary · 12.3 mi away
Halls Elementary School
Elementary · 12.5 mi away
Frazier School
School · 13.1 mi away
Covington High School
Secondary · 14.1 mi away
Crestview Elementary School
Elementary · 14.8 mi away
Crestview Middle School
Secondary · 14.9 mi away
Tipton Christian Academy
School · 15.2 mi away
Haywood Middle School
Elementary · 17.9 mi away
Holice Powell Elementary
Elementary · 18.1 mi away
Haywood Elementary School
Elementary · 18.1 mi away
Brownsville Head Start
School · 18.2 mi away
Anderson Early Childhood
School · 18.4 mi away
Methodist Day School
School · 18.8 mi away
Armorel School District
Elementary · 18.8 mi away
Commute Calculator
Nearby Homes

Similar Homes Nearby

Moving Cost Estimate
EXIT Agents in Ripley


Listing Courtesy: Greer Real Estate Group - 7313004100
Presented by: Lisa Barker