

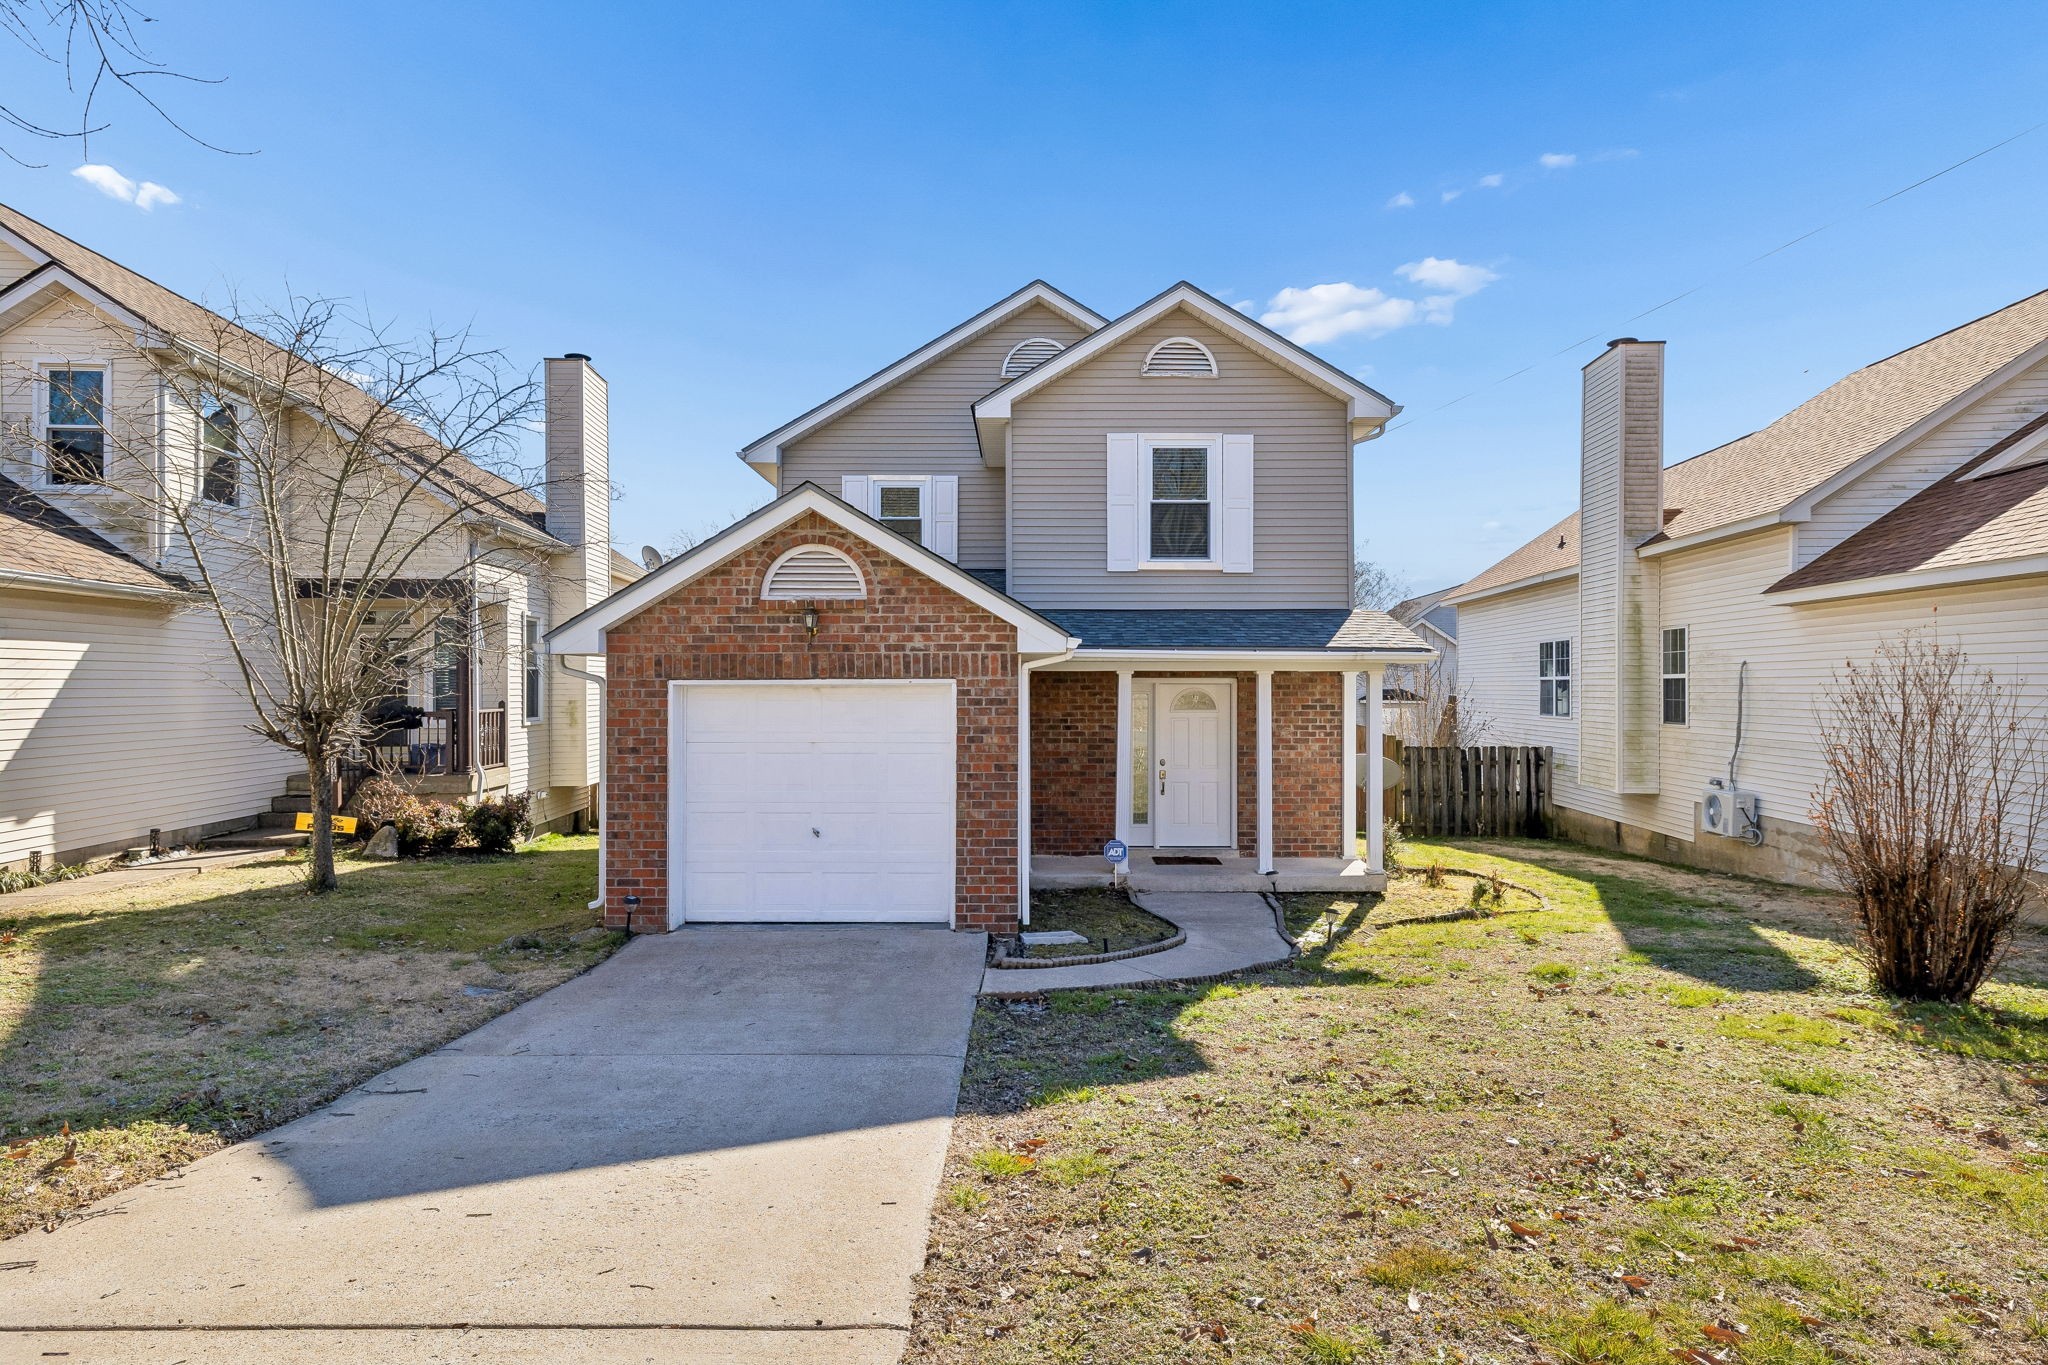
5708 Briarwick Ct, Hermitage, TN 37076
Farmingham Woods · Davidson County
Key Facts
Description
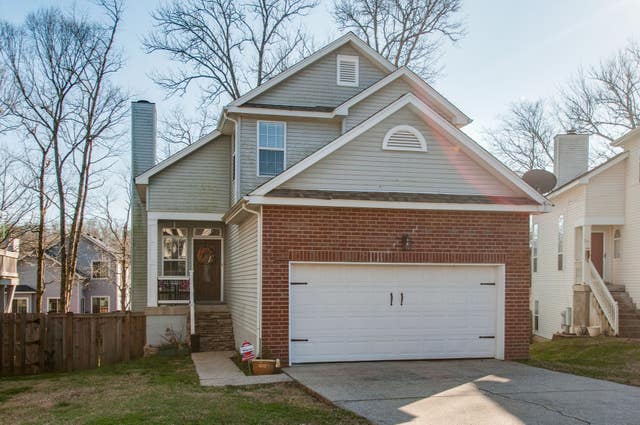
Great new Price! Great value on this well-maintained two-story home in Farmingham Woods offers 3 bedrooms, 2 full baths, and 1 half bath across approximately 1,650 square feet. The main level features easy care tile flooring throughout the entry, kitchen, dining, and living areas. A Wood burning fireplace anchors the living room, while the kitchen includes granite countertops, white cabinetry, tile backsplash, and stainless steel appliances. The dining area features a bay-style window and opens to the main living space. Enjoy additional flexible living space in the sunroom with vaulted ceiling, ceiling fans, and multiple windows. Upstairs bedrooms feature bamboo flooring and ceiling fans. Level lot with fenced backyard and attached one-car garage*Kitchen Appliances less that 5 yrs old* Home has Smart Oven and Thermostat* Roof: 2020, Water heater: 2025, HVAC-2018* interior and exterior freshly painted 2026
Property Information
Property Type
Residential
Sub-Type
Single Family Residence
Style
Traditional
Year Built
1992
Stories
2
Living Area
1,650 sq ft
Lot Size
0.12 acres
Lot Dimensions
40 X 111
Garage Spaces
1
Parking Spaces
2
Days on Market
79
MLS® Listing#
3127921
Property Features
- Interior:
- Bookcases, Ceiling Fan(s), High Ceilings, High Speed Internet
- Appliances:
- Oven, Electric Range, Dishwasher, Disposal, Dryer, Microwave, Refrigerator, Stainless Steel Appliance(s), Washer
- Cooling:
- Ceiling Fan(s), Central Air, Electric
- Heating:
- Central, Electric
- Flooring:
- Bamboo, Carpet, Tile
- Fireplace:
- Living Room, Wood Burning
- Basement:
- Crawl Space
- Parking:
- Garage Door Opener, Attached, Concrete
- Laundry:
- Electric Dryer Hookup, Washer Hookup
- Patio:
- Patio, Porch
- Fencing:
- Back Yard
- Lot Features:
- Level
- Construction:
- Brick, Vinyl Siding
- Foundation:
- Block
- Roof:
- Asphalt
- Security:
- Security System, Smoke Detector(s)
- Utilities:
- Electricity Available, Water Available
- Sewer:
- Public Sewer
- Water Source:
- Public
Rooms
- 16x18
- Bedroom 114x11
- Bedroom 210x11
- Bedroom 311x10
- Dining Room10x11
- Kitchen10x11
- Living Room18x14
- Master Bathroom
Schools
- Elementary:
- Dodson Elementary
- Middle:
- DuPont Hadley Middle
- High:
- McGavock Comp High School
HOA & Tax
- HOA:
- $313/Annually
- Annual Tax:
- $1,756
- Parcel #:
- 087050A08200CO
Directions
From Downtown Nashville take 1-40 East to Hermitage exit, get off (bear right) at Central Pike, pass Tulip Grove road, left on South New Hope, left into Farmingham Woods, left onto Briarwick court, house is on right, sign in yard
Affordability Calculator
$71,000
Estimated monthly payment
$1,889/mo
Principal $284,000 · Est. interest $396,205 over 30 yrs
Neighborhood Market Statistics
How this home compares to active listings in Hermitage, TN
- $487,050
- Median Listing Price
- 32
- Median Days on Market
- 2,139
- Median Sq Ft
- $230
- Median Price / Sq Ft
- 257
- Active Listings
- This home’s price is 27% below the area median.
- Its price per sq ft is 6% below the area median.
Market statistics compiled from active EXIT Realty® and MLS listings in Hermitage, TN.
Location
- 5708 Briarwick Ct, Hermitage, TN 37076
Nearby Schools
Dodson Elementary School
Elementary · 1.1 mi away
Tulip Grove Elementary School
Elementary · 1.7 mi away
Dupont Tyler Middle School
Secondary · 1.8 mi away
Mt. Juliet Elementary School
Elementary · 1.9 mi away
Hum School
School · 2.1 mi away
Springdale Elementary
Elementary · 2.2 mi away
Building Kidz
School · 2.3 mi away
Hermitage Elementary School
Elementary · 2.9 mi away
Strive Collegiate Academy
Secondary · 3.2 mi away
Donelson Christian Academy
School · 3.5 mi away
Tennessee School for Blind
School · 3.9 mi away
Andrew Jackson Elementary School
Elementary · 3.9 mi away
Mount Juliet Elementary School
Elementary · 4.0 mi away
Green Hill High School
Secondary · 4.0 mi away
Donelson Middle School
Secondary · 4.0 mi away
Hickman Elementary School
Elementary · 4.1 mi away
Stoner Creek Elementary School
Elementary · 4.3 mi away
Mt Juliet Christian Academy
School · 4.3 mi away
West Wilson Middle School
Secondary · 4.3 mi away
WA Wright Elementary School
Elementary · 4.5 mi away
Commute Calculator
Nearby Homes


Similar Homes Nearby




Moving Cost Estimate
EXIT Agents in Hermitage



Listing Courtesy: Partners Real Estate, LLC - 6154964365
Last Updated: 2026-01-23