

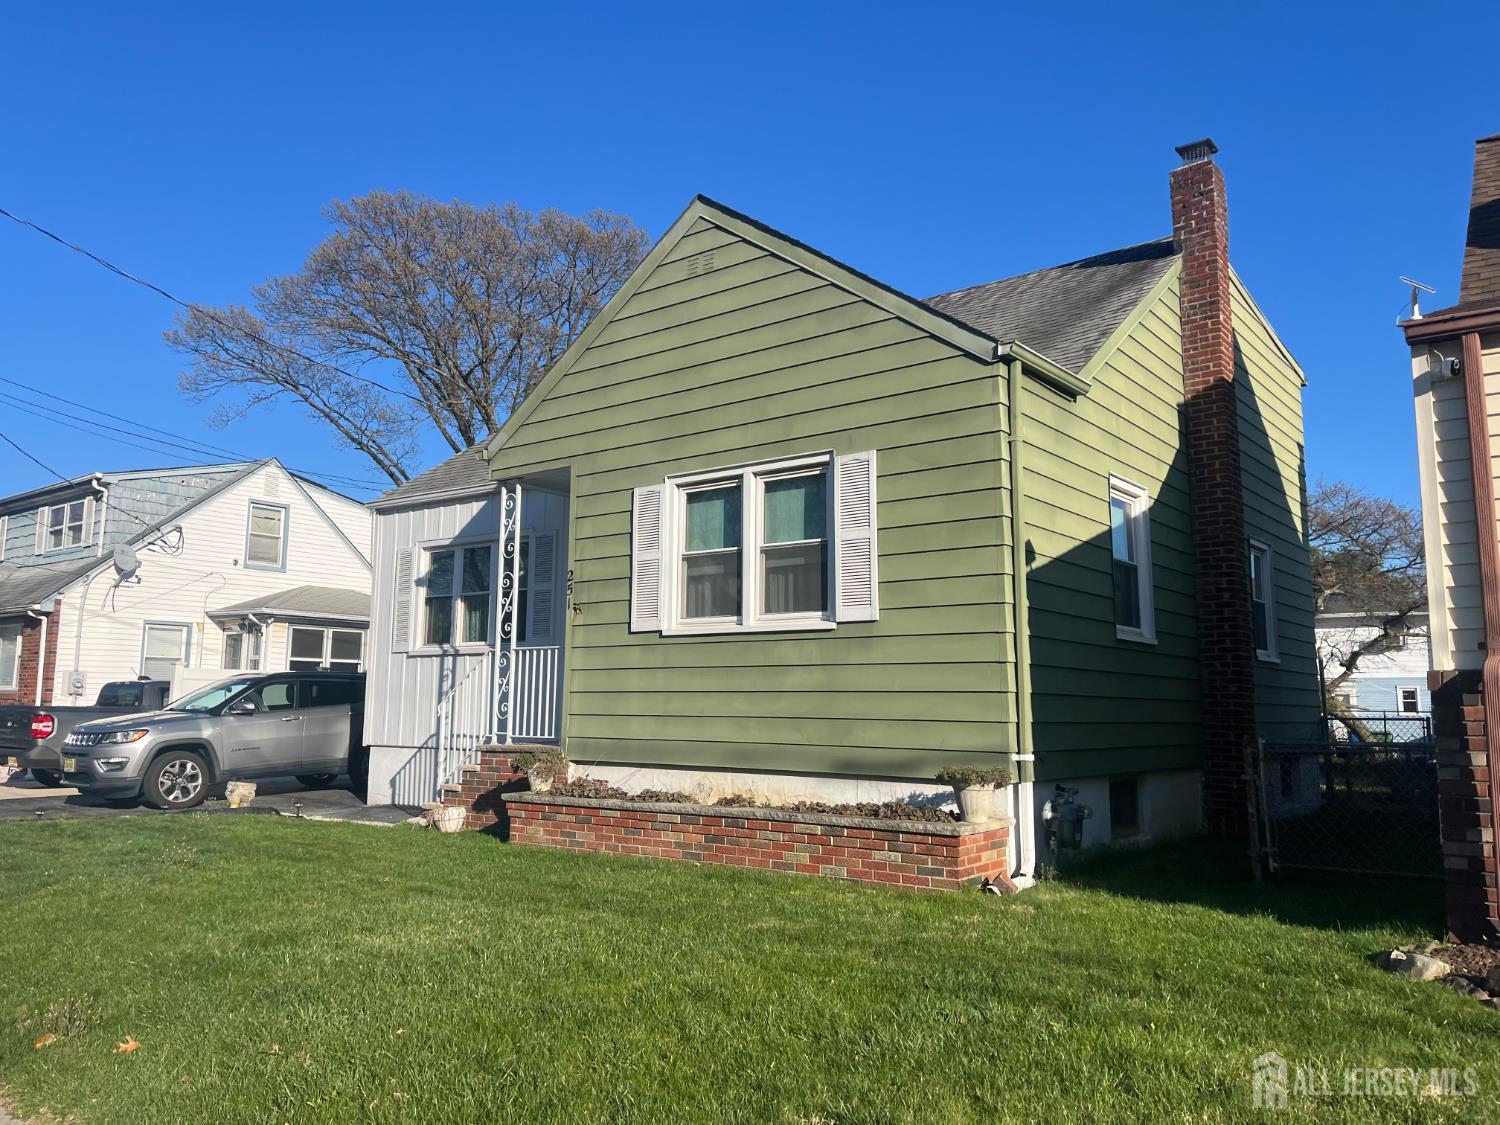
251 Gereghty Street, Sayreville, NJ 08879
Morgan · Middlesex County
Key Facts
Description
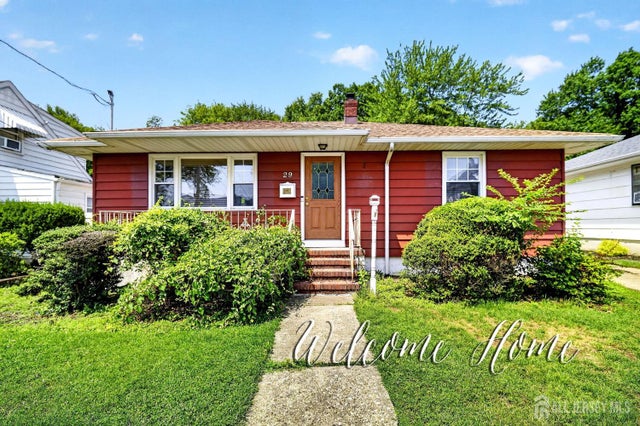
Welcome to this charming and well-maintained home, offering the perfect blend of comfort, convenience, and location. This spacious four-bedroom, one-and-a-half-bath residence features a functional and versatile layout, with two bedrooms on the first floor and two additional bedrooms on the secondideal for a variety of living arrangements. Inside, you'll find beautiful hardwood floors and a generously sized kitchen, perfect for everyday living and entertaining. The home also boasts an efficient and reliable heating system, ensuring year-round comfort. Ample storage and abundant closet space add to the home's practicality. A full basement with bilco door access provides additional storage or potential for future use. Outside, enjoy a fenced-in yardperfect for relaxation, pets, or gatheringsalong with a long driveway that offers added convenience and plenty of parking. Situated in a highly desirable neighborhood with sidewalks ideal for getting around, this home is perfectly located near parks, playgrounds, schools, shopping, and local businesses. Commuters will appreciate the close proximity to train and bus services, making travel easy and efficient. With quick access to major routes and everything the area has to offer, this location truly has it all. Don't miss the opportunity to make this wonderful property your next home! Home is being sold strictly as is condition with buyer taking responsibility to get any township certs necessary to close. Easy to show..Solar Panel transferable to buyer
Property Information
Property Type
Residential
Sub-Type
Single Family Residence
Style
Custom Home
Year Built
1952
Stories
2
Living Area
1,226 sq ft
Lot Size
0.11 acres
Lot Dimensions
100.00 x 50.00
Ownership
Fee Simple
Zoning
R7
Days on Market
74
MLS® Listing#
2613862R
Property Features
- Interior:
- Storage
- Appliances:
- Electric Oven, Electric Range, Dryer, Microwave, Refrigerator, Range, Washer, Gas Water Heater, Water Heater
- Cooling:
- Central Air, Ceiling Fan(s), Wall Unit(s), Window Unit(s)
- Heating:
- Radiant, Central, Hot Water
- Flooring:
- Carpet, Ceramic Tile, Wood
- Basement:
- Full, Daylight, Storage Space
- Pool:
- None
- Parking:
- Asphalt, Driveway, On Street
- Laundry:
- In Basement
- Patio:
- Porch, Patio, Enclosed
- Lot Features:
- Wooded, Near Public Transit
- Construction:
- Vertical Siding, Shingle Siding
- Roof:
- Asphalt
- Utilities:
- Electricity Connected, Natural Gas Connected, Natural Gas Available
- Sewer:
- Public Sewer
- Water Source:
- Public
Rooms
- Master BedroomFirst
HOA & Tax
- Annual Tax:
- $6,478 (2024)
- Assessed Value:
- $114,300
- Parcel #:
- 1900471000000023
Directions
South Pine Ave to Gereghty Street to #251
Affordability Calculator
$93,800
Estimated monthly payment
$2,496/mo
Principal $375,200 · Est. interest $523,437 over 30 yrs
Neighborhood Market Statistics
How this home compares to active listings in Sayreville, NJ
- $546,429
- Median Listing Price
- 43
- Median Days on Market
- 1,673
- Median Sq Ft
- $345
- Median Price / Sq Ft
- 90
- Active Listings
- This home’s price is 14% below the area median.
- Its price per sq ft is 11% above the area median.
Market statistics compiled from active EXIT Realty® and MLS listings in Sayreville, NJ.
Location
- 251 Gereghty Street, Sayreville, NJ 08879
Nearby Schools
Sayreville Public Schools
School · 0.3 mi away
Dwight D. Eisenhower Elementary School
Elementary · 0.6 mi away
South Amboy Public Schools
School · 0.8 mi away
South Amboy Elementary School
Elementary · 0.9 mi away
South Amboy Middle High School
Secondary · 0.9 mi away
St Mary's Elementary School
Elementary · 1.0 mi away
Sacred Heart School
School · 1.0 mi away
Acelero Learning
School · 1.0 mi away
St. Mary's Roman Catholic Church of South Amboy
Secondary · 1.0 mi away
Children Center for Learning
School · 1.1 mi away
Sayreville Public School
School · 1.4 mi away
Samsel Upper Elementary School
Elementary · 1.4 mi away
Emma L. Arleth Elementary School
Elementary · 1.4 mi away
Harry S. Truman Elementary School
Elementary · 1.5 mi away
Lightbridge Academy
School · 1.7 mi away
Madison Park Elementary School
Elementary · 1.9 mi away
New Road School
Secondary · 2.0 mi away
Sayerville War Memorial High School
Secondary · 2.0 mi away
Memorial Elementary School
Elementary · 2.3 mi away
Robert N. Wilentz Elementary School
Elementary · 2.3 mi away
Commute Calculator
Nearby Homes
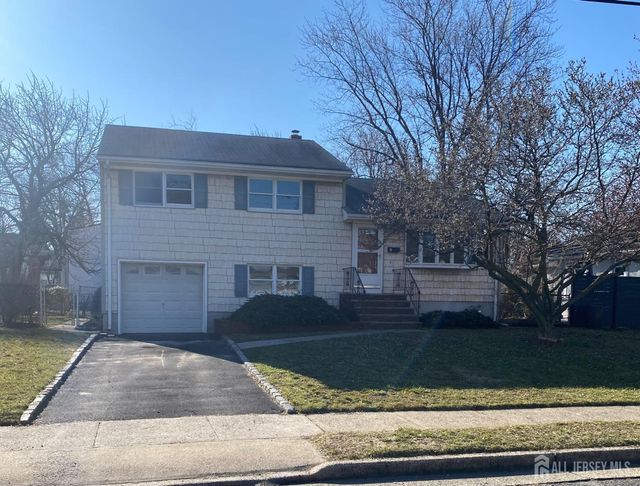


Similar Homes Nearby

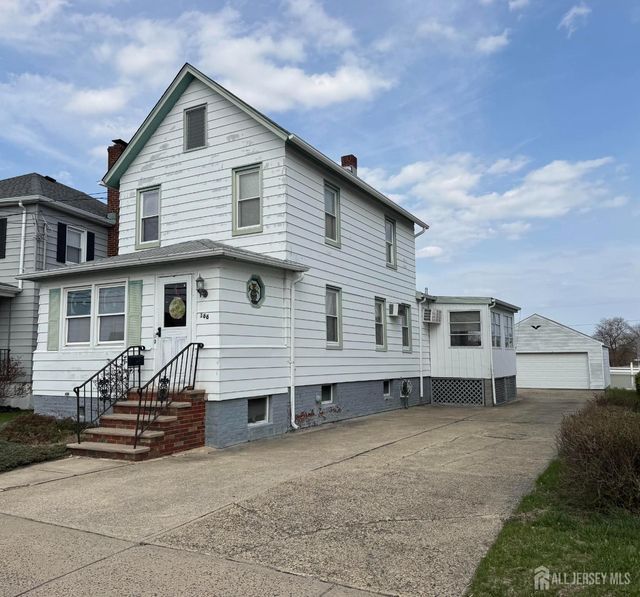
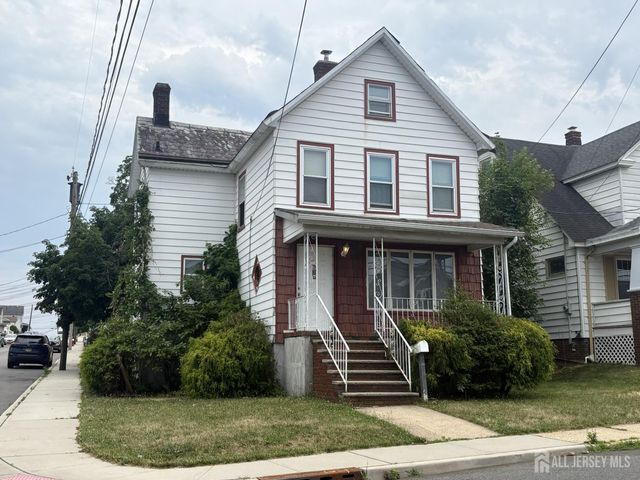
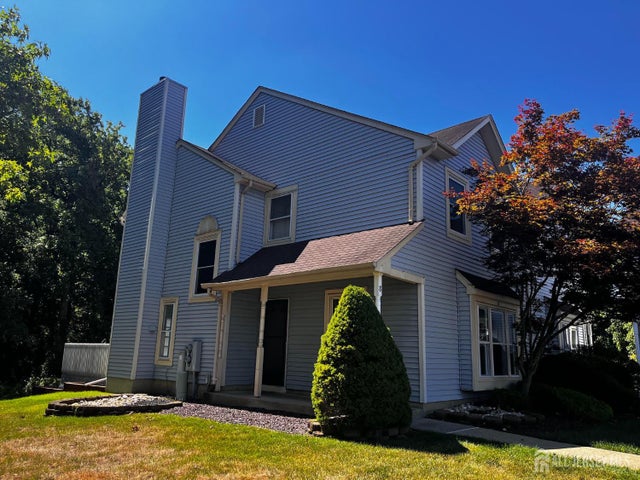
Moving Cost Estimate
EXIT Agents in Sayreville



Listing Courtesy: COLDWELL BANKER REALTY - 7322543750