

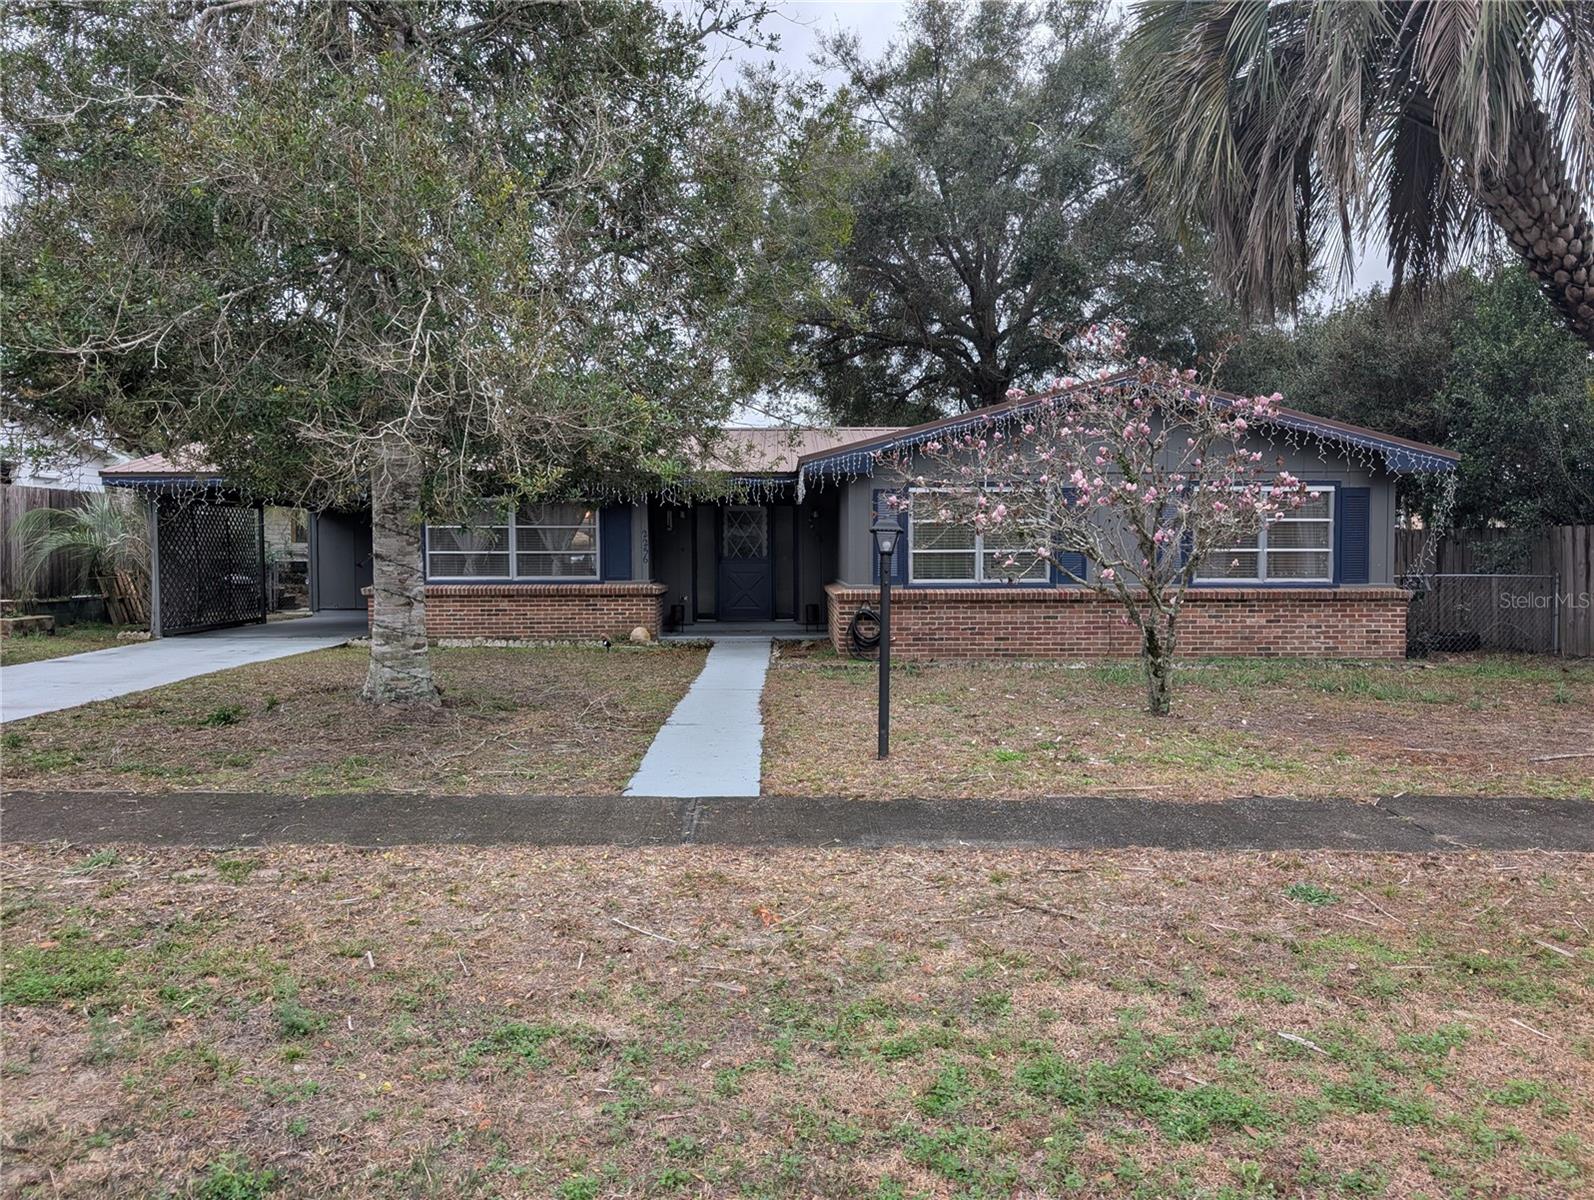
2256 W GREENWAY PLACE, CITRUS SPRINGS, FL 34434
CITRUS SPGS UNIT 02 · Citrus County
Key Facts
Description
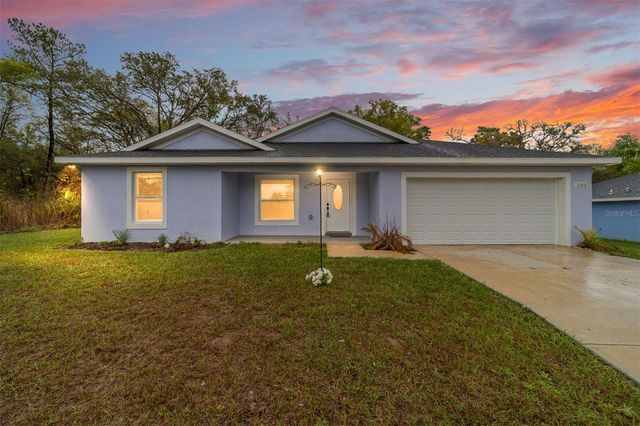
Step into a warm and welcoming home tucked along a quiet stretch of Citrus Springs. This charming 4-bedroom, 2-bath home offers a comfortable layout, creating peaceful mornings and relaxed evenings. A metal roof (2018) adds long-term confidence so you can simply enjoy the space. Fresh exterior paint in 2025 enhances the home’s curb appeal. The kitchen and dining areas flow easily for family meals or coffee with friends, while the split-bedroom design gives everyone privacy. The lot provides a backyard that’s just the right size perfect complete with an above-ground pool for cooling off and plenty of room to unwind, garden, or create your own outdoor retreat. Citrus Springs offers miles of trails, parks, golf, tennis courts, and more! Centrally located near some of Citrus County’s most desirable destinations. Easy access to a lifestyle filled with nature, recreation, and small-town charm. Enjoy the crystal-clear springs and manatee encounters of Crystal River, the Old Florida waterfront dining and marinas of Homosassa, the lakes, parks, and trail systems of Inverness, and the scenic, oak-lined beauty of Floral City. All four communities are just a comfortable drive away, giving residents endless options for boating, fishing, biking, dining, and outdoor adventure. Minutes from the Suncoast Parkway, provides access to more nearby shopping, dining, and entertainment. NO HOA. Come start your next chapter.” 1-YEAR HOME WARRANTY FOR BUYER!
Property Information
Property Type
Residential
Sub-Type
Single Family Residence
Year Built
1972
Stories
1
Living Area
1,994 sq ft
Lot Size
0.17 acres
Lot Dimensions
75x100
Ownership
Fee Simple
Zoning
PDR
Days on Market
121
MLS® Listing#
P4938148
Property Features
- Interior:
- Walk-In Closet(s)
- Appliances:
- Dryer, Microwave, Range, Refrigerator, Washer
- Cooling:
- Wall/Window Unit(s)
- Heating:
- Ductless
- Flooring:
- Tile
- Pool:
- Above Ground, Private
- Parking:
- Driveway
- Laundry:
- Electric Dryer Hookup, Washer Hookup
- Patio:
- Covered, Front Porch, Rear Porch, Screened
- Fencing:
- Fenced
- Construction:
- Concrete, Wood Siding
- Foundation:
- Slab
- Roof:
- Metal
- Utilities:
- Electricity Connected, Sewer Connected, Water Connected
- Sewer:
- Public Sewer
- Water Source:
- Public
Rooms
- First
- Bathroom 2First
- Bedroom 2First
- Bedroom 3First
- Bedroom 4First
- Dining RoomFirst
- KitchenFirst
- Living RoomFirst
- Master BathroomFirst
- Master BedroomFirst
Schools
- Elementary:
- Citrus Springs Elementar
- Middle:
- Citrus Springs Middle School
- High:
- Crystal River High School
HOA & Tax
- HOA:
- None
- Annual Tax:
- $981 (2025)
- Parcel #:
- 18E-17S-10-0020-01630-0020
Directions
Exit the Suncoast Parkway onto W Gulf to Lake Hwy (SR-44) and head west. Turn right onto N Lecanto Hwy (US-41), then turn left onto W Citrus Springs Blvd. Continue to N Elkcam Blvd and turn left. Turn right onto W Greenway Place; the home will be on the right.
Affordability Calculator
$44,600
Estimated monthly payment
$1,187/mo
Principal $178,400 · Est. interest $248,884 over 30 yrs
Neighborhood Market Statistics
How this home compares to active listings in CITRUS SPRINGS, FL
- $359,130
- Median Listing Price
- 89
- Median Days on Market
- 1,627
- Median Sq Ft
- $224
- Median Price / Sq Ft
- 3,494
- Active Listings
- This home’s price is 38% below the area median.
- Its price per sq ft is 50% below the area median.
Market statistics compiled from active EXIT Realty® and MLS listings in CITRUS SPRINGS, FL.
Location
- 2256 W GREENWAY PLACE, CITRUS SPRINGS, FL 34434
Nearby Schools
Citrus Springs Elementary School
Elementary · 1.9 mi away
Central Ridge Elementary School
Elementary · 2.7 mi away
Citrus Springs Middle School
Secondary · 3.0 mi away
Dunnellon Middle School
Secondary · 3.6 mi away
St Pauls Lutheran School
School · 3.6 mi away
Dunnellon Christian Academy
School · 3.8 mi away
Dunnellon Elementary School
Elementary · 6.1 mi away
Dunnellon High School
Secondary · 6.4 mi away
Forest Ridge Elementary School
Elementary · 6.8 mi away
Hernando Elementary School
Elementary · 8.9 mi away
Crystal River High School
Secondary · 9.1 mi away
Crystal River Primary School
Elementary · 9.3 mi away
Crystal River Middle School
Secondary · 9.7 mi away
Seven Rivers Christian School
Elementary · 9.8 mi away
West Coast Christian School
School · 10.0 mi away
All About Kids Preschool
School · 10.4 mi away
Romeo Elementary School
Elementary · 10.6 mi away
Cypress Creek Academy
School · 10.7 mi away
Saint John Paul II Catholic School
School · 10.9 mi away
Rock Crusher Elementary School
Elementary · 11.1 mi away
Commute Calculator
Nearby Homes


Moving Cost Estimate
EXIT Agents in CITRUS SPRINGS


Listing Courtesy: LAKE ASHTON REALTY INC. - 863-221-5970
Last Updated: 2026-03-14