

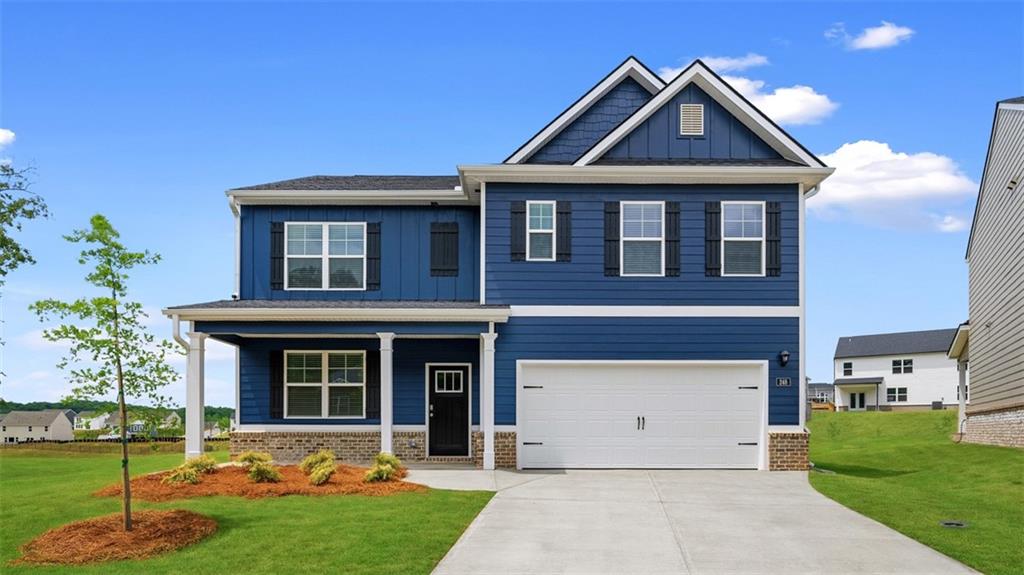
248 Storm Lane, Hoschton, GA 30548
Twin Lakes · Jackson County
Key Facts
Description
NEW CONSTRUCTION Huge lot! Cul-de-sac Homesite! Jackson County's newest Premier Master Planned Community with incredible amenities! The HAYDEN floor plan is our most popular 5 bedroom home here at Twin Lakes. Owner's Suite is located on the 2nd floor and there is a guest bedroom and full bath on the main floor. Estimated completion September/October 2025. This home is located in the master planned community of TWIN LAKES with AMAZING AMENITIES: RESORT STYLE POOL - CLUBHOUSE - FITNESS CENTER - PLAYGROUND - DOG PARK, LAKESIDE PAVILION - Adirondack CHAIRS and SWINGS. Watch the sunsets over the water and stroll around the serene LAKES and walking trails. Kitchen features GRAY Cabinets, Quartz countertops, tile backsplash and stainless-steel appliances, hardwood floors on 1st floor except bedrooms & baths. Relax and enjoy your coffee in the morning, or a glass of wine with friends in the evening while grilling under the COVERED BACK PATIO. Total Price includes 2 ceiling fans, architectural shingles, 4 sides brick water tables, etc. Smart Home connected. Jackson County's newest Premier Master Planned Community. Ask about the FREE 10-year warranty through RWC with this home! Twin Lakes is only 2.2 miles from I-85, 5 minutes to Downtown Hoschton/Braselton with their quaint shops, restaurants and local brewery. Northeast Georgia Medical Center is only 15 minutes away and Chateau Elan Winery and Golf Club is just 10 minutes away! NEW PUBLIX Supermarket is planned at the front entrance to Twin Lakes off Highway 53. Stock Photos used.
Property Information
Property Type
Residential
Sub-Type
Single Family Residence
Style
Craftsman
Year Built
2025
Stories
2
Living Area
2,511 sq ft
Lot Size
0.03 acres
Lot Dimensions
0
Garage Spaces
2
Parking Spaces
2
Ownership
Fee Simple
Days on Market
133
MLS® Listing#
7716611
Property Features
Interior
Exterior
Appliances
Cooling
Heating
Flooring
Fireplace
Basement
Pool
Parking
Laundry
Patio
Fencing
Lot Features
Construction
Foundation
Roof
Windows
Security
Other Structures
Community
Utilities
Sewer
Water Source
Schools
- Elementary:
- West Jackson
- Middle:
- West Jackson
- High:
- Jackson County
Financial Details
HOA
$840 / Annually
Annual Taxes
$1
Tax year 2024
Parcel Number
121B 2279
Directions
Travelling I-85 North, take exit 129/Hwy 53. Turn Right and community will be approximately 2.2 miles ahead on Right
Affordability Calculator
$83,734
Estimated monthly payment
$2,228/mo
Principal $334,934 · Est. interest $467,263 over 30 yrs
Neighborhood Market Statistics
How this home compares to active listings in Hoschton, GA
- $535,920
- Median Listing Price
- 58
- Median Days on Market
- 2,698
- Median Sq Ft
- $199
- Median Price / Sq Ft
- 695
- Active Listings
- This home’s price is 22% below the area median.
- Its price per sq ft is 16% below the area median.
Market statistics compiled from active EXIT Realty® and MLS listings in Hoschton, GA.
Location
Map is currently unavailable for this location.
Points of Interest in Hoschton, GA
Showing the Hoschton area map.
Commute Calculator
Nearby Homes


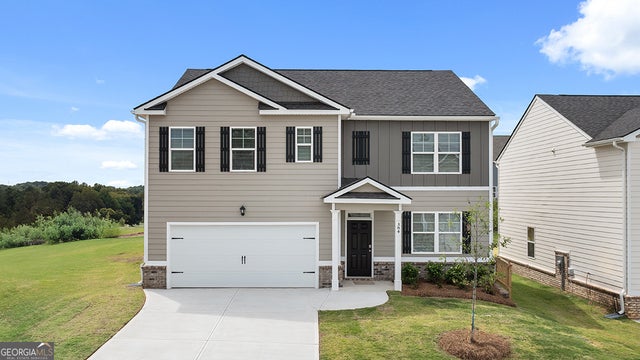


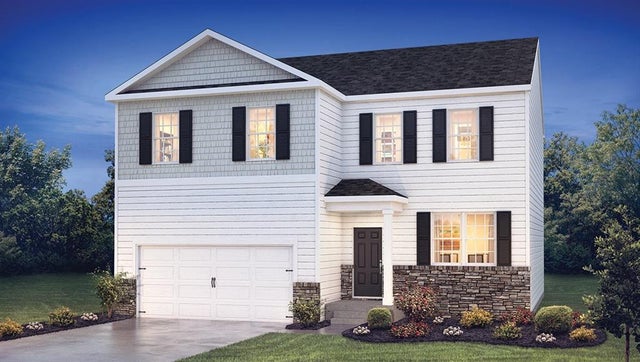
Similar Homes Nearby
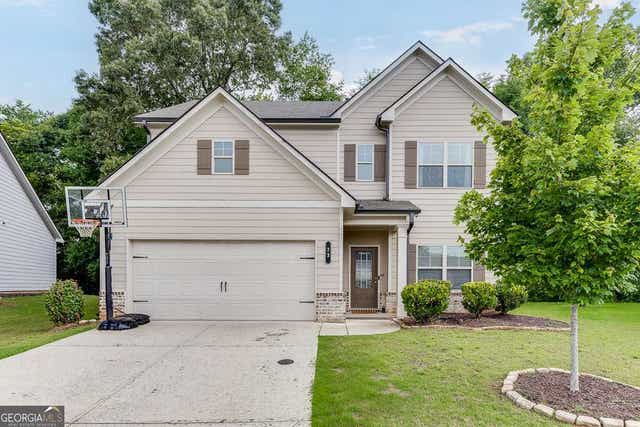
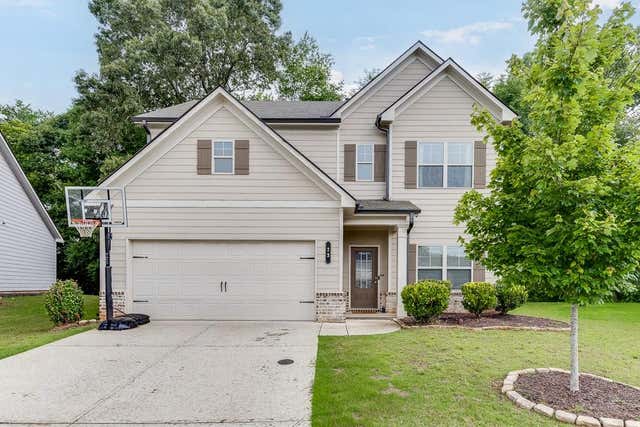


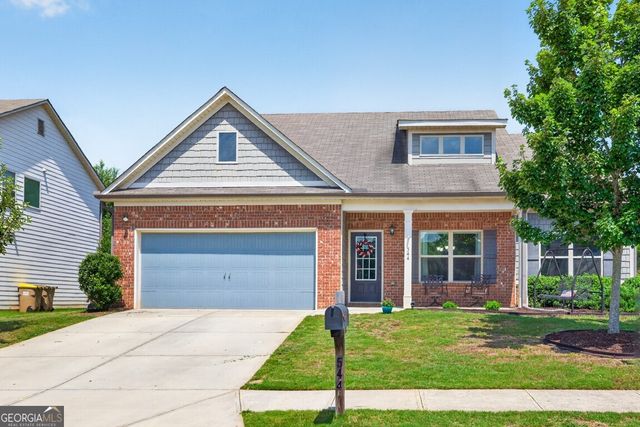
Similar Home Values
Comparable nearby listings and their asking prices.
| Address | Price | Beds | Baths | Sq Ft |
|---|---|---|---|---|
| 23 Dorset WAY, Hoschton, GA | $349,900 | 4 | — | 2,573 |
| 23 Dorset Way, Hoschton, GA | $349,900 | 4 | 3 | 2,573 |
| 95 Joshua WAY, Hoschton, GA | $350,000 | 4 | — | — |
| 95 Joshua Way, Hoschton, GA | $350,000 | 4 | 2 | 1,630 |
| 544 Amaranth Trail, Hoschton, GA | $369,900 | 4 | 3 | 2,500 |
| 544 Amaranth TRL, Hoschton, GA | $369,900 | 4 | — | 2,500 |
Moving Cost Estimate
EXIT Agents in Hoschton


Listing Courtesy: D.R.. Horton Realty of Georgia, Inc - 678-509-0555
Last Updated: 2026-02-09