

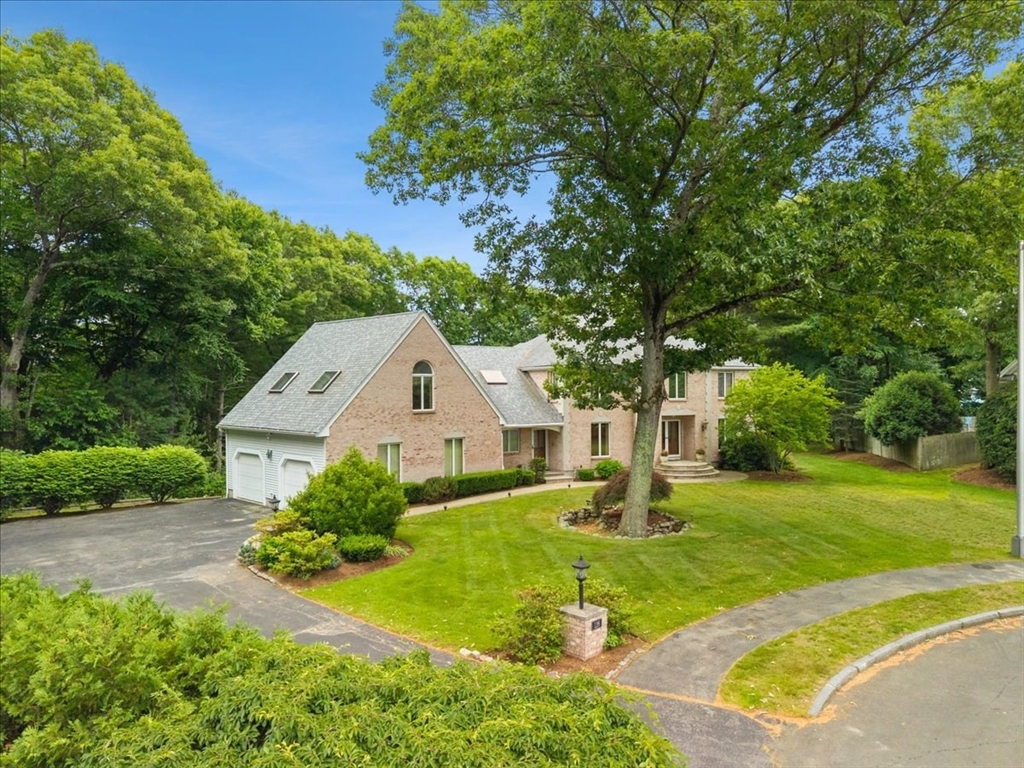
126 Sycamore Rd, Braintree, MA 02184
Norfolk County
Key Facts
Description
Extraordinary custom estate situated at the end of a private cul-de-sac in one of Braintree's most desirable neighborhoods. Set on over 1.3 acres of beautifully landscaped grounds, this impressive 6,197 SF residence is among the largest homes in Braintree and offers a rare combination of luxury, privacy, and versatility. Features 5 bedrooms, 3.5 baths, dedicated home office, dramatic grand fireplace, sun-filled sunroom, and a finished walkout lower level ideal for recreation, fitness, media room, guest accommodations, or multi-generational living. Expansive floor plan designed for both entertaining and everyday living with generous room sizes throughout. Resort-style backyard oasis featuring an in-ground pool, fenced yard, and outdoor living space perfect for hosting family and friends. Oversized garage offers ample space for vehicles, storage, hobbies, and recreational equipment. Conveniently located just minutes from Boston, major commuter routes, shopping, dining, schools, parks, an
Property Information
Property Type
Residential
Sub-Type
Single Family Residence
Style
Colonial
Year Built
1987
Living Area
6,197 sq ft
Lot Size
1.31 acres
Garage Spaces
2
Parking Spaces
12
Zoning
R
Days on Market
12
MLS® Listing#
73540774
Property Features
Interior
Exterior
Appliances
Cooling
Heating
Flooring
Basement
Pool
Parking
Laundry
Patio
Fencing
Construction
Foundation
Roof
Windows
Security
Sewer
Water Source
Rooms
- Bathroom 111x6First
- Bathroom 214x8Second
- Bathroom 314x8Second
- Bedroom 228x27Second
- Bedroom 317x13Second
- Bedroom 414x12Second
- Bedroom 512x11Second
- Dining Room16x14First
- Family Room24x15First
- Kitchen14x24First
- Living Room19x13First
- Master Bedroom28x14Second
- Office14x10First
Financial Details
HOA
None
Annual Taxes
$13,567
Tax year 2026
Assessed Value
$1,348,600
Parcel Number
16479
Directions
Liberty to Sycamore
Affordability Calculator
$379,000
Estimated monthly payment
$10,086/mo
Principal $1,516,000 · Est. interest $2,114,955 over 30 yrs
Neighborhood Market Statistics
How this home compares to active listings in Braintree, MA
- $672,727
- Median Listing Price
- 35
- Median Days on Market
- 1,623
- Median Sq Ft
- $410
- Median Price / Sq Ft
- 58
- Active Listings
- This home’s price is 182% above the area median.
- Its price per sq ft is 25% below the area median.
Market statistics compiled from active EXIT Realty® and MLS listings in Braintree, MA.
Location

Points of Interest in Braintree, MA
Showing the Braintree area map.
Nearby Schools
The Goddard School
School · 0.2 mi away
Granite Academy
School · 0.4 mi away
South Middle School
Secondary · 0.8 mi away
First Baptist Church - Weymouth
School · 1.2 mi away
Thomas V Nash Elementary School
Elementary · 1.3 mi away
Highlands Elementary School
Elementary · 1.3 mi away
St Francis of Assisi
School · 1.7 mi away
Rainbows End Learning Center
School · 1.7 mi away
Frederick C Murphy Elementary School
Elementary · 1.8 mi away
Morrison Pto
Elementary · 1.8 mi away
St Francis Xavier
School · 1.9 mi away
Champions at Saint Francis Xavier School
School · 1.9 mi away
Thayer Academy
School · 1.9 mi away
Weymouth High School
Secondary · 2.0 mi away
William Seach Primary School
Elementary · 2.1 mi away
Eldridge School
School · 2.1 mi away
South Shore Christian Academy
School · 2.2 mi away
Braintree Public Schools
School · 2.2 mi away
Braintree High School
Secondary · 2.3 mi away
Hollis Elementary School
Elementary · 2.3 mi away
Commute Calculator
Nearby Homes


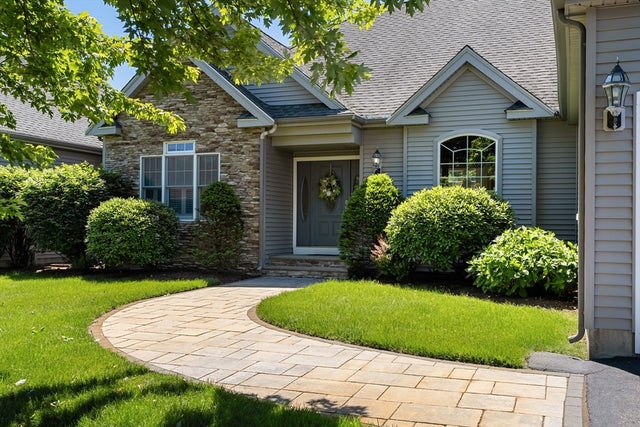
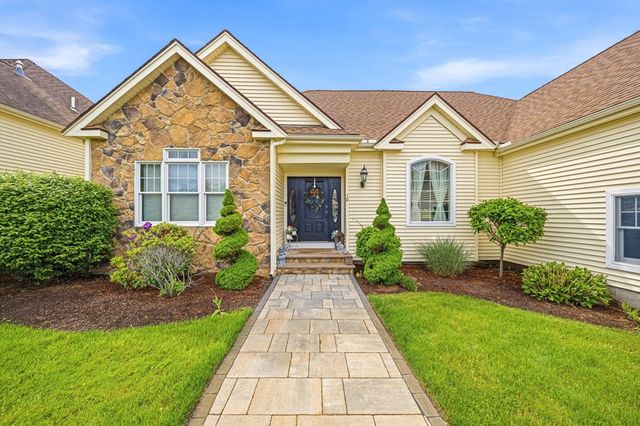


Similar Homes Nearby
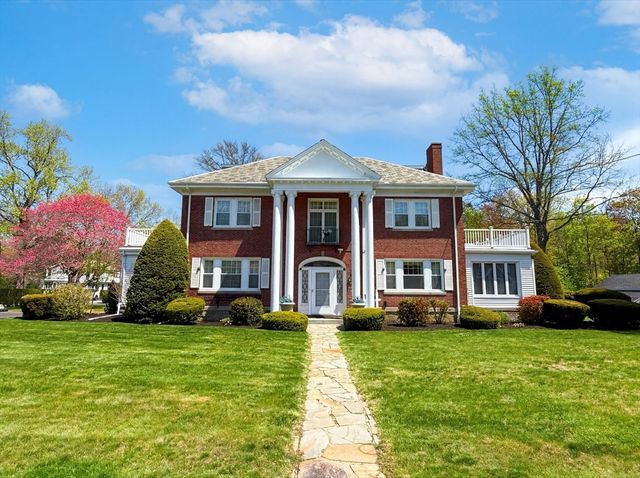
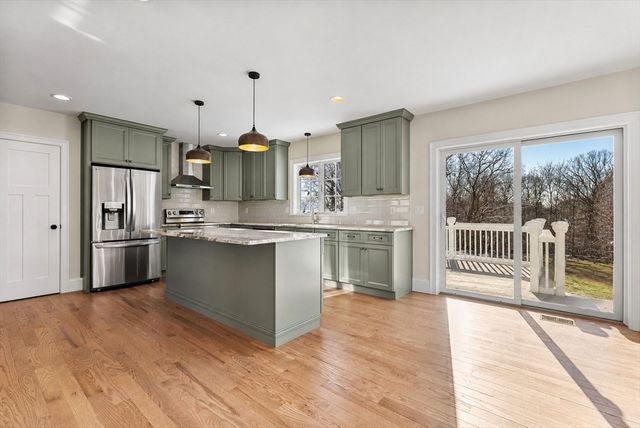

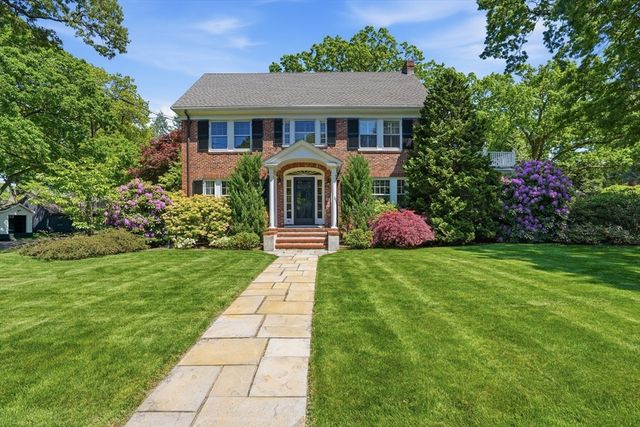
Similar Home Values
Comparable nearby listings and their asking prices.
| Address | Price | Beds | Baths | Sq Ft |
|---|---|---|---|---|
| 115 Hawthorn Rd, Braintree, MA | $1,525,000 | 5 | 5 | 3,024 |
| 41 Lantern Lane, Braintree, MA | $1,549,900 | 4 | 3 | 2,800 |
| 161 Cedar Street, Braintree, MA | $1,695,000 | 4 | 3 | 4,142 |
| 80 Hollingsworth Ave, Braintree, MA | $1,895,000 | 4 | 3 | 4,054 |
Moving Cost Estimate
EXIT Agents in Braintree


Listing Courtesy: Chris Falco Realty - 7817063318
Presented by: Chris Falco