

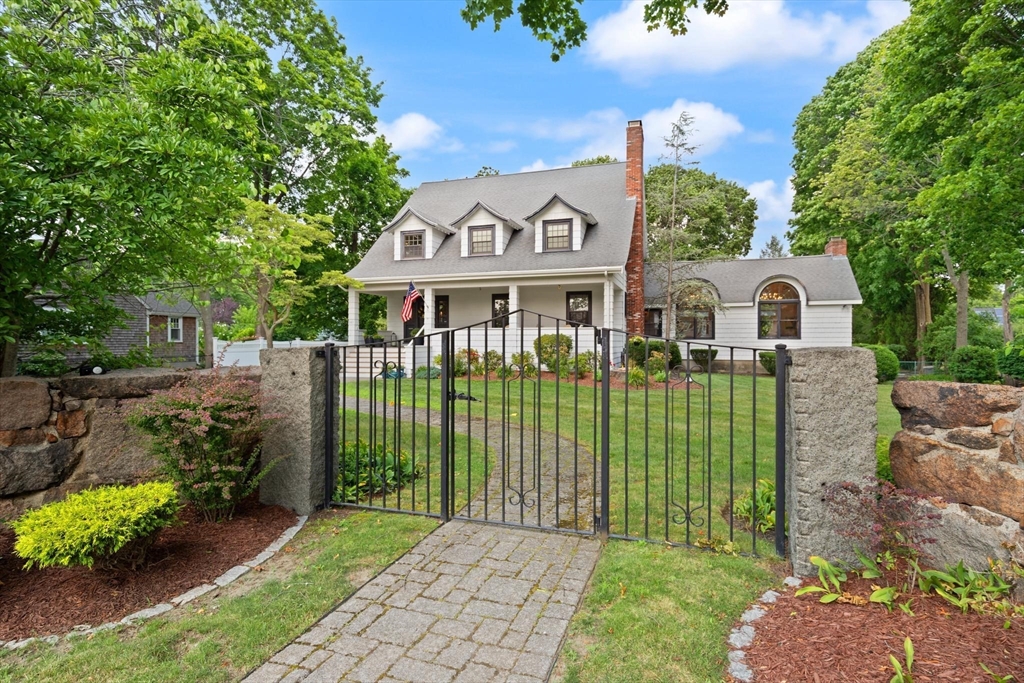
161 Cedar Street, Braintree, MA 02184
Norfolk County
Key Facts
Description
The Lizzie Spring House has been beautifully reimagined through an extensive designer-led transformation following its acquisition. This exceptional 1913 residence seamlessly blends timeless NE architecture with refined coastal-inspired interiors. This 4BR, 2.5BA home offers over 4,100 SF & is ideally located minutes from I-93, Route 3, the MBTA Red Line, & just 15 minutes to Boston. A welcoming sitting room with fireplace opens to an elegant dining room before revealing the spectacular cathedral great room with soaring white shiplap ceilings, exposed timber beams, dramatic arched windows, custom built-ins, brass chandeliers, fireplace, & wet bar overlooking the pool & redesigned carriage house. The chef’s kitchen features a Sub-Zero refrigerator, walnut island, & a sun-filled breakfast area wrapped in walls of windows. Massive walk-up attic off 4th bedroom. Updated with French oak floors throughout, designer lighting, recessed lighting, & extensive electrical & plumbing improvements!
Property Information
Property Type
Residential
Sub-Type
Single Family Residence
Style
Colonial / Antique
Year Built
1913
Living Area
4,142 sq ft
Lot Size
0.50 acres
Parking Spaces
10
Zoning
B
Days on Market
3
MLS® Listing#
73551807
Property Features
Interior
Exterior
Cooling
Heating
Flooring
Fireplace
Basement
Pool
Parking
Laundry
Patio
Lot Features
Foundation
Windows
Other Structures
Sewer
Water Source
Rooms
- Bathroom 1First
- Bathroom 2Second
- Bedroom 2Second
- Bedroom 3Second
- Dining RoomFirst
- Family RoomFirst
- KitchenFirst
- Living RoomFirst
- Master BedroomSecond
Schools
- Elementary:
- Flaherty
- Middle:
- East
- High:
- Bhs
Financial Details
HOA
None
Annual Taxes
$12,183
Tax year 2026
Assessed Value
$1,211,000
Parcel Number
M:2066 B:0000 L:0034,19940
Directions
Please use GPS.
Affordability Calculator
$339,000
Estimated monthly payment
$9,022/mo
Principal $1,356,000 · Est. interest $1,891,741 over 30 yrs
Neighborhood Market Statistics
How this home compares to active listings in Braintree, MA
- $672,727
- Median Listing Price
- 35
- Median Days on Market
- 1,623
- Median Sq Ft
- $410
- Median Price / Sq Ft
- 58
- Active Listings
- This home’s price is 152% above the area median.
- Its price per sq ft is right around the area median.
Market statistics compiled from active EXIT Realty® and MLS listings in Braintree, MA.
Location

Points of Interest in Braintree, MA
Showing the Braintree area map.
Nearby Schools
Archbishop Williams High School
Secondary · 0.1 mi away
St. Coletta Day School
School · 0.1 mi away
Magic Years Nursery School
Elementary · 0.4 mi away
Step Ahead Kindergarten
School · 0.5 mi away
Donald Ross School
Elementary · 0.8 mi away
Hollis Elementary School
Elementary · 0.9 mi away
Mary E Flaherty School
Elementary · 0.9 mi away
East Middle School
Secondary · 0.9 mi away
South West Middle School
Secondary · 1.1 mi away
Lincoln-Hancock Community School
Elementary · 1.1 mi away
The Goddard School
School · 1.4 mi away
Thayer Academy
School · 1.4 mi away
Point Webster Middle
Secondary · 1.5 mi away
Clifford Marshall Elementary School
Elementary · 1.5 mi away
Eldridge School
School · 1.6 mi away
Morrison Pto
Elementary · 1.6 mi away
Quincy Public Schools
School · 1.7 mi away
St Francis of Assisi
School · 1.7 mi away
Totland College Preschool
School · 1.7 mi away
Quincy High School
Secondary · 1.7 mi away
Commute Calculator
Nearby Homes


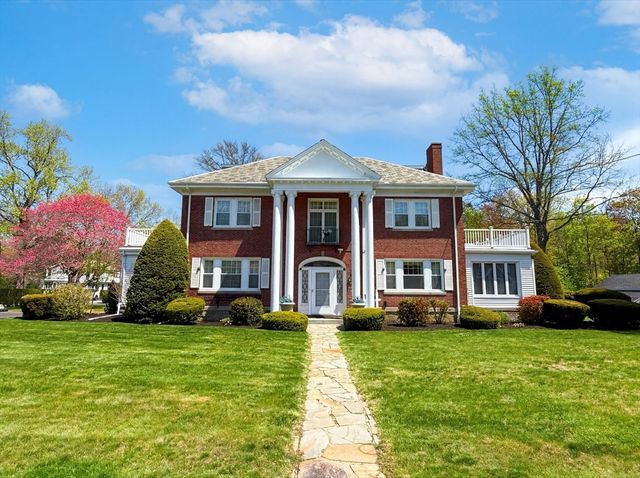


Similar Homes Nearby
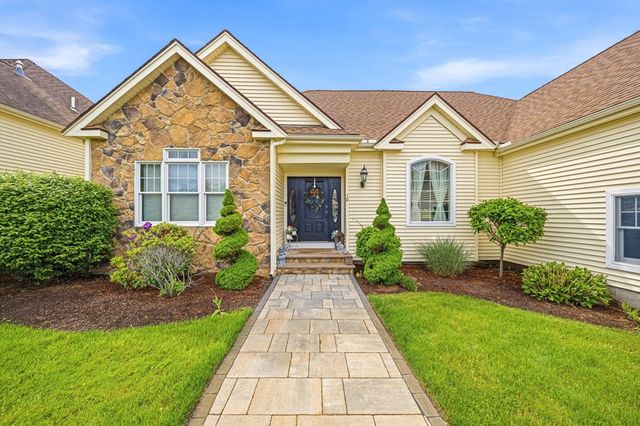

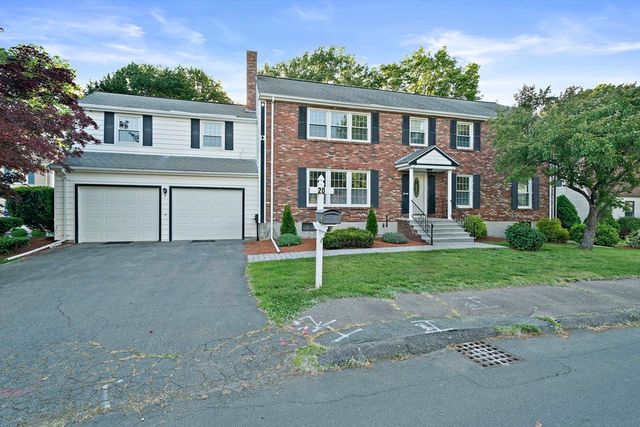
Similar Home Values
Comparable nearby listings and their asking prices.
| Address | Price | Beds | Baths | Sq Ft |
|---|---|---|---|---|
| 894 Liberty St 10, Braintree, MA | $1,199,000 | 4 | 4 | 3,821 |
| 894 Liberty St 10, Braintree, MA | $1,199,000 | 4 | 4 | 3,821 |
| 20 Cherry Ln, Braintree, MA | $1,199,999 | 6 | 4 | 4,388 |
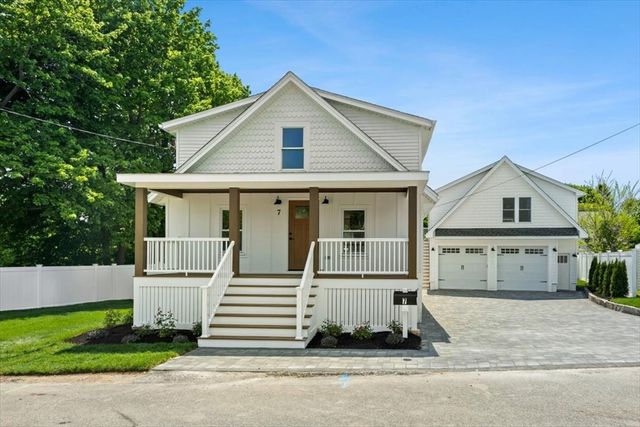
| 7 Somerville Ave, Braintree, MA | $1,274,999 | 4 | 4 | 2,324 |
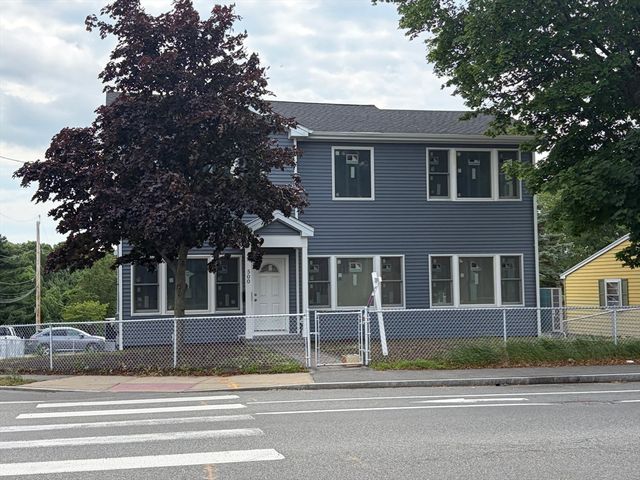
| 500 Pond St., Braintree, MA | $1,288,000 | 4 | 4 | 3,048 |
| 115 Hawthorn Rd, Braintree, MA | $1,525,000 | 5 | 5 | 3,024 |
Moving Cost Estimate
EXIT Agents in Braintree


Listing Courtesy: Coldwell Banker Realty - Easton - 5082302544
Presented by: Weinstein Keach Group