

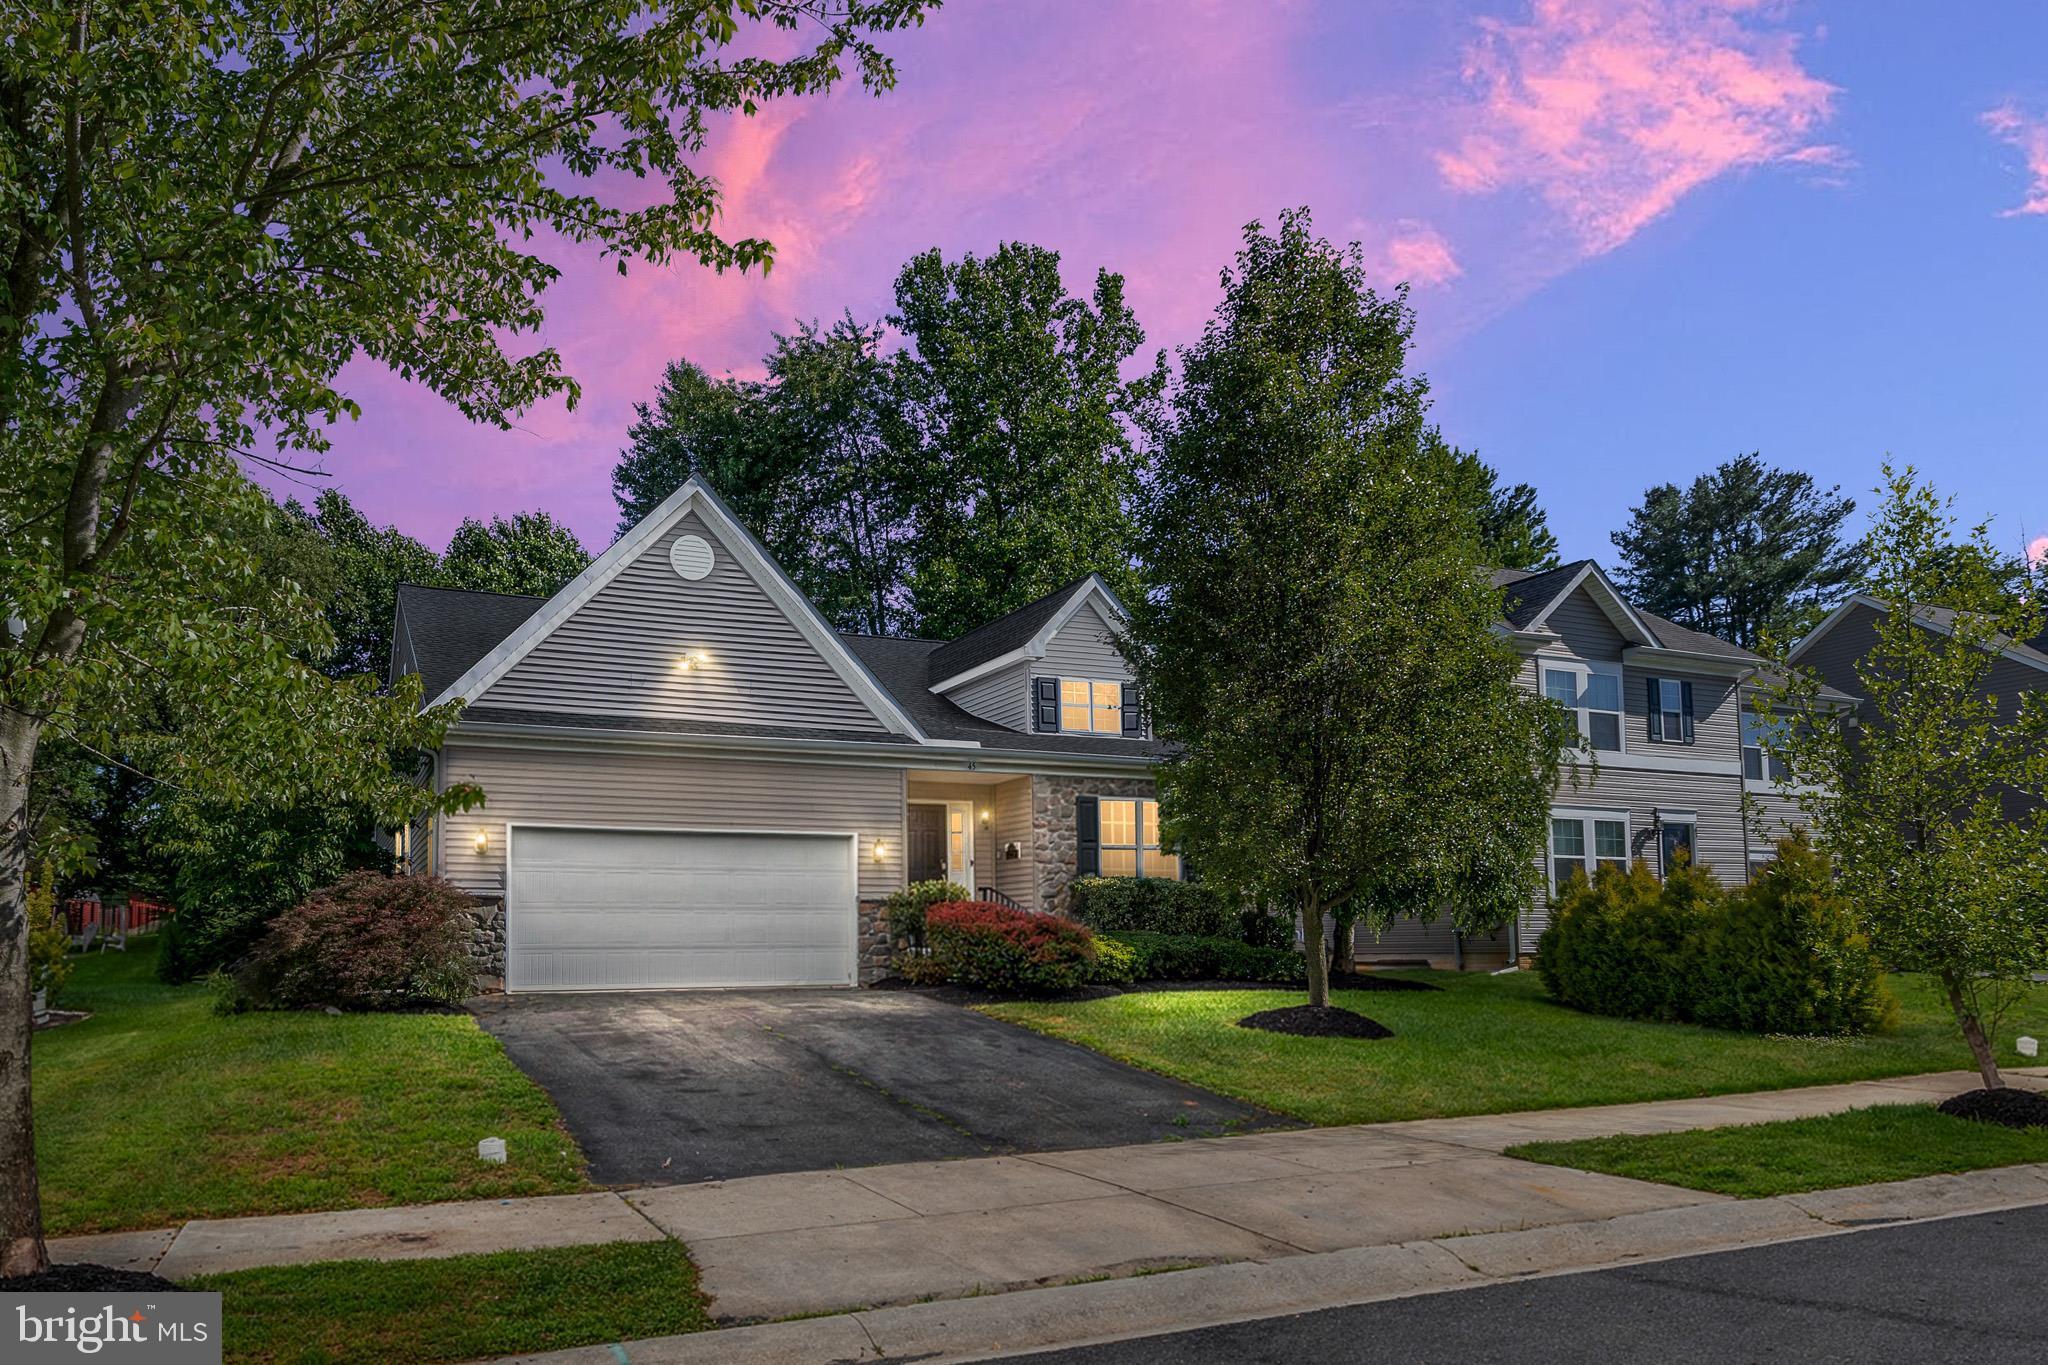
45 THYME STREET, ELKTON, MD 21921
SOUTH STREAM · CECIL County
Key Facts
Description
Surrounded by mature, thoughtfully curated landscaping, this move-in ready 4-bedroom, 3-bath home boasts a backyard paradise complete with a spacious patio, elegant pergola, lush lawn, and soothing hot tub, providing a serene escape for relaxation and entertaining alike in the sought-after South Stream community. The foyer welcomes you with rich hardwood floors and a pleasing neutral color palette that sets the tone throughout the home. Just beyond, the formal dining room showcases a soaring ceiling, creating an elegant space for entertaining. The well-appointed kitchen features stainless steel appliances, including a newer gas range, granite countertops accented by a designer backsplash, a center island, 42-inch cabinetry, a double sink, and a pantry. The adjacent family room serves as the heart of the home, offering an open and airy layout with a casual dining area, soaring vaulted ceiling, and a cozy gas fireplace. Doors on either side of the fireplace lead to the patio and hot tub, where the beautifully landscaped backyard provides a peaceful and private setting for relaxation and outdoor enjoyment. Back inside, the convenient main-level primary suite offers a spacious retreat complete with an en suite bath and walk-in closets. A second bedroom, an additional full bath, and a main-level laundry room complete this floor. Upstairs, you will find two additional bedrooms, including one featuring an eye-catching barn door and walk-in closet, along with a full bath. The unfinished basement presents endless possibilities to create the space you've always wanted, whether it be a recreation room, home gym, office, or additional living area. Recent updates include a new air conditioning unit, a LeafFilter gutter protection system installed approximately two years ago, and a roof that is only seven years old. This exceptional home is move-in ready and waiting for you to make it your own. Note: Hot tub and Pergola are included in as-is condition.
Property Information
Property Type
Residential
Sub-Type
Single Family Residence
Structure Type
House
Year Built
2014
Living Area
4,228 sq ft
Lot Size
0.21 acres
Garage Spaces
2
Parking Spaces
3
Zoning
R2
Days on Market
21
MLS® Listing#
MDCC2021236
Property Features
- Interior:
- Eat-in Kitchen, Ceiling Fan(s), Kitchen Island, Pantry, Walk-In Closet(s), Vaulted Ceiling(s), Open Floorplan
- Exterior:
- Lighting, Rain Gutters
- Appliances:
- Oven, Gas Range, Gas Oven, Electric Water Heater, Washer, Dishwasher, Disposal, Dryer, Exhaust Fan, Freezer, Range Hood, Refrigerator, Stainless Steel Appliance(s), Water Heater
- Cooling:
- Central Air, Ceiling Fan(s), Other, Whole House Fan, Electric
- Heating:
- Exhaust Fan, Natural Gas, Forced Air
- Flooring:
- Laminate, Carpet, Wood, Hardwood, Ceramic Tile
- Fireplace:
- Glass Doors
- Basement:
- Unfinished, Interior Entry
- Pool:
- None
- Parking:
- Asphalt, Garage, Driveway, Inside Entrance, Attached
- Laundry:
- Laundry Room, Main Level
- Patio:
- Patio
- Lot Features:
- Front Yard, Back Yard
- Construction:
- Vinyl Siding
- Foundation:
- Slab
- Roof:
- Asphalt
- Windows:
- Window Coverings, Double Pane Windows, Screens, Window Treatments
- Security:
- Smoke Detector(s)
- Community:
- Street Lights
- Sewer:
- Public Sewer
- Water Source:
- Public
Rooms
- Main
- Main
- Main
- Basement
- Bedroom 2Main
- Bedroom 3
- Bedroom 4
- Dining RoomMain
- Family RoomMain
- KitchenMain
- LaundryMain
Schools
- Elementary:
- HOLLY HALL
- Middle:
- BOHEMIA MANOR
- High:
- BOHEMIA MANOR
- District:
- CECIL COUNTY PUBLIC SCHOOLS
HOA & Tax
- HOA:
- $25/Annually
- Annual Tax:
- $5,793 (2025)
- Assessed Value:
- $349,133
- Parcel #:
- 0803125459
Directions
From Augustine Herman Hwy/MD-213, second turn after 213 then the first turn right onto Whitehall Rd. Turn right onto Thyme St.
Affordability Calculator
$91,000
Estimated monthly payment
$2,422/mo
Principal $364,000 · Est. interest $507,812 over 30 yrs
Neighborhood Market Statistics
How this home compares to active listings in ELKTON, MD
- $371,429
- Median Listing Price
- 51
- Median Days on Market
- 1,700
- Median Sq Ft
- $187
- Median Price / Sq Ft
- 92
- Active Listings
- This home’s price is 22% above the area median.
- Its price per sq ft is 42% below the area median.
Market statistics compiled from active EXIT Realty® and MLS listings in ELKTON, MD.
Location
- 45 THYME STREET, ELKTON, MD 21921
Nearby Schools
Holly Hall Elementary School
Elementary · 0.4 mi away
Cecil County School District
Elementary · 0.4 mi away
Immaculate Conception Church
School · 1.6 mi away
Thomson Estates Elementary School
Elementary · 1.9 mi away
Elkton Middle School
Secondary · 2.0 mi away
Elkton High School
Secondary · 2.2 mi away
A Place of Growth II
School · 2.3 mi away
Providence Christian Academy
School · 2.4 mi away
Shorehaven School
Elementary · 2.6 mi away
Christ the Teacher Catholic School
Secondary · 3.1 mi away
The New School
School · 3.7 mi away
Salangai School of Performing Arts
School · 3.8 mi away
Cecil County School of Technology
Secondary · 4.1 mi away
TLK Academy
School · 4.5 mi away
Super Kids
School · 4.5 mi away
Chesapeake City Elementary
Elementary · 4.5 mi away
Cecil Manor Elementary School
Elementary · 4.7 mi away
Brader Elementary School
Elementary · 4.7 mi away
Glasgow Christian Academy
School · 4.7 mi away
Newark Charter School
School · 4.8 mi away
Commute Calculator
Nearby Homes



Similar Homes Nearby




Moving Cost Estimate
EXIT Agents in ELKTON


Listing Courtesy: Northrop Realty - 3023552335