

245 Smart Crescent, Greater Napanee, ON K7R 1G3
Lennox & Addington County
Key Facts
Description
Discover a seamless addition to your portfolio with this exceptional, fully tenanted 4-level sidesplit. Nestled on a premium, expansive cul-de-sac lot in one of Napanee's most desirable mature neighborhoods, this detached property defines "hands-off investing." Why You'll Love This Asset: Immediate ROI: Excellent, long-term tenants already in place, skip the vacancy period and collect rental income from day one. Smart Layout: A highly practical 4-level design featuring 3+1 spacious bedrooms, 2 full bathrooms, and a massive, private backyard.Unbeatable Location: Situated in a quiet, family-friendly residential pocket just minutes from local schools, parks, shopping, and major commuter routes. Capitalize on immediate stability and long-term appreciation in a growing market. Tenant's would like to stay. Please provide 24 hours' notice for all showings.
Property Information
Property Type
Residential
Sub-Type
Single Family Residence
Style
Sidesplit 4
Lot Dimensions
48.42x242.9
Parking Spaces
3
MLS® Listing#
X13166856
Property Features
Appliances
Cooling
Heating
Basement
Pool
Parking
Patio
Fencing
Lot Features
Construction
Foundation
Roof
Other Structures
Utilities
Financial Details
Annual Taxes
CA$3,048
Tax year 2025
Parcel Number
450870195
Directions
Camden Road to King Street to Smart Crescent
Affordability Calculator
$97,980
Estimated monthly payment
$2,607/mo
Principal $391,920 · Est. interest $546,763 over 30 yrs
Neighborhood Market Statistics
How this home compares to active listings in Greater Napanee, ON
- CA$619,835
- Median Listing Price
- 44
- Median Days on Market
- 1,300
- Median Sq Ft
- CA$423
- Median Price / Sq Ft
- 492
- Active Listings
- This home’s price is 21% below the area median.
Market statistics compiled from active EXIT Realty® and MLS listings in Greater Napanee, ON.
Location
- 245 Smart Crescent, Greater Napanee, ON K7R 1G3
Points of Interest in Greater Napanee, ON
Showing the Greater Napanee area map.
Nearby Schools
The Prince Charles Public School
School · 1.1 km away
Quinte Detention Centre
School · 1.3 km away
Napanee District Secondary School
Secondary · 1.3 km away
J J O'Neill Catholic School
School · 1.8 km away
Southview Public School
School · 2.0 km away
Cornerstone Christian Academy
School · 2.7 km away
Newburgh Public School
School · 10.0 km away
Deseronto Public School
School · 10.3 km away
Bath Public School
School · 15.3 km away
Ohahase Education Centre
Secondary · 16.0 km away
Quinte Mohawk School
School · 17.0 km away
Ernestown Secondary School
Secondary · 17.6 km away
Odessa Public School
School · 17.9 km away
Amherst Island Public School
School · 21.6 km away
Fairfield Elementary School
Elementary · 23.4 km away
Tyendinaga Public School
School · 24.0 km away
Our Lady of Mount Carmel SCHL
School · 24.6 km away
Amherstview Public School
School · 24.7 km away
Tamworth Elementary School
Elementary · 25.7 km away
WJ Holsgove Public School
School · 26.0 km away
Commute Calculator
Nearby Homes

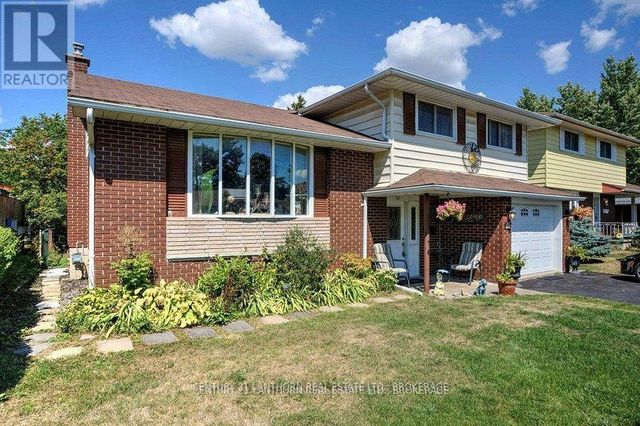

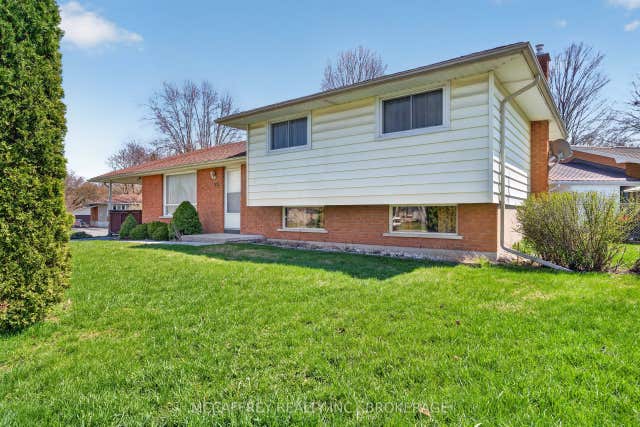

Similar Homes Nearby


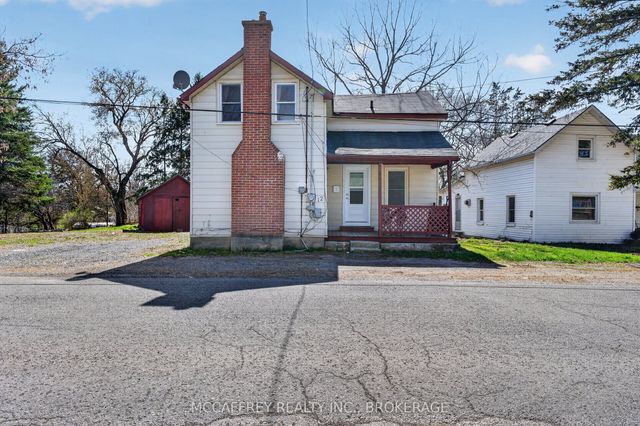

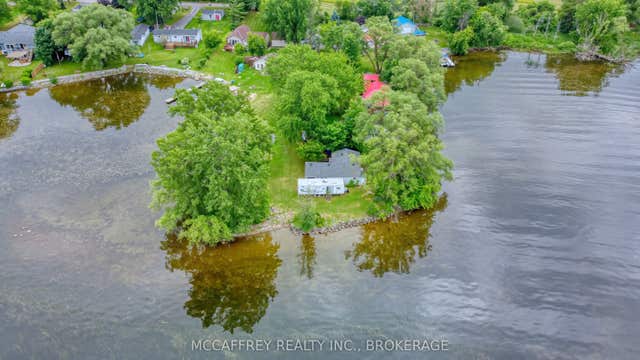

Similar Home Values
Comparable nearby listings and their asking prices.
| Address | Price | Beds | Baths | Sq Ft |
|---|---|---|---|---|
| 12 ORIGINAL ROAD, Greater Napanee (Greater Napanee), ON | CA$349,900 | 3 | 2 | — |
| 1280 GALT Street, Greater Napanee, ON | CA$349,900 | 3 | — | — |
| 12 Original Road, Greater Napanee, ON | CA$349,900 | 3 | 2 | — |
| 1280 GALT STREET, Greater Napanee (Greater Napanee), ON | CA$349,900 | 3 | — | — |
| 94 WILLOW POINT Lane, Greater Napanee, ON | CA$349,900 | 3 | 1 | — |
| 94 WILLOW POINT LANE, Greater Napanee (Greater Napanee), ON | CA$349,900 | 3 | 1 | — |


