

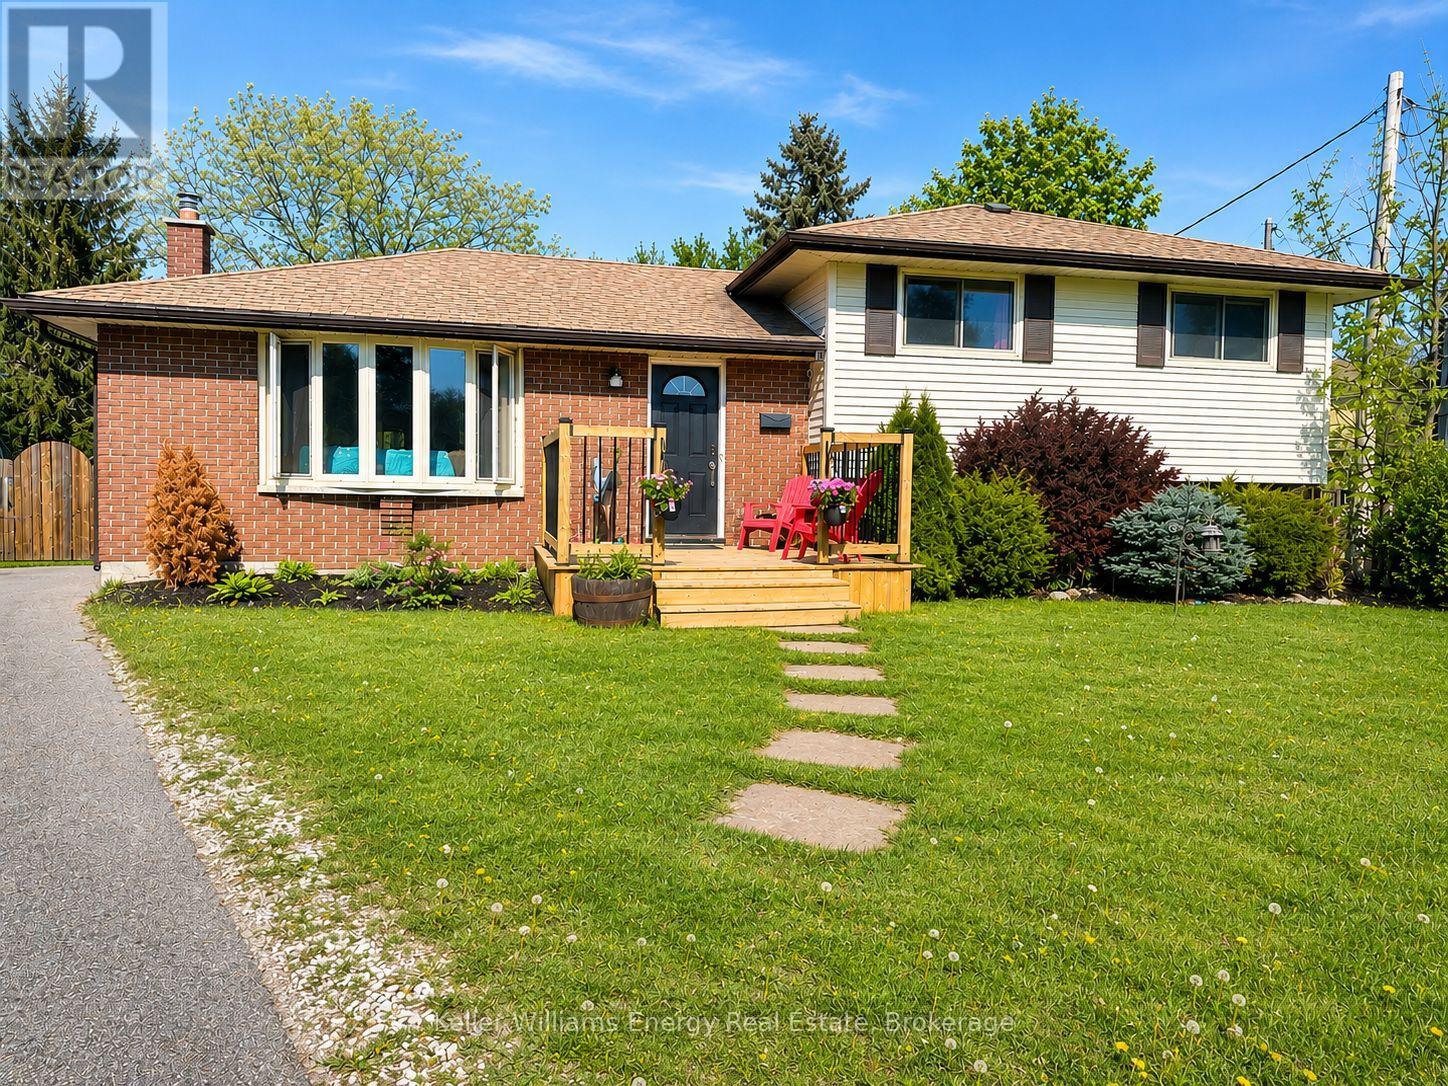
245 SMART CRESCENT, Greater Napanee (Greater Napanee), ON K7R1G3
58 - Greater Napanee
Key Facts
Description
Discover a seamless addition to your portfolio with this exceptional, fully tenanted 4-level sidesplit. Nestled on a premium, expansive cul-de-sac lot in one of Napanee's most desirable mature neighborhoods, this detached property defines "hands-off investing." Why You'll Love This Asset: Immediate ROI: Excellent, long-term tenants already in place, skip the vacancy period and collect rental income from day one. Smart Layout: A highly practical 4-level design featuring 3+1 spacious bedrooms, 2 full bathrooms, and a massive, private backyard.Unbeatable Location: Situated in a quiet, family-friendly residential pocket just minutes from local schools, parks, shopping, and major commuter routes. Capitalize on immediate stability and long-term appreciation in a growing market. Tenant's would like to stay. Please provide 24 hours' notice for all showings. (id:31684)
Property Information
Property Type
Residential
Sub-Type
Single Family Residence
Parking Spaces
3
Ownership
Freehold
Listing #
X13166856
Property Features
Cooling
Heating
Flooring
Fencing
Rooms
- Bathroom 13.09 m X 3.91 mSecond
- Bathroom 22.35 m X 2.8 m
- Bedroom 14.69 m X 3.72 mSecond
- Bedroom 22.83 m X 3.78 mSecond
- Bedroom 33.32 m X 3.26 mSecond
- Bedroom 44.6 m X 4.66 m
- Dining Room4.01 m X 2.74 mMain
- Game RoomMeasurements not availableLower
- Kitchen2.71 m X 4.52 mMain
- LaundryMeasurements not availableLower
- Living Room3.32 m X 5.94 mMain
Affordability Calculator
$97,980
Estimated monthly payment
$2,607/mo
Principal $391,920 · Est. interest $546,763 over 30 yrs
Location
- 245 SMART CRESCENT, Greater Napanee (Greater Napanee), ON K7R1G3
Points of Interest in Greater Napanee (Greater Napanee), ON
Showing the Greater Napanee (Greater Napanee) area map.
Nearby Schools
The Prince Charles Public School
School · 1.1 km away
Quinte Detention Centre
School · 1.3 km away
Napanee District Secondary School
Secondary · 1.3 km away
J J O'Neill Catholic School
School · 1.8 km away
Southview Public School
School · 2.0 km away
Cornerstone Christian Academy
School · 2.7 km away
Newburgh Public School
School · 10.0 km away
Deseronto Public School
School · 10.3 km away
Bath Public School
School · 15.3 km away
Ohahase Education Centre
Secondary · 16.0 km away
Quinte Mohawk School
School · 17.0 km away
Ernestown Secondary School
Secondary · 17.6 km away
Odessa Public School
School · 17.9 km away
Amherst Island Public School
School · 21.6 km away
Fairfield Elementary School
Elementary · 23.4 km away
Tyendinaga Public School
School · 24.0 km away
Our Lady of Mount Carmel SCHL
School · 24.6 km away
Amherstview Public School
School · 24.7 km away
Tamworth Elementary School
Elementary · 25.7 km away
WJ Holsgove Public School
School · 26.0 km away
Commute Calculator
Nearby Homes

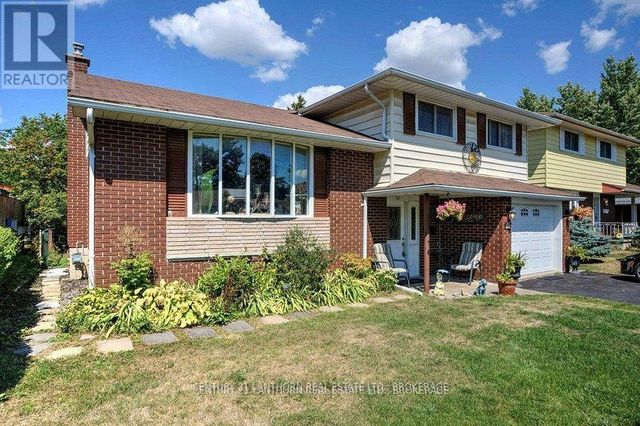

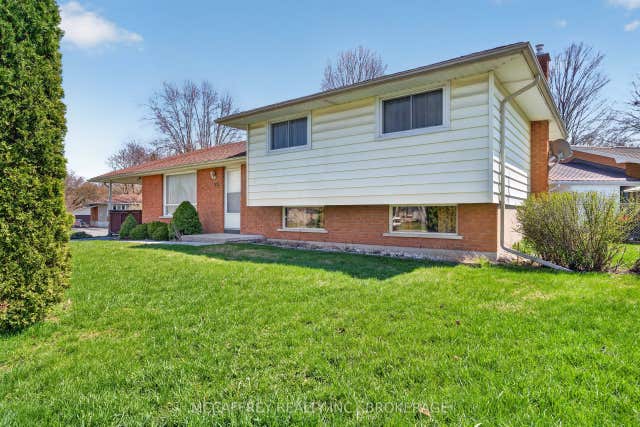

Similar Homes Nearby


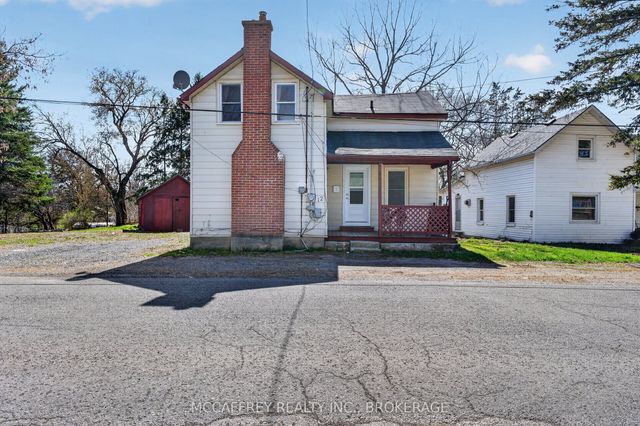


Similar Home Values
Comparable nearby listings and their asking prices.
| Address | Price | Beds | Baths | Sq Ft |
|---|---|---|---|---|
| 12 ORIGINAL ROAD, Greater Napanee (Greater Napanee), ON | CA$349,900 | 3 | 2 | — |
| 1280 GALT Street, Greater Napanee, ON | CA$349,900 | 3 | — | — |
| 12 Original Road, Greater Napanee, ON | CA$349,900 | 3 | 2 | — |
| 1280 GALT STREET, Greater Napanee (Greater Napanee), ON | CA$349,900 | 3 | — | — |
| 94 WILLOW POINT Lane, Greater Napanee, ON | CA$349,900 | 3 | 1 | — |
| 94 WILLOW POINT LANE, Greater Napanee (Greater Napanee), ON | CA$349,900 | 3 | 1 | — |
Moving Cost Estimate
EXIT Agents in Greater Napanee (Greater Napanee)



Listing Courtesy: Keller Williams Energy Real Estate
Data Terms of Use
This website is operated by Keller Williams Energy Real Estate, a brokerage who is a member of The Canadian Real Estate Association (CREA). The content on this website is owned or controlled by CREA. By accessing this website, the user agrees to be bound by these terms of use as amended from time to time, and agrees that these terms of use constitute a binding contract between the user, Keller Williams Energy Real Estate, and CREA.
Copyright
The content on this website is protected by copyright and other laws, and is intended solely for the private, non-commercial use by individuals. Any other reproduction, distribution or use of the content, in whole or in part, is specifically prohibited. Prohibited uses include commercial use, “screen scraping”, “database scraping”, and any other activity intended to collect, store, reorganize or manipulate the content of this website.
Trademarks
REALTOR®, REALTORS®, and the REALTOR® logo are certification marks that are owned by REALTOR® Canada Inc. and licensed exclusively to The Canadian Real Estate Association (CREA). These certification marks identify real estate professionals who are members of CREA and who must abide by CREA’s By-Laws, Rules, and the REALTOR® Code. The MLS® trademark and the MLS® logo are owned by CREA and identify the professional real estate services provided by members of CREA.
Liability and Warranty Disclaimer
The information contained on this website is based in whole or in part on information that is provided by members of CREA, who are responsible for its accuracy. CREA reproduces and distributes this information as a service for its members, and assumes no responsibility for its completeness or accuracy.
Amendments
Keller Williams Energy Real Estate may at any time amend these Terms of Use by updating this posting. All users of this site are bound by these amendments should they wish to continue accessing the website, and should therefore periodically visit this page to review any and all such amendments.