

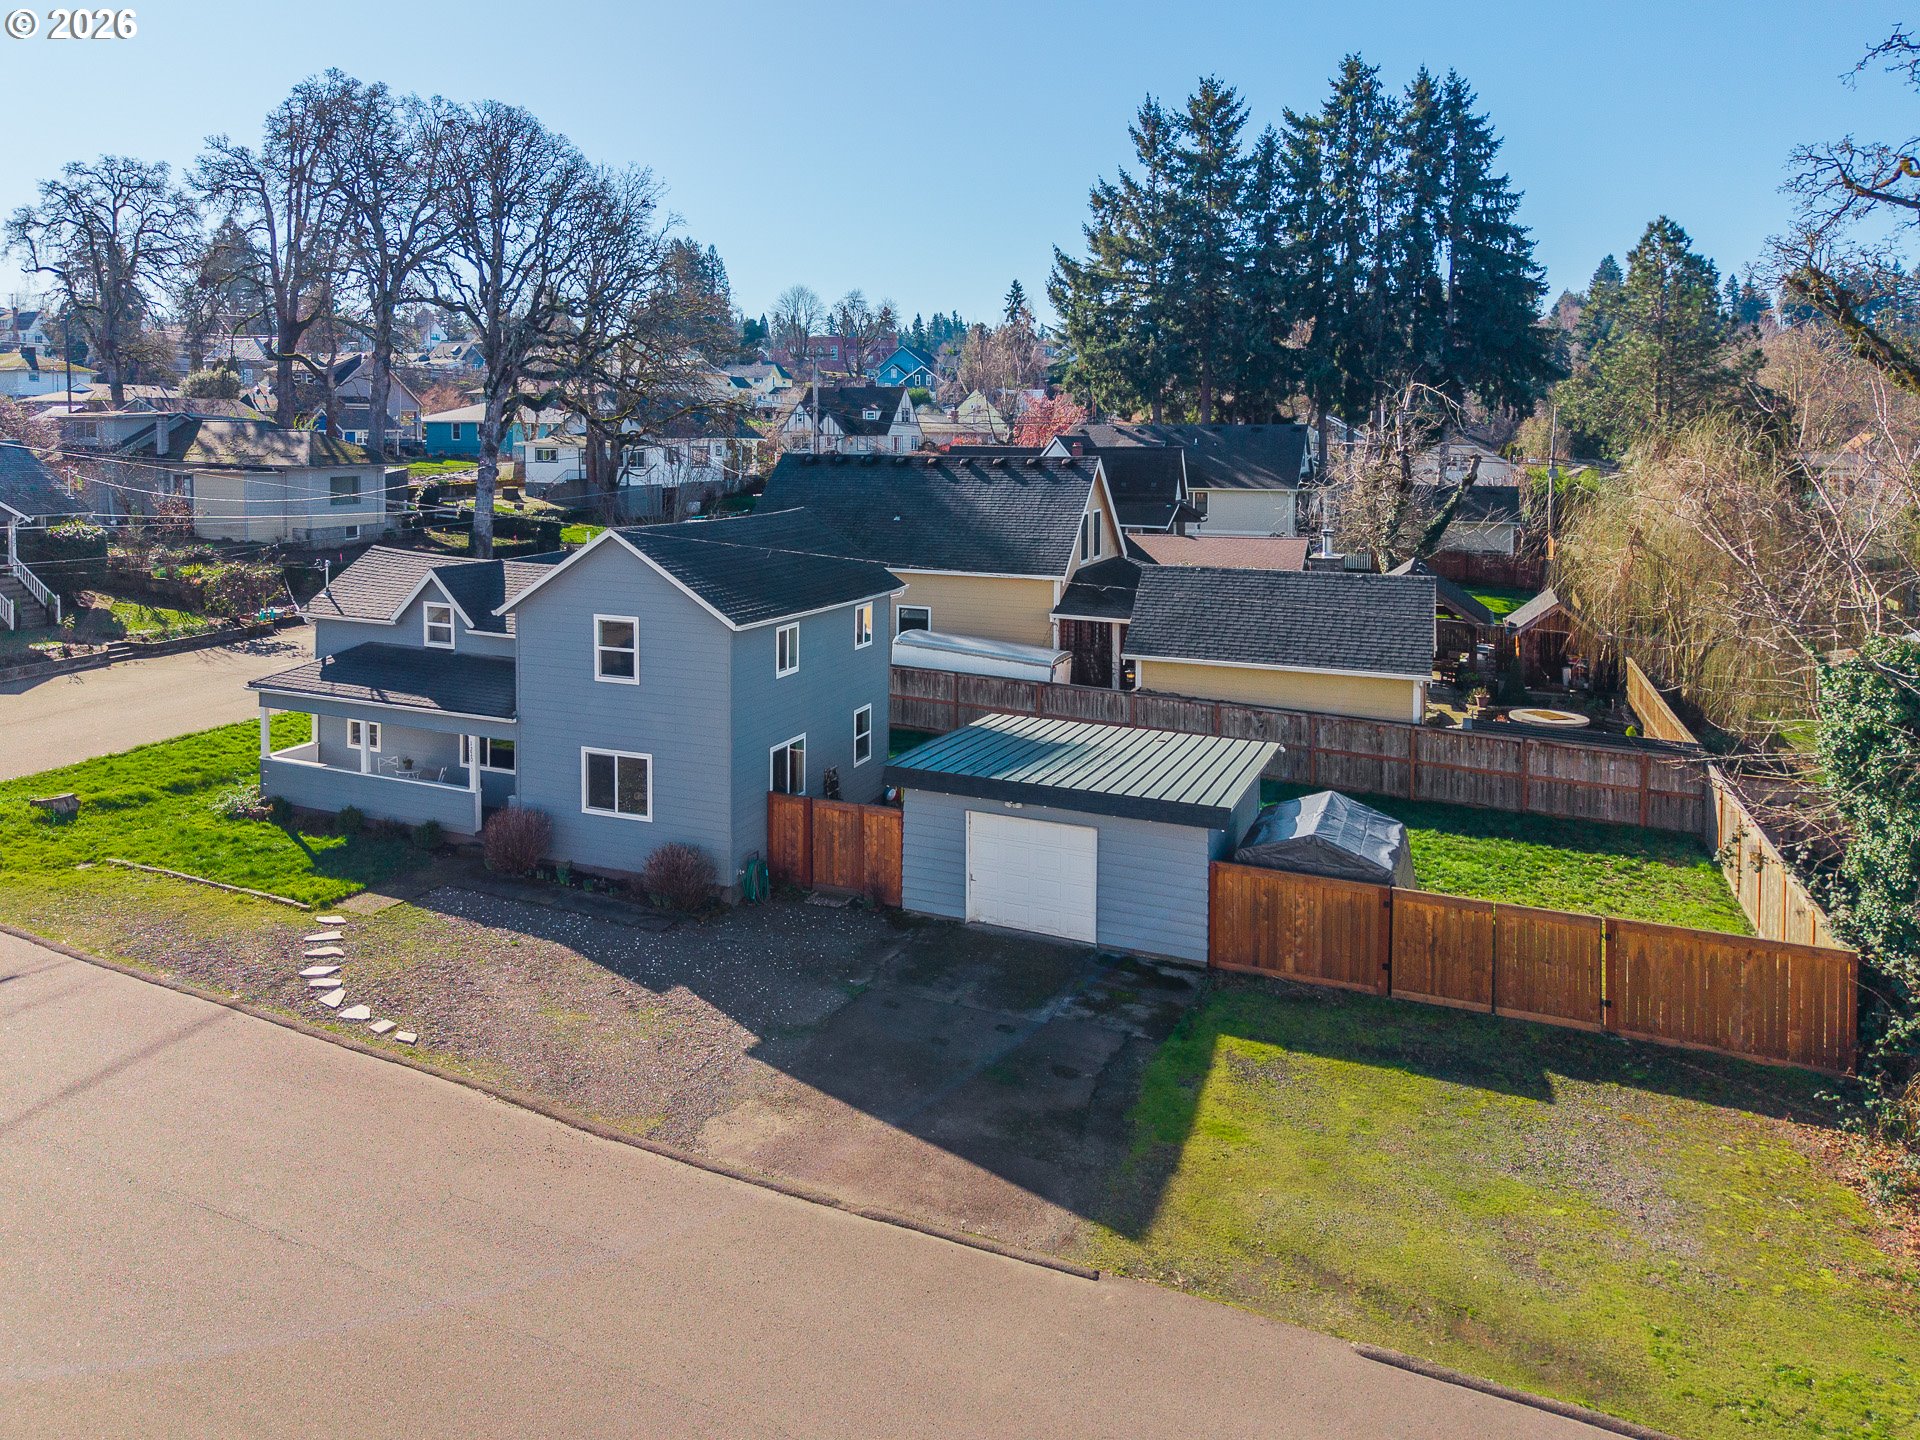
1220 10TH ST, Oregon City, OR 97045
Clackamas County
Key Facts
Description
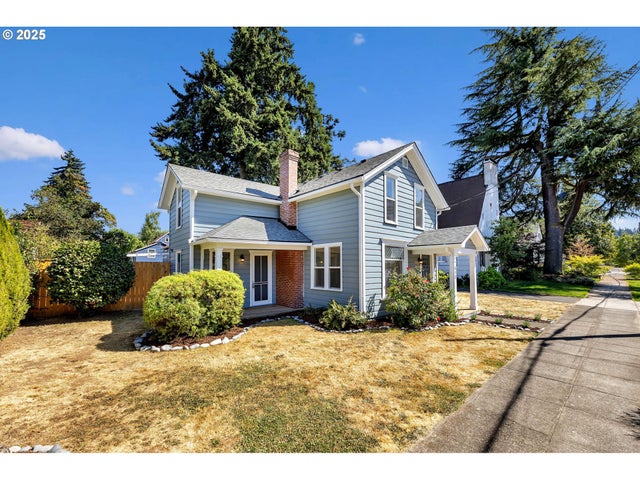
This beautifully restored 4-bedroom, 2-bath farmhouse is a true gem—complete with RV/Boat parking, an oversized garage, and a fully fenced backyard in the highly desirable McLoughlin Conservation District. Blending classic charm with thoughtful modern updates, this home is ready to welcome its next owner. The main level features a bedroom and full bath—perfect for guests or flexible living, double as an office, warm inviting living room, with laminate flooring throughout. The open country kitchen and dining area is ideal for gathering with a large island, quartz countertops, stainless steel appliances, gas range, and crisp white cabinetry. Upstairs, you’ll find a spacious primary suite with a tiled shower, along with two additional bedrooms. System and exterior update; vinyl windows, siding, & roof (2020), a/c(2023). All appliances included! Entertain outdoors in the level, fenced, backyard, great for pets, play, or gardening. Just blocks from the iconic Oregon City elevator for a quick ride to historic downtown Oregon City. You’ll love the easy access for commuting, parks, schools, shops, dining, food carts, the local swimming pool, and even your favorite coffee spot! Don’t miss this opportunity toown a delightful home in one of Oregon City’s most treasured neighborhoods!
Property Information
Property Type
Residential
Sub-Type
Single Family Residence
Style
Stories2 / Farmhouse
Year Built
1915
Stories
2
Living Area
1,764 sq ft
Lot Dimensions
6,602 sqft
Garage Spaces
1
Parking Spaces
1
Days on Market
38
MLS® Listing#
138902865
Property Features
Interior
Appliances
Cooling
Heating
Flooring
Parking
Fencing
Lot Features
Roof
Windows
Sewer
Water Source
Schools
- Elementary:
- Holcomb
- Middle:
- Tumwata
- High:
- Oregon City
Financial Details
HOA
None
Annual Taxes
$4,717
Tax year 2025
Parcel Number
00586805
Directions
Corner of Van Buren and 10th
Affordability Calculator
$109,980
Estimated monthly payment
$2,927/mo
Principal $439,920 · Est. interest $613,728 over 30 yrs
Neighborhood Market Statistics
How this home compares to active listings in Oregon City, OR
- $494,697
- Median Listing Price
- 168
- Median Days on Market
- 1,713
- Median Sq Ft
- $294
- Median Price / Sq Ft
- 469
- Active Listings
- This home’s price is 11% above the area median.
- Its price per sq ft is 6% above the area median.
Market statistics compiled from active EXIT Realty® and MLS listings in Oregon City, OR.
Location

Points of Interest in Oregon City, OR
Showing the Oregon City area map.
Nearby Schools
Oregon City Jackson Campus
School · 0.1 mi away
St John the Apostle Catholic School
School · 0.5 mi away
Three Rivers Charter School
Secondary · 0.8 mi away
Atlas Immersion Academy
School · 0.8 mi away
Tumwata Middle School
Secondary · 1.0 mi away
West Linn High School
Secondary · 1.1 mi away
Gardiner Middle School
Secondary · 1.2 mi away
First Circle of Friends School
School · 1.3 mi away
Sungarden Montessori Children's House
Elementary · 1.4 mi away
Bolton Primary School
Elementary · 1.4 mi away
Sunset Primary School
Elementary · 1.5 mi away
Move Early Education
School · 1.5 mi away
Park Place Elementary School
Elementary · 1.5 mi away
King Elementary School
Elementary · 1.6 mi away
Oregon City Service Learning Academy
School · 1.6 mi away
John Wetten Elementary School
Elementary · 1.8 mi away
Holcomb Elementary School
Elementary · 2.0 mi away
Gladstone Center for Children and Families
Elementary · 2.0 mi away
Gaffney Lane Elementary School
Elementary · 2.1 mi away
Gladstone High School
Secondary · 2.2 mi away
Commute Calculator
Nearby Homes


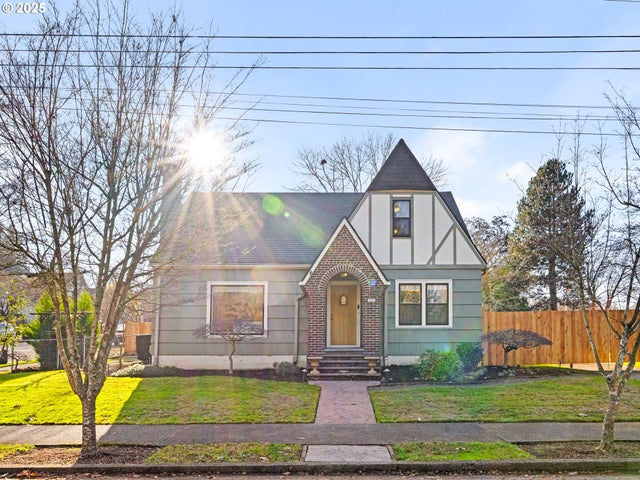
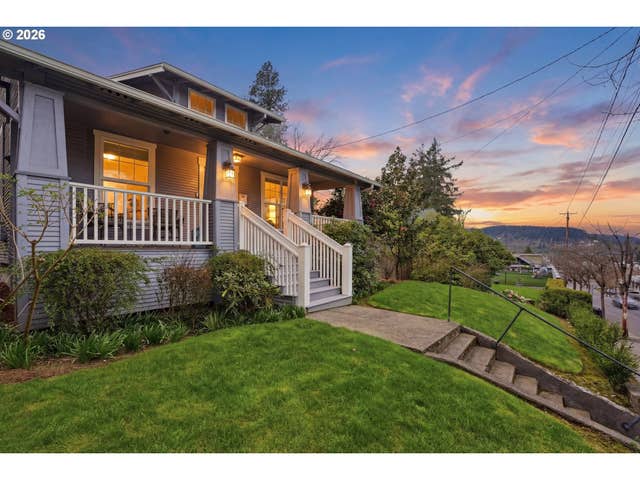
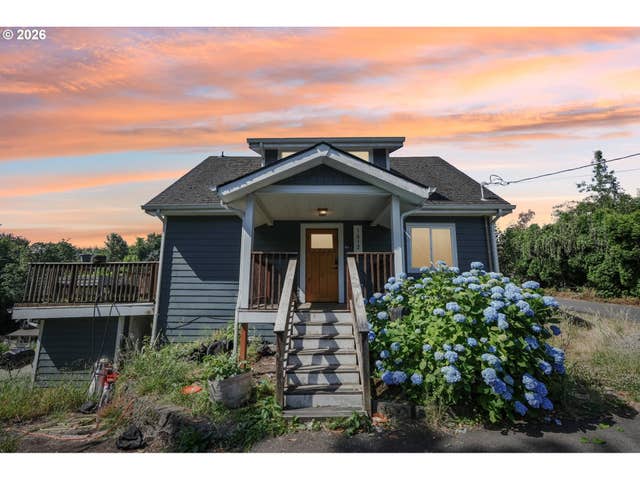
Similar Homes Nearby
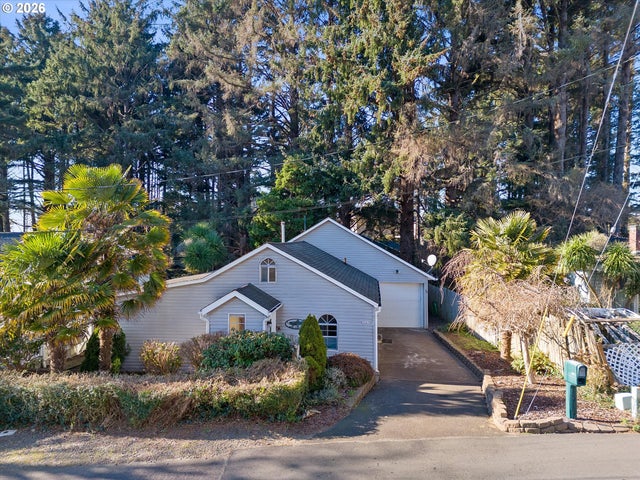
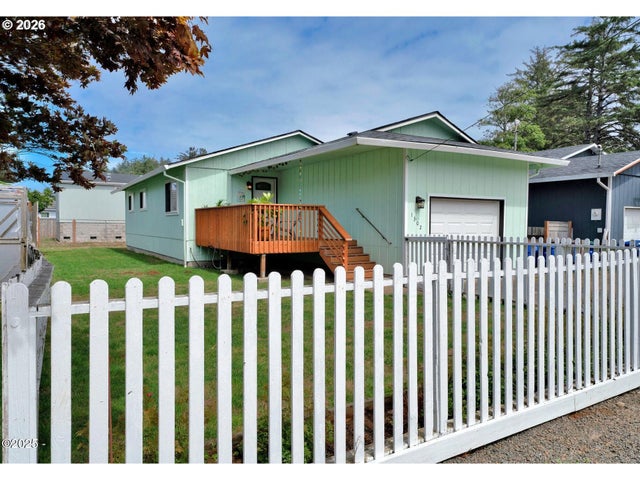
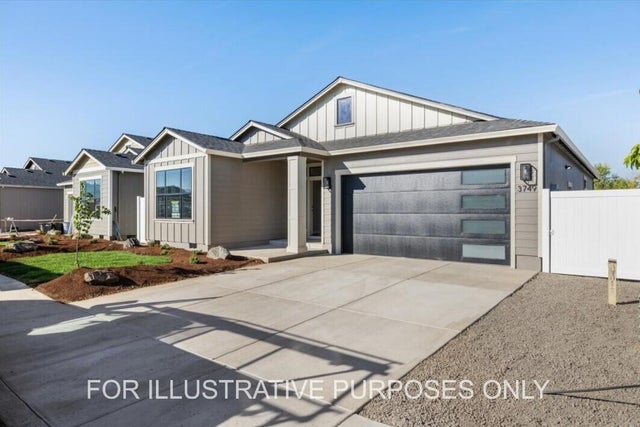

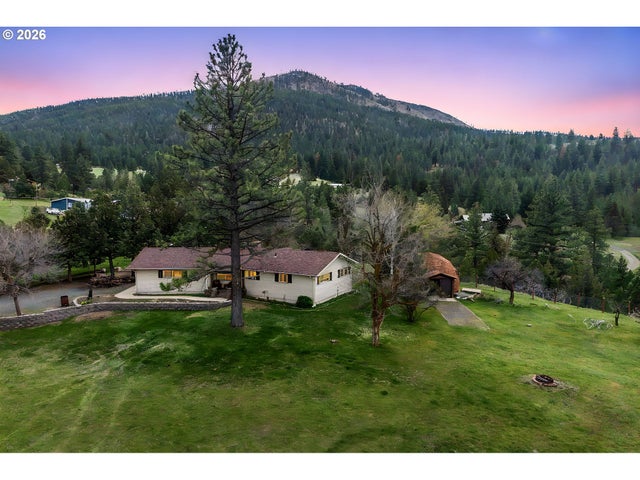
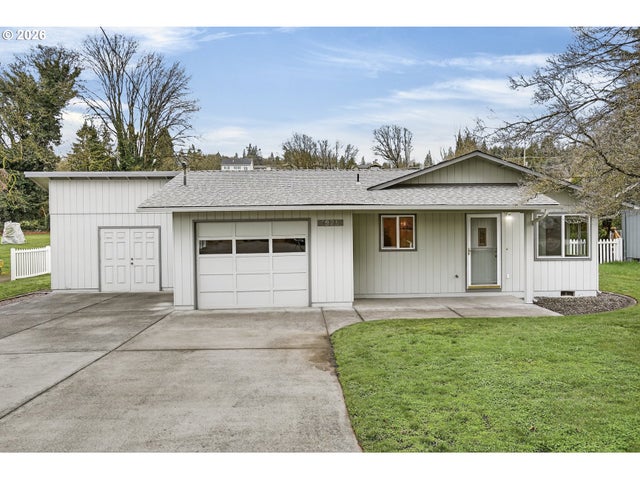
Similar Home Values
Comparable nearby listings and their asking prices.
| Address | Price | Beds | Baths | Sq Ft |
|---|---|---|---|---|
| 3607 NW PORT AVE, Lincoln City, OR | $385,000 | 3 | 2 | 1,479 |
| 1302 SW 63RD ST, Lincoln City, OR | $389,000 | 3 | 2 | 1,092 |
| 7905 Alyce Mae Way, White City, OR | $389,900 | 3 | 2 | 1,538 |
| 2681 Agate Meadows Drive, White City, OR | $389,900 | 4 | 2 | 1,836 |
| 312 EDGEWOOD DR, Canyon City, OR | $390,000 | 3 | 2 | 1,435 |
| 1925 3RD ST, Columbia City, OR | $390,000 | 3 | 1 | 990 |
Moving Cost Estimate
EXIT Agents in Oregon City


Listing Courtesy: Real Broker - julie@julietranrealestate.com
Presented by: Julie Tran
Last Updated: 2026-02-12