

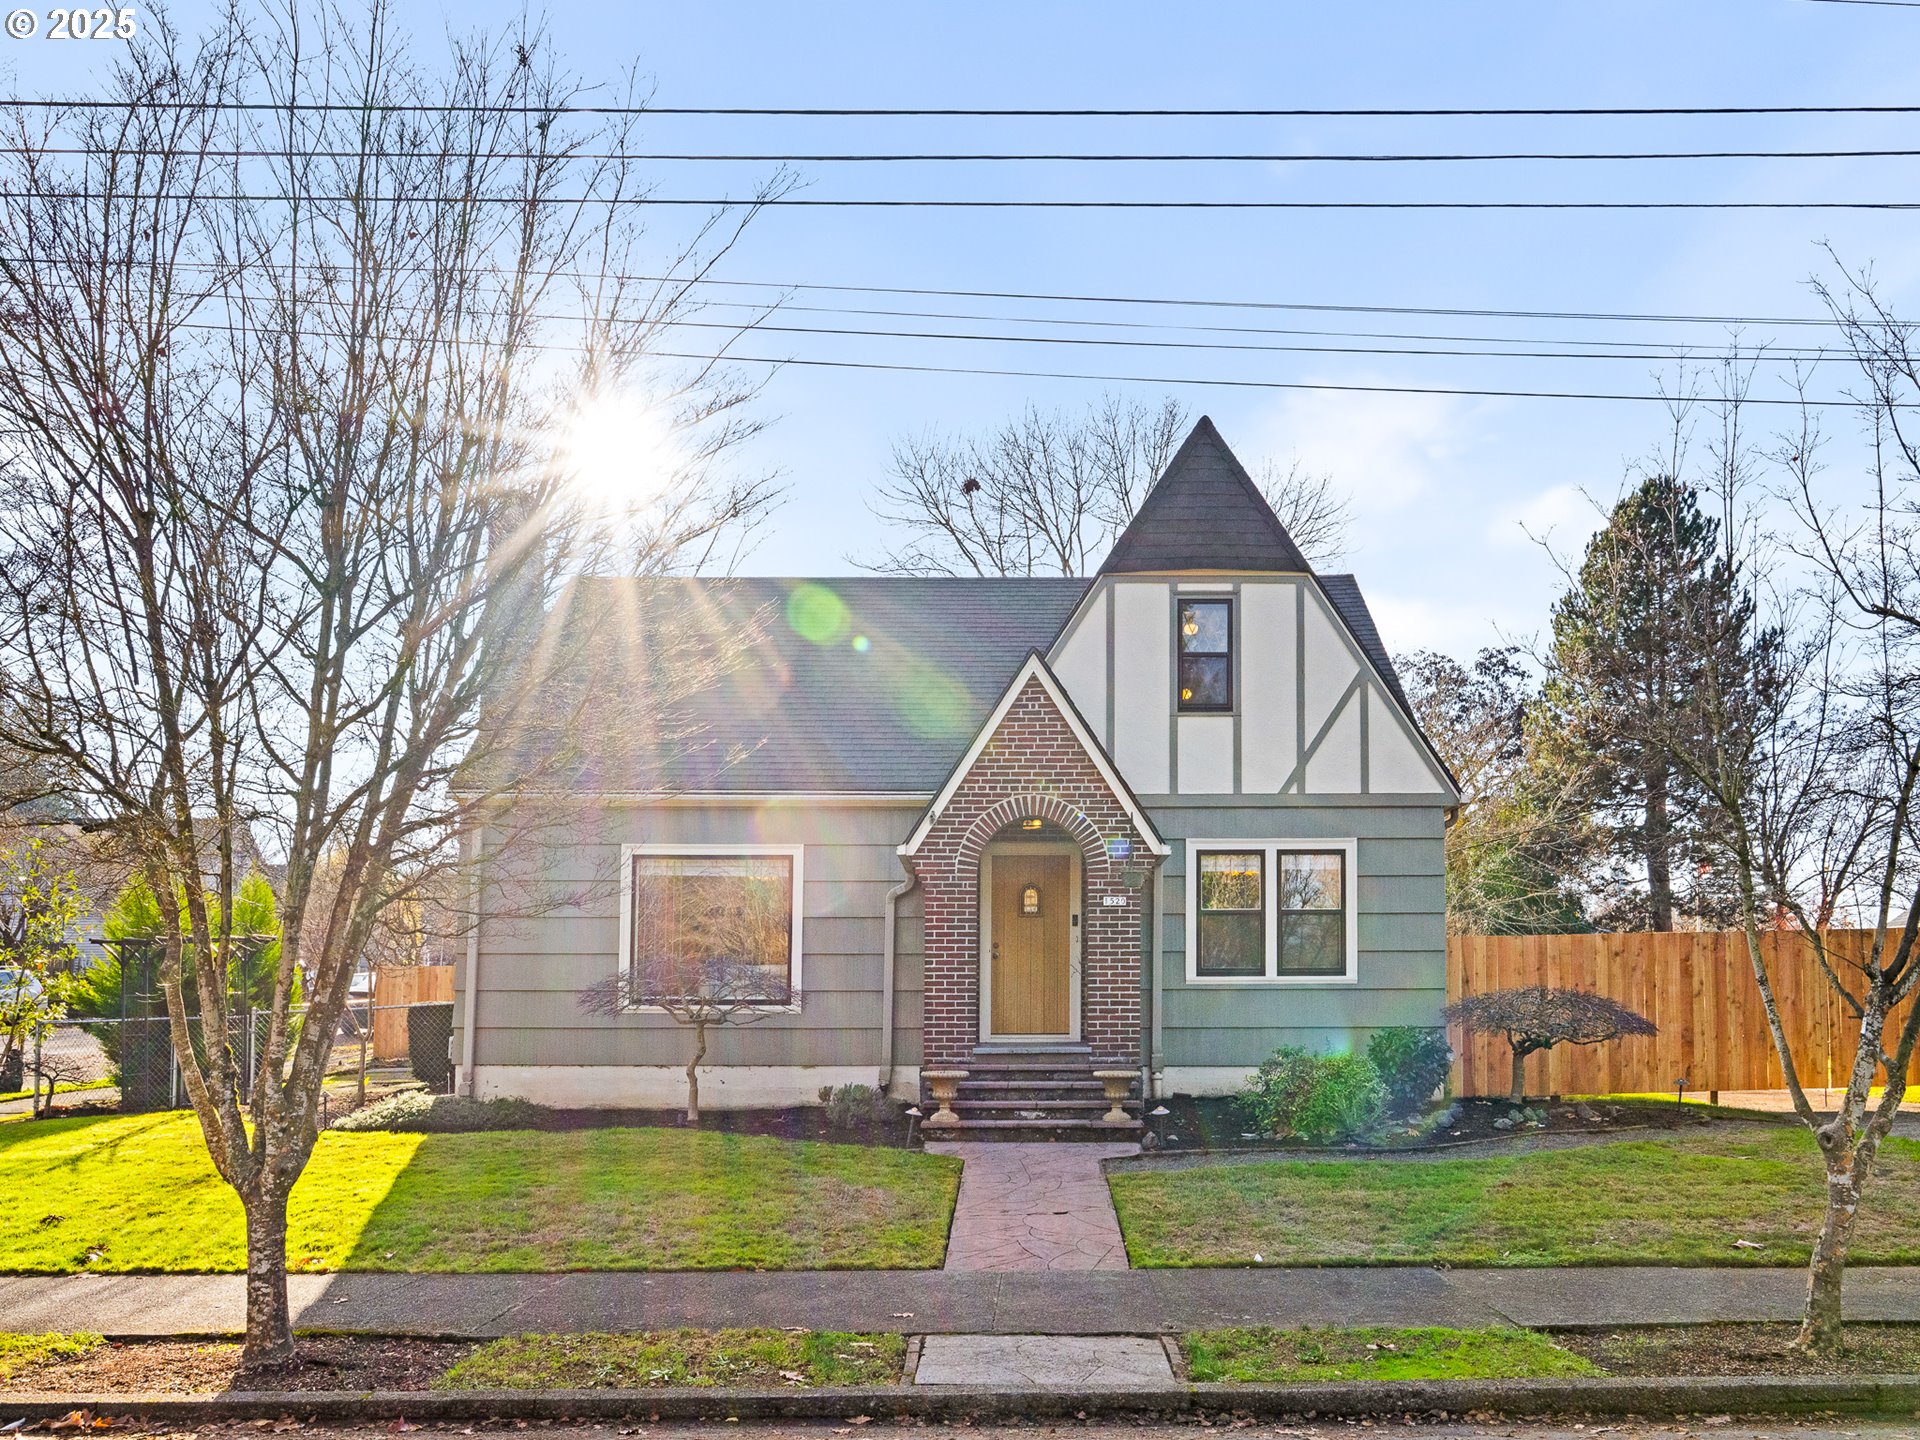
1520 12TH ST, Oregon City, OR 97045
MCLOUGHLIN · Clackamas County
Key Facts
Description
Hi there—I’m a 1935 storybook Tudor perched on a corner lot in Oregon City’s McLoughlin neighborhood. My steep front gables, Tudor half-timber detailing, and brick-arched front porch frame manicured lawns and thoughtful landscaping. A fully fenced yard with a brand-new fence wraps around the property, and a side walkway with a gated entry guides you toward the backyard. Inside, I offer about 3,013 sq ft across three levels. Step into my expansive living room, wrapped in original millwork and anchored by a woodburning fireplace with a beautifully crafted mantel and vintage sconces. A large picture window captures tree-lined street views, and a ceiling fan keeps everyday living comfortable. My formal dining room is ready for gatherings, with two built-in corner cabinets and picturesque windows that fill the room with natural light. In the kitchen, classic cabinetry provides generous storage and prep space, and a sunny eating nook surrounded by windows is perfect for casual meals. My main-level full bathroom features an expansive mirror and a window that brings in soft daylight, while a bedroom on this level adds day-to-day convenience for guests, work-from-home, or easy-access living. Upstairs, two additional bedrooms are grouped together for a cozy retreat; each enjoys a ceiling fan to complement my efficient gas heat. The primary bedroom offers two closets including a walk-in, custom wardrobe storage, and an alcove with arched openings, built-ins, and a diamond-pane window, with a convenient half bath nearby. Downstairs, my basement provides a full laundry room, storage, and flex spaces ready for your studio, media room, workshop, or gym. When you’re ready to explore, I’m close to Barclay Park, the McLoughlin Promenade, and riverside paths at Clackamette Park, with downtown favorites like Watershed Cafe & Bistro, The Hive Social, Canard Oregon City, Nebbiolo Restaurant & Wine Bar, and Oregon City Brewing Company just moments away.
Property Information
Property Type
Residential
Sub-Type
Single Family Residence
Style
Stories2 / Tudor
Year Built
1935
Stories
2
Living Area
3,013 sq ft
Lot Size
0.16 acres
Zoning
R6
Days on Market
111
MLS® Listing#
270291887
Property Features
Interior
Exterior
Appliances
Cooling
Heating
Fireplace
Basement
Parking
Patio
Fencing
Lot Features
Construction
Foundation
Roof
Windows
Sewer
Water Source
Schools
- Elementary:
- Holcomb
- Middle:
- Tumwata
- High:
- Oregon City
Financial Details
HOA
None
Annual Taxes
$4,818
Tax year 2025
Parcel Number
00588019
Directions
99E to 12th ST, Corner of 12th ST & Taylor ST
Affordability Calculator
$116,980
Estimated monthly payment
$3,113/mo
Principal $467,920 · Est. interest $652,790 over 30 yrs
Neighborhood Market Statistics
How this home compares to active listings in Oregon City, OR
- $494,697
- Median Listing Price
- 168
- Median Days on Market
- 1,713
- Median Sq Ft
- $294
- Median Price / Sq Ft
- 469
- Active Listings
- This home’s price is 18% above the area median.
- Its price per sq ft is 34% below the area median.
Market statistics compiled from active EXIT Realty® and MLS listings in Oregon City, OR.
Location

Points of Interest in Oregon City, OR
Showing the Oregon City area map.
Nearby Schools
Oregon City Jackson Campus
School · 0.2 mi away
St John the Apostle Catholic School
School · 0.7 mi away
Tumwata Middle School
Secondary · 0.8 mi away
Three Rivers Charter School
Secondary · 1.0 mi away
Atlas Immersion Academy
School · 1.0 mi away
Gardiner Middle School
Secondary · 1.3 mi away
West Linn High School
Secondary · 1.3 mi away
First Circle of Friends School
School · 1.4 mi away
Park Place Elementary School
Elementary · 1.4 mi away
Move Early Education
School · 1.5 mi away
Bolton Primary School
Elementary · 1.6 mi away
Sungarden Montessori Children's House
Elementary · 1.6 mi away
Sunset Primary School
Elementary · 1.6 mi away
King Elementary School
Elementary · 1.8 mi away
Oregon City Service Learning Academy
School · 1.8 mi away
John Wetten Elementary School
Elementary · 1.8 mi away
Holcomb Elementary School
Elementary · 1.9 mi away
Gladstone Center for Children and Families
Elementary · 2.0 mi away
Gaffney Lane Elementary School
Elementary · 2.1 mi away
Gladstone High School
Secondary · 2.2 mi away
Commute Calculator
Nearby Homes
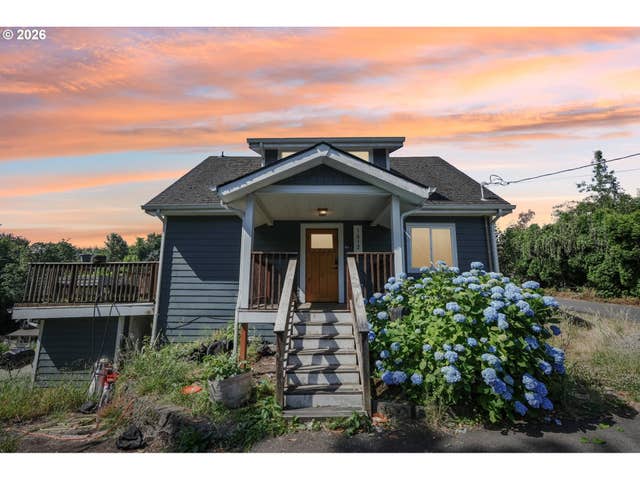


Similar Homes Nearby

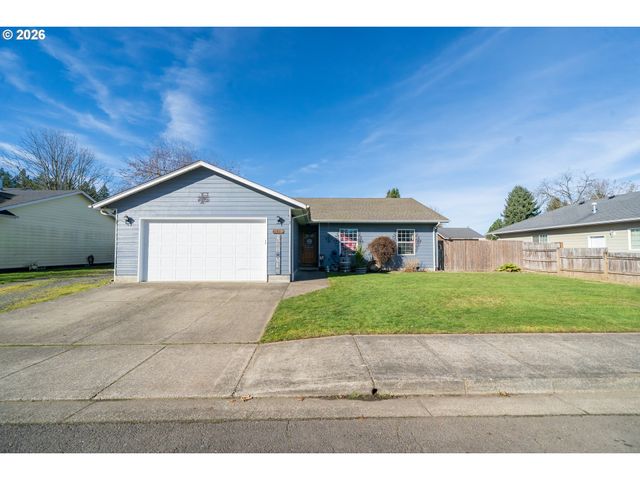
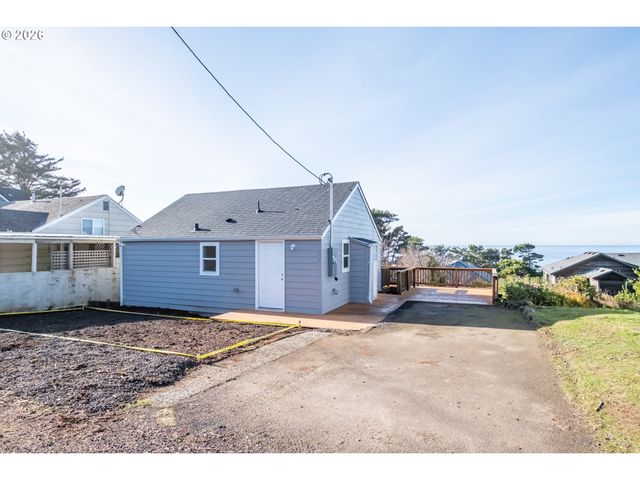
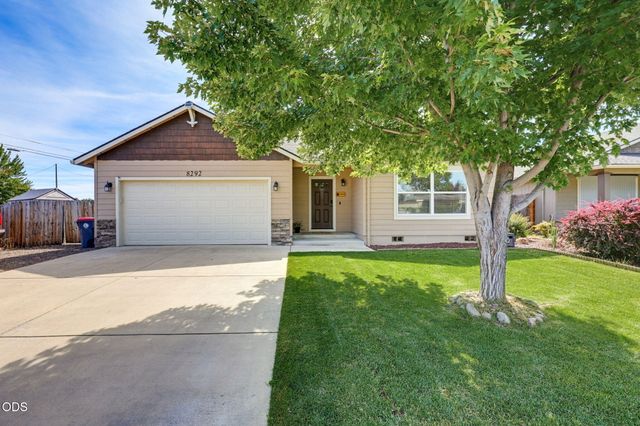

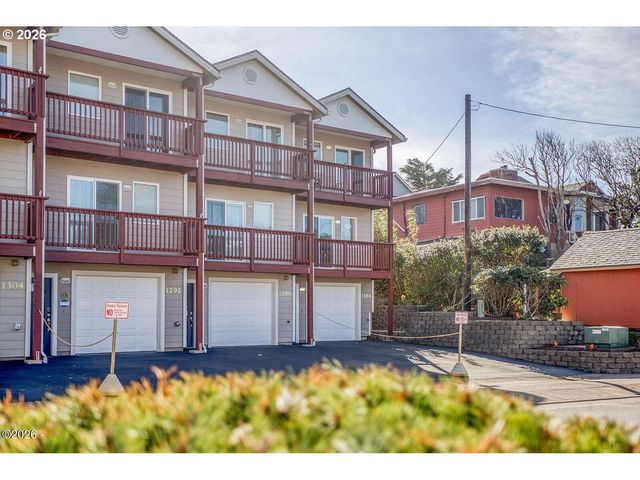
Similar Home Values
Comparable nearby listings and their asking prices.
| Address | Price | Beds | Baths | Sq Ft |
|---|---|---|---|---|
| 1333 NE KEEL AVE, Lincoln City, OR | $409,900 | 3 | 2 | 1,648 |
| 1137 SE 2ND AVE, Mill City, OR | $409,900 | 3 | 2 | 1,327 |
| 4641 SW COAST AVE, Lincoln City, OR | $410,000 | 2 | 1 | 733 |
| 8292 29th Street, White City, OR | $410,000 | 3 | 2 | 1,548 |
| 7680 Gladstone Avenue, White City, OR | $410,000 | 3 | 2 | 1,292 |
| 1284 NW 15TH ST, Lincoln City, OR | $415,000 | 2 | 3 | 1,316 |
Moving Cost Estimate
EXIT Agents in Oregon City


Listing Courtesy: Keller Williams Realty Portland Premiere - 503-709-4632
Presented by: Darryl Bodle
Last Updated: 2025-12-02