

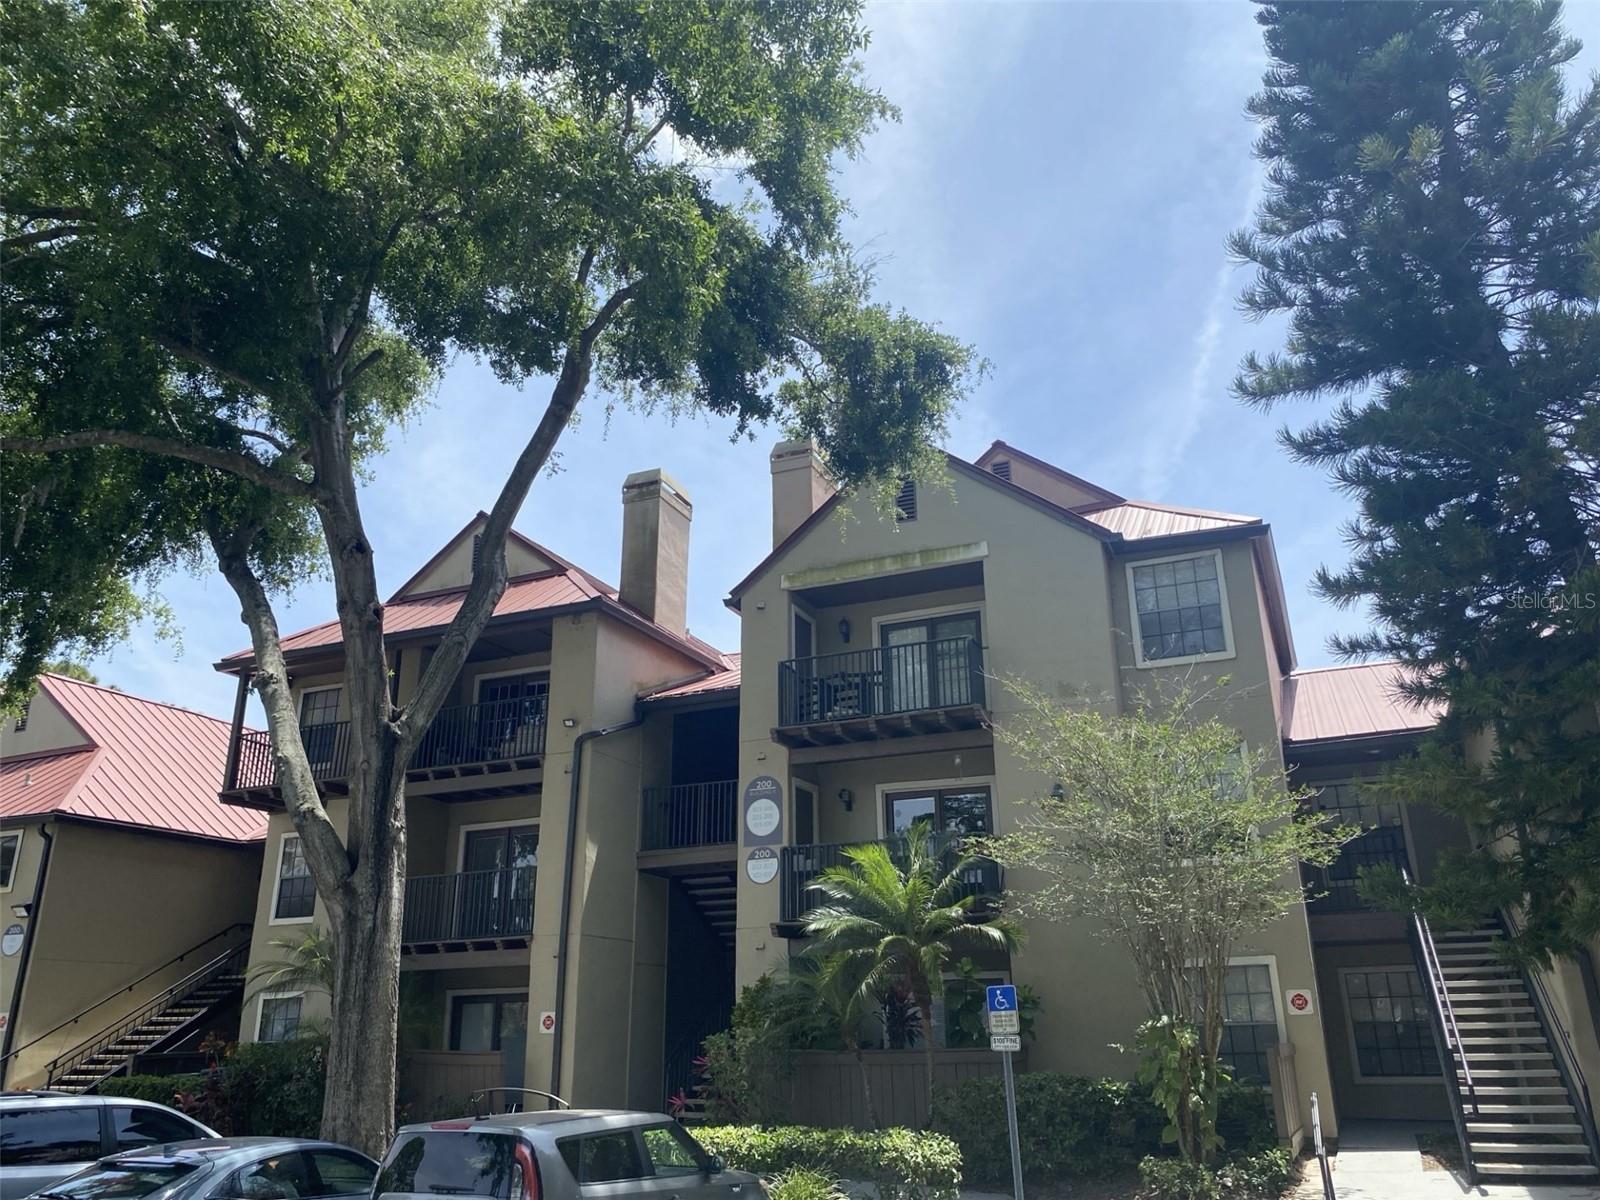
199 AFTON SQUARE 208, ALTAMONTE SPRINGS, FL 32714
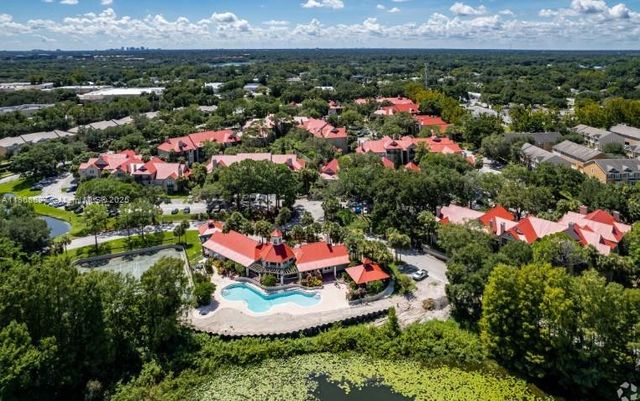
OASIS AT PEARL LAKE A CONDO · Seminole County
Key Facts
Description
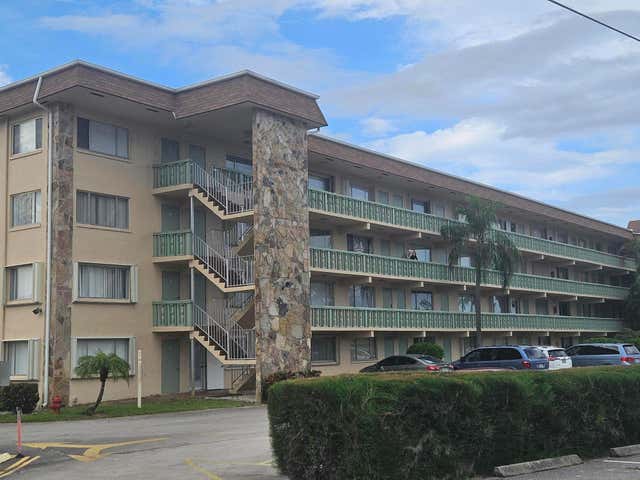
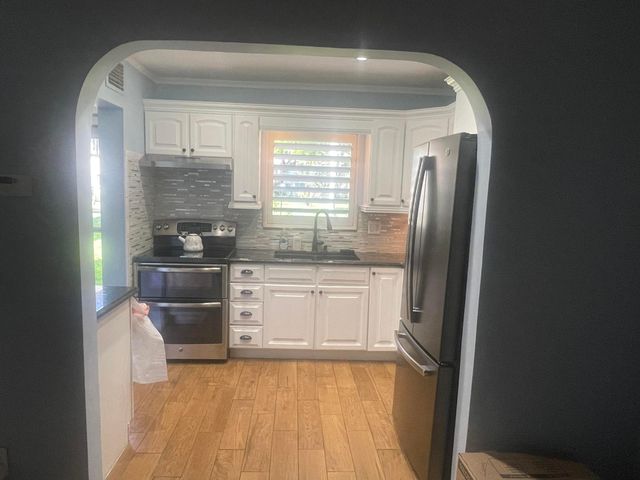
Great investment opportunity in an established neighborhood. Large 1 bedroom floor plane with fireplace.
Property Information
Property Type
Residential
Sub-Type
Condominium
Year Built
1988
Stories
1
Living Area
809 sq ft
Ownership
Condominium
Zoning
MOR-2
Days on Market
183
MLS® Listing#
G5106308
Property Features
- Interior:
- Open Floorplan, Walk-In Closet(s)
- Exterior:
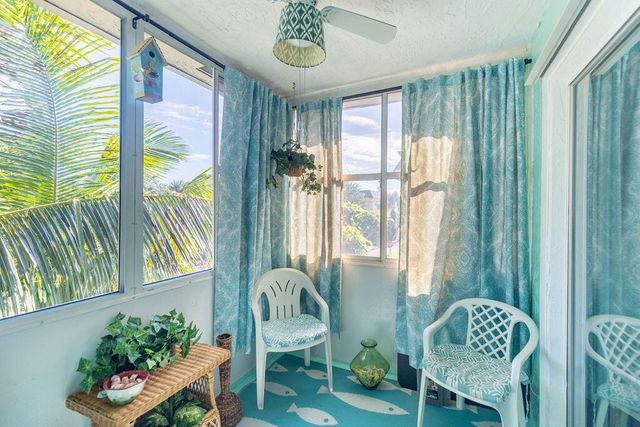
- Balcony
- Appliances:
- Dishwasher, Disposal, Dryer, Range, Range Hood, Refrigerator, Washer
- Cooling:
- Central Air
- Heating:
- Central
- Flooring:
- Concrete
- Fireplace:
- Living Room, Wood Burning
- Laundry:
- Laundry Closet
- Construction:
- Stucco, Frame
- Foundation:
- Slab
- Roof:
- Metal
- Community:
- Gated, Clubhouse, Fitness Center, Pool
- Sewer:
- Public Sewer
- Water Source:
- Public
Rooms
- KitchenFirst
- Living RoomFirst
- Master BedroomFirst
HOA & Tax
- HOA:
- Liz Salazar / Oasis at Pearl Lake — $450/Monthly
- Annual Tax:
- $1,911 (2024)
- Parcel #:
- 16-21-29-529-1200-2080
Directions
When on west town parkway turn left in to community
Affordability Calculator
$19,800
Estimated monthly payment
$527/mo
Principal $79,200 · Est. interest $110,491 over 30 yrs
Neighborhood Market Statistics
How this home compares to active listings in ALTAMONTE SPRINGS, FL
- $359,130
- Median Listing Price
- 89
- Median Days on Market
- 1,627
- Median Sq Ft
- $224
- Median Price / Sq Ft
- 3,494
- Active Listings
- This home’s price is 72% below the area median.
- Its price per sq ft is 45% below the area median.
Market statistics compiled from active EXIT Realty® and MLS listings in ALTAMONTE SPRINGS, FL.
Location
- 199 AFTON SQUARE 208, ALTAMONTE SPRINGS, FL 32714
Nearby Schools
Teague Middle School
Secondary · 0.7 mi away
Spring Lake Elementary School
Elementary · 0.9 mi away
Forest Lake Academy
School · 0.9 mi away
Schmidt Auditorium
School · 1.0 mi away
Happy Faces Prep School
School · 1.1 mi away
Forest City Elementary School
Elementary · 1.2 mi away
LBHS Building 5
School · 1.4 mi away
Lake Brantley High School
Secondary · 1.4 mi away
Bear Lake Elementary School
Elementary · 1.5 mi away
Bear Lake Montessori School
Elementary · 1.5 mi away
Center Academy
School · 1.7 mi away
Pace Brantley Preparatory School
Secondary · 1.8 mi away
Teddy Bear Child Care
School · 1.8 mi away
Annunciation Catholic Academy
School · 1.9 mi away
Riverside Elementary
Elementary · 1.9 mi away
Wekiva Elementary School
Elementary · 2.1 mi away
Primrose Schools
Elementary · 2.2 mi away
Christian Child Center
School · 2.2 mi away
Champion Preparatory Academy
School · 2.5 mi away
Children's Learning Academy
School · 2.7 mi away
Commute Calculator
Nearby Homes



Similar Homes Nearby

Moving Cost Estimate
EXIT Agents in ALTAMONTE SPRINGS


Listing Courtesy: THE BRIDLEWOOD RE CO LLC - 352-404-6484
Last Updated: 2026-01-07