

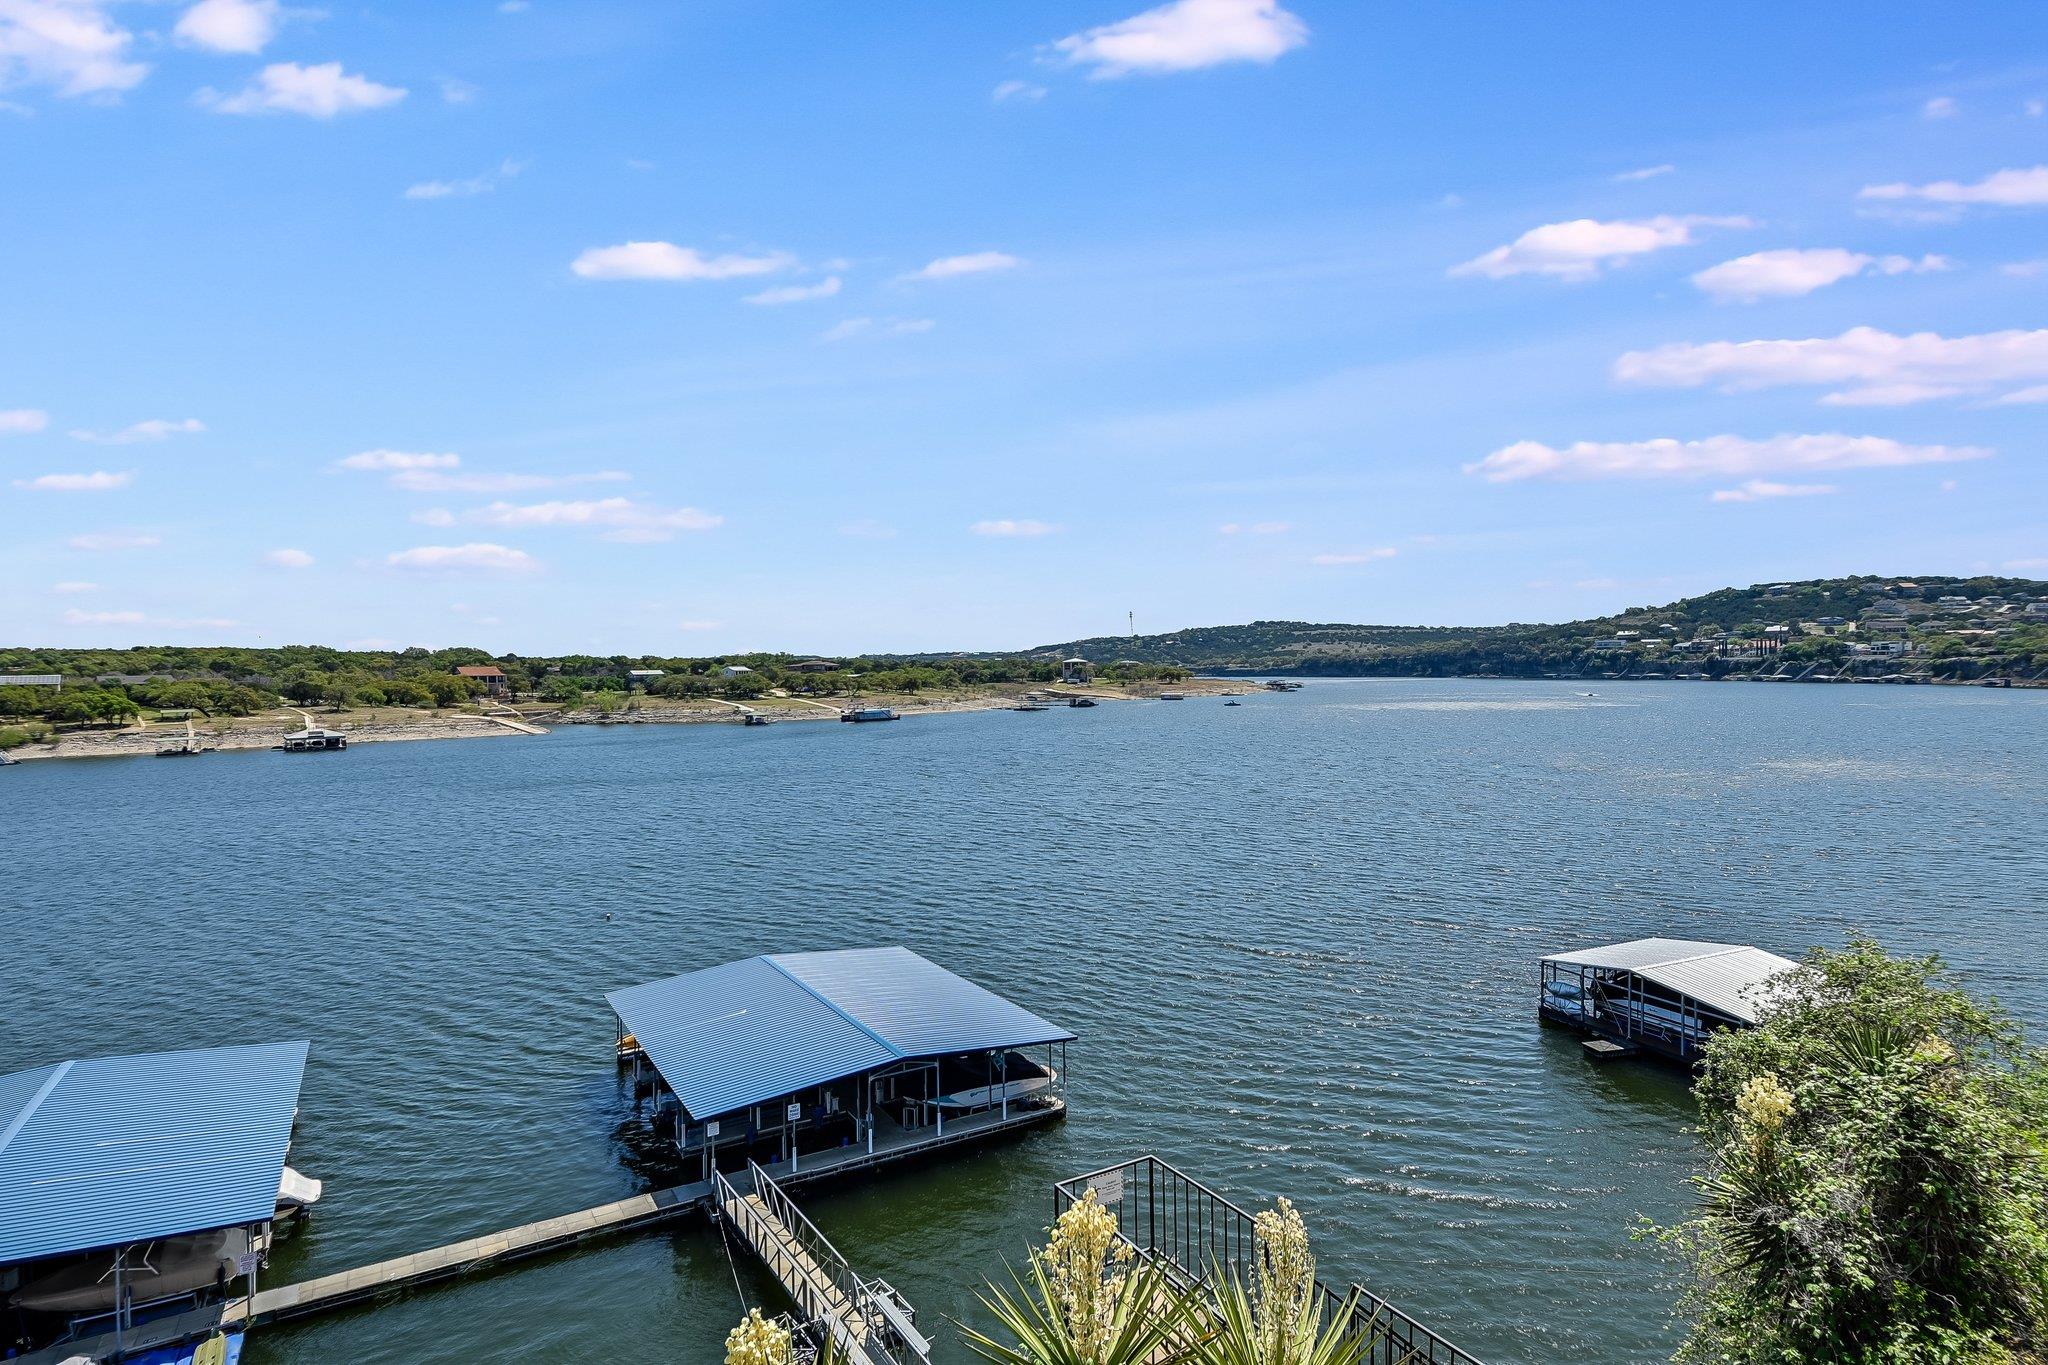
1601 Judy Lynn DR 109, Spicewood, TX 78669
Whitecliff Condominia Ph I Am · Travis County
Key Facts
Description
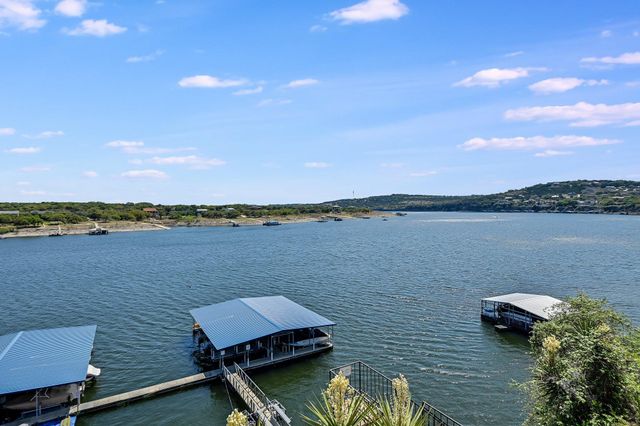
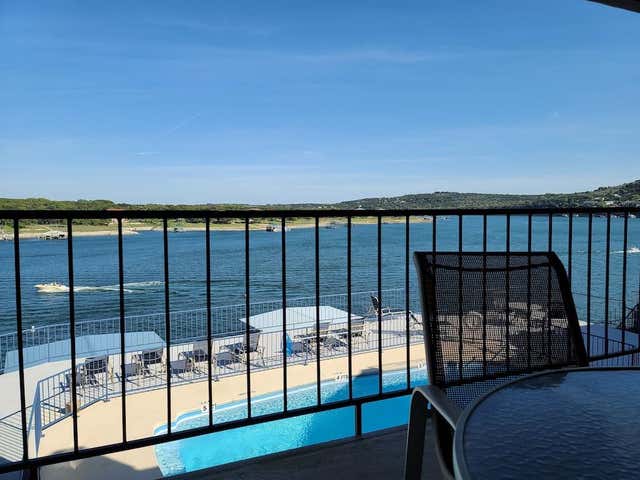
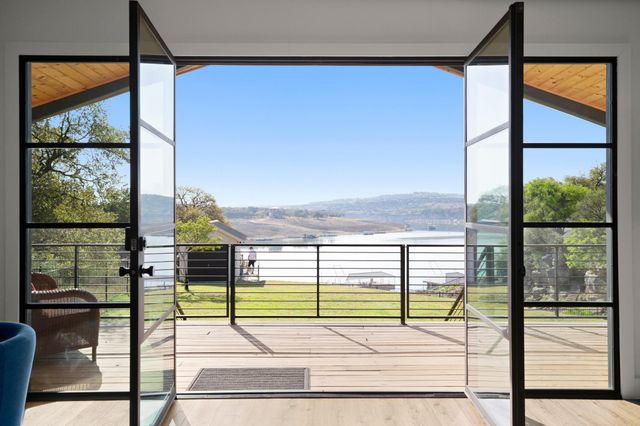
Welcome to this Boutique Lake Travis Waterfront Condo. COVERED BOAT SLIP W/Lift is INCLUDED. SHORT-TERM RENTALS ARE ALLOWED. This is the perfect lock-and-leave home away from home. 1 Bedroom,1 Bath, Full Kitchen, Living Room. Private Entry and Patio.Designated Covered Parking. The Hill Country and Lake Views are Priceless. Assessment has already been paid for a new roof, new gutters, fresh paint, a new pool deck, and updates throughout the property.Being sold fully furnished, including a sofa bed, Minutes to Briarcliff Marina, The Lighthouse Restaurant, Pace Bend Park, Willie Nelson's Golf Course, Angels Ice House, Several Golf Courses, Breweries, Wineries, and much more! 10 Minutes to Lakeway, Bee Caves.Low Utilities and HOA. Best Price for Waterfront on Lake Travis. Lives Like a Resort. This is a must-see. Seller's boat is also negotiable: 2017 Blue Wave 20 Ft Pure Bay Center Console. LTISD
Property Information
Property Type
Residential
Sub-Type
Condominium
Style
1st Floor Entry / Entry Steps / Neighbor Above
Year Built
1986
Living Area
659 sq ft
Lot Size
0.03 acres
Garage Spaces
1
Parking Spaces
2
Ownership
Fractional
Days on Market
109
MLS® Listing#
2892493
Property Features
Interior
Exterior
Appliances
Cooling
Heating
Flooring
Pool
Parking
Laundry
Patio
Fencing
Lot Features
Construction
Foundation
Roof
Windows
Security
Other Structures
Community
Utilities
Sewer
Water Source
Schools
- Elementary:
- West Cypress Hills
- Middle:
- Lake Travis
- High:
- Lake Travis
Financial Details
HOA
$347 / Monthly
Whitecliff POA
Annual Taxes
$5,397
Tax year 2025
Assessed Value
$303,225
Parcel Number
01629502440008
Directions
Highway 71 to Pace Bend Rd (2322), just past Briarcliff Turn R, on Cat Hollow turns into Judy Lynn right at the entrance of Whitecliff. R into the parking lot designated as Covered Parking 109, or park in the lot.
Affordability Calculator
$70,000
Estimated monthly payment
$1,863/mo
Principal $280,000 · Est. interest $390,625 over 30 yrs
Neighborhood Market Statistics
How this home compares to active listings in Spicewood, TX
- $908,696
- Median Listing Price
- 97
- Median Days on Market
- 2,771
- Median Sq Ft
- $336
- Median Price / Sq Ft
- 303
- Active Listings
- This home’s price is 61% below the area median.
- Its price per sq ft is 58% above the area median.
Market statistics compiled from active EXIT Realty® and MLS listings in Spicewood, TX.
Location
Map is currently unavailable for this location.
Points of Interest in Spicewood, TX
Showing the Spicewood area map.
Commute Calculator
Nearby Homes


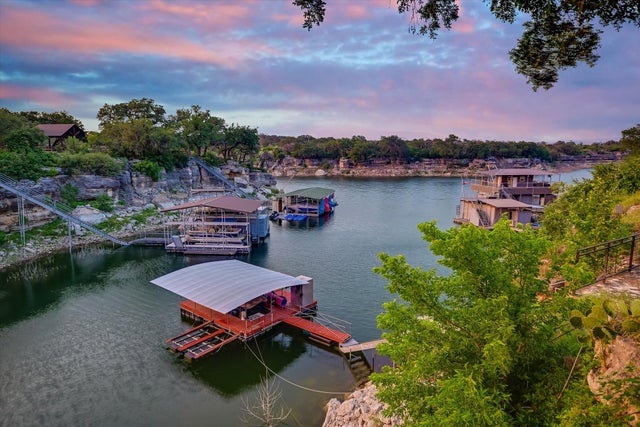
Similar Homes Nearby
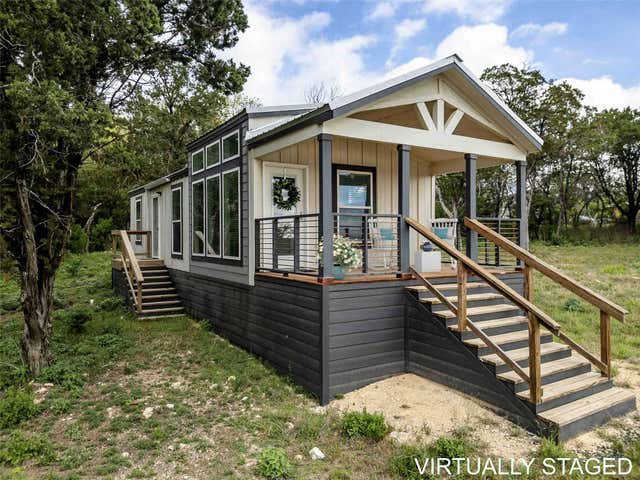


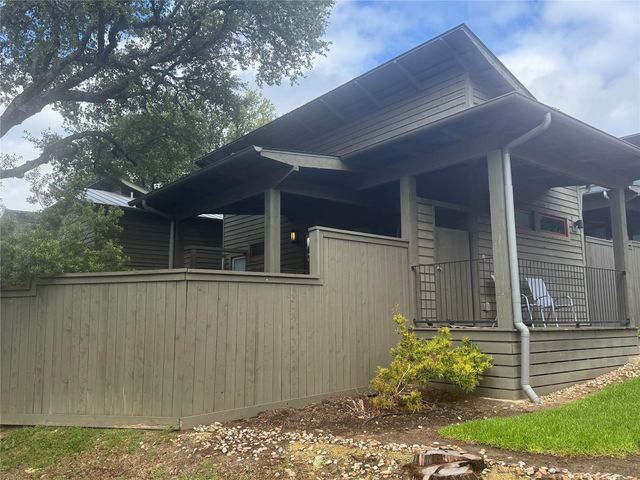
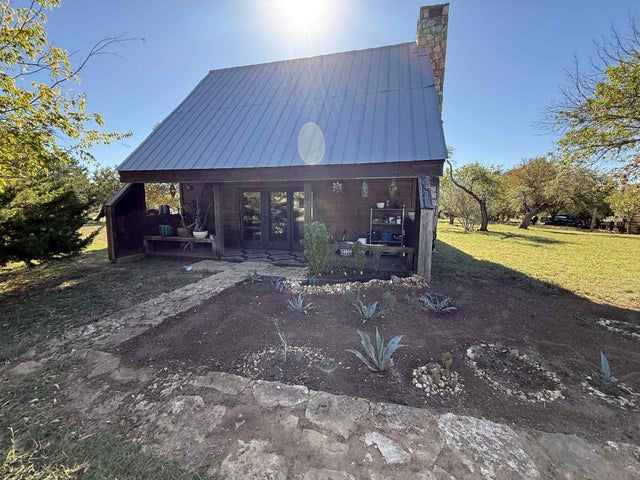
Similar Home Values
Comparable nearby listings and their asking prices.
| Address | Price | Beds | Baths | Sq Ft |
|---|---|---|---|---|
| 3810 COUNTY ROAD 410, Spicewood, TX | $249,900 | 1 | 1 | 672 |
| 118 Topspin CIR, Spicewood, TX | $259,000 | 2 | 2 | 832 |
| 106 County Road 425, Spicewood, TX | $269,000 | 3 | 2 | 1,246 |
| 2705 Cory LN, Spicewood, TX | $274,000 | 2 | 2 | 1,395 |
| 2113 Barbaro Way WAY 17, Spicewood, TX | $279,000 | 1 | 1 | 540 |
| 206 Topspin DR, Spicewood, TX | $299,400 | 3 | 2 | 1,144 |
Moving Cost Estimate
EXIT Agents in Spicewood


Listing Courtesy: Compass RE Texas, LLC - (512) 575-3644
Last Updated: 2026-03-28