

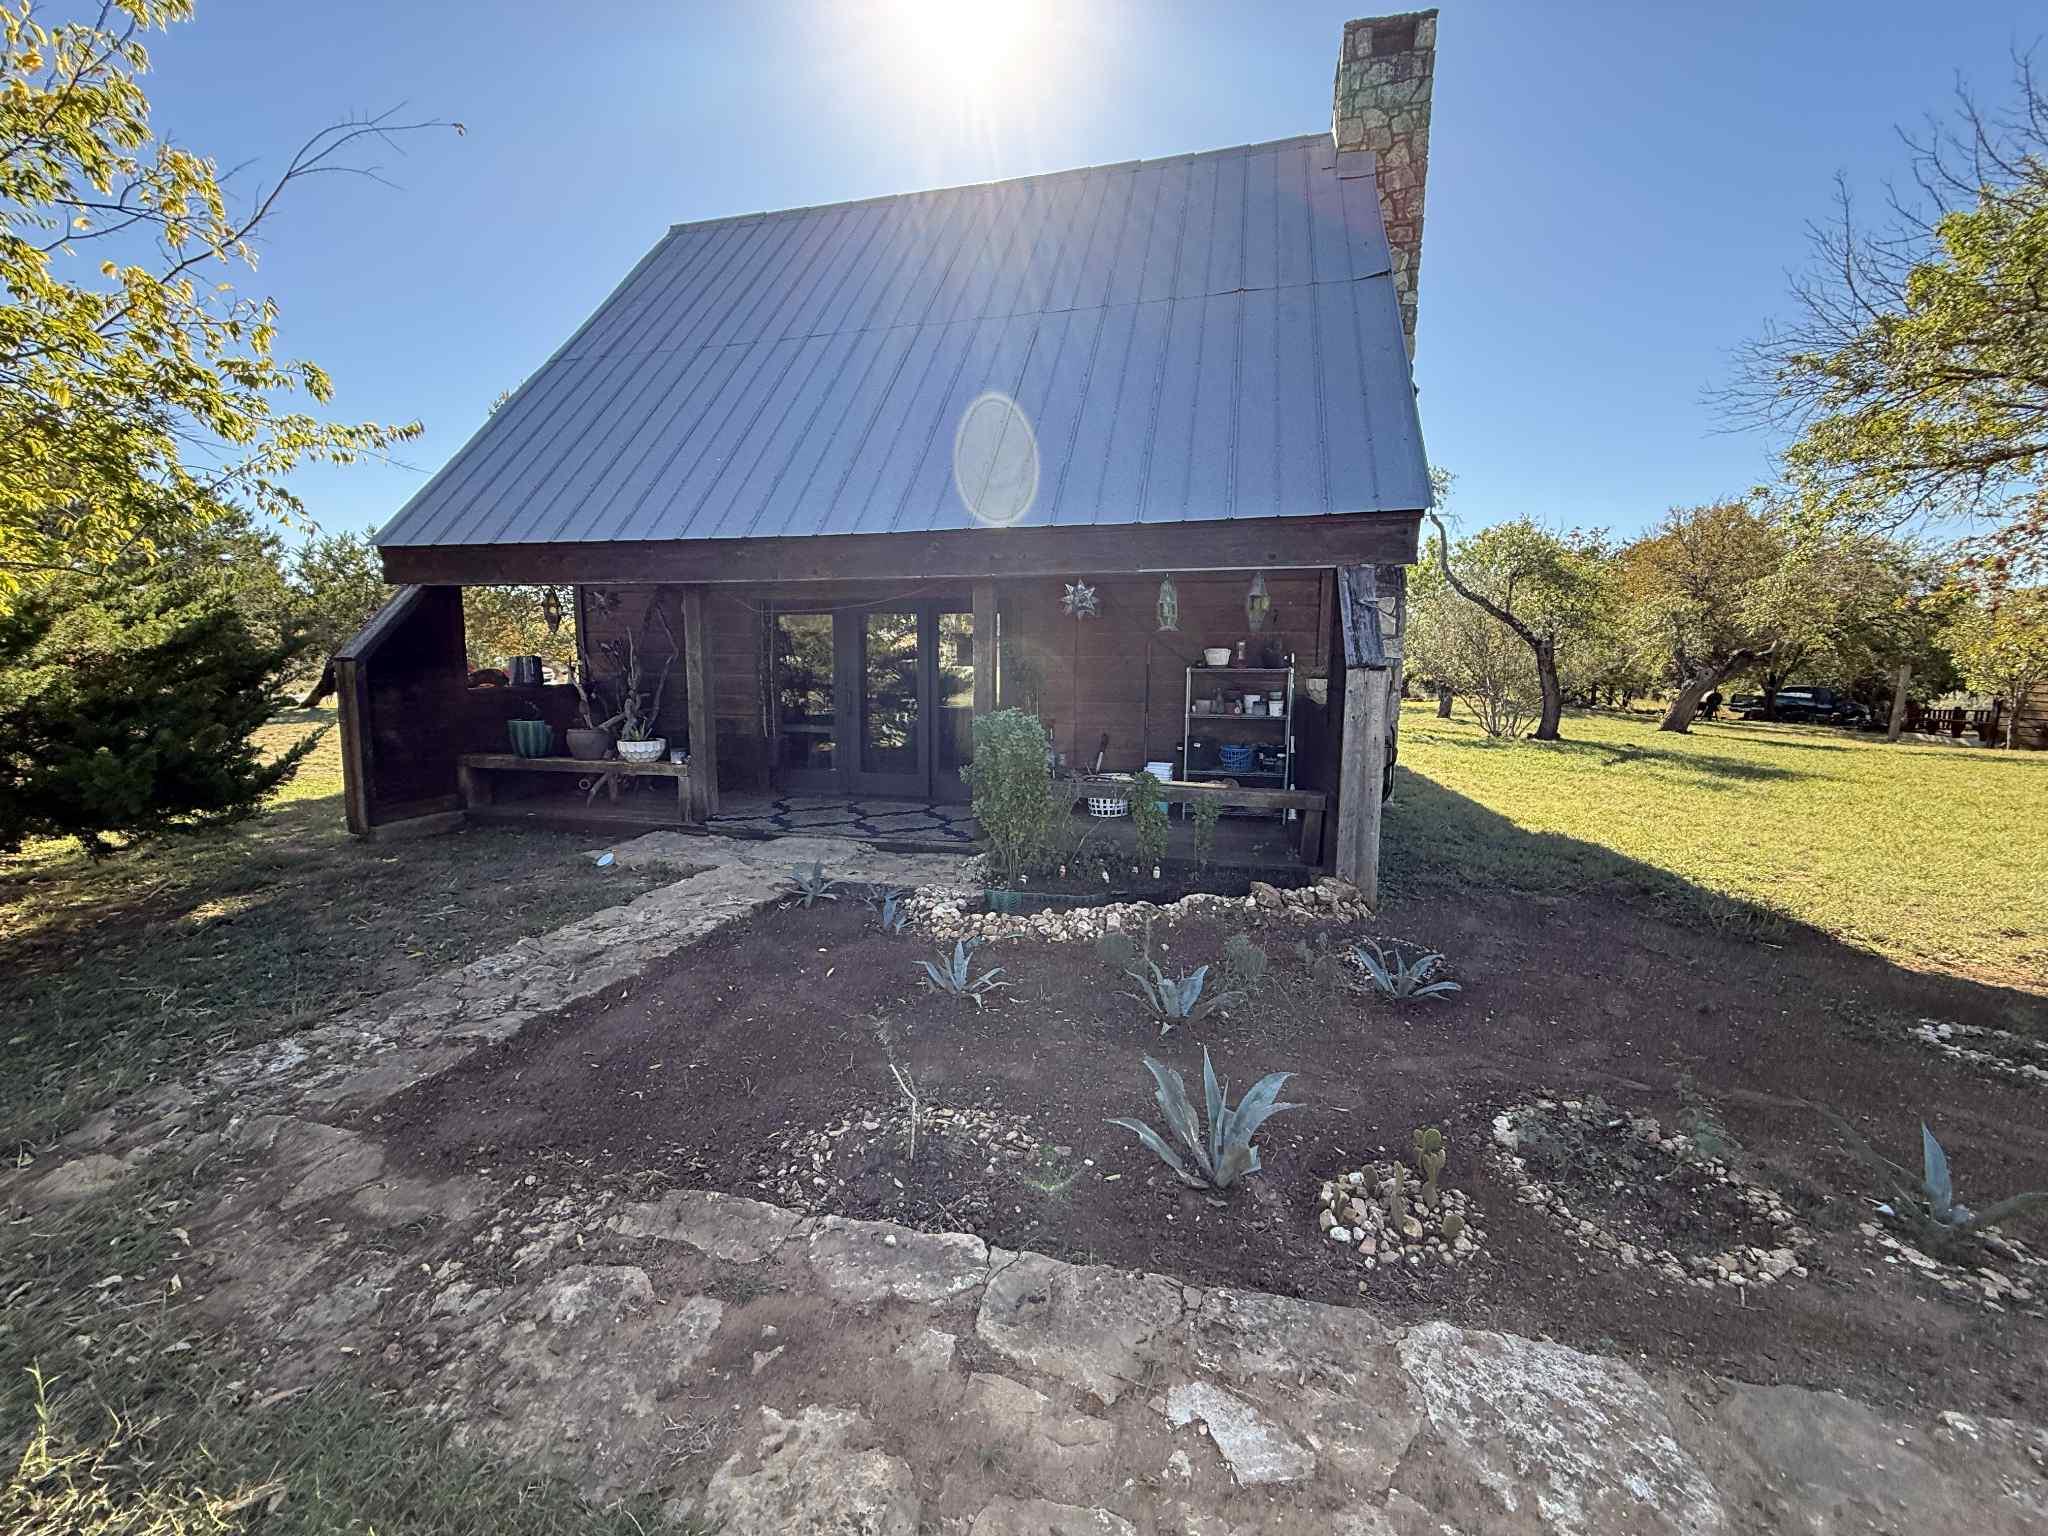
206 Topspin DR, Spicewood, TX 78669
Windermere Oaks · Burnet County
Key Facts
Description
Welcome to this cozy cabin-style home tucked away in a peaceful setting with an unbeatable blend of charm and convenience. Step onto the back porch and you’re just 20 steps from the community tennis courts, perfect for daily matches, morning exercise, or watching friendly games from your own yard. Inside, the home features warm, inviting spaces with natural wood touches and a comfortable cabin feel throughout. One of the standout highlights is the beautiful green room, designed for sunbathing, relaxing, or nurturing your plants year-round. This bright, sunny space brings the outdoors in and creates the perfect spot to unwind. The property also boasts a huge yard, offering endless opportunities for outdoor fun—gardening, pets, gatherings, or simply enjoying the open space and fresh air. Whether you’re seeking a peaceful retreat or a home with unique lifestyle perks, this cabin delivers comfort, character, and convenience in one special package.Welcome to this cozy cabin-style home tucked away in a peaceful setting with an unbeatable blend of charm and convenience. Step onto the back porch and you’re just 20 steps from the community tennis courts, perfect for daily matches, morning exercise, or watching friendly games from your own yard. Inside, the home features warm, inviting spaces with natural wood touches and a comfortable cabin feel throughout. One of the standout highlights is the beautiful green room, designed for sunbathing, relaxing, or nurturing your plants year-round. This bright, sunny space brings the outdoors in and creates the perfect spot to unwind. The property also boasts a huge yard, offering endless opportunities for outdoor fun—gardening, pets, gatherings, or simply enjoying the open space and fresh air. Whether you’re seeking a peaceful retreat or a home with unique lifestyle perks, this cabin delivers comfort, character, and convenience in one special package.
Property Information
Property Type
Residential
Sub-Type
Single Family Residence
Year Built
1978
Living Area
1,144 sq ft
Lot Size
0.03 acres
Parking Spaces
6
Ownership
Fee-Simple
Days on Market
92
MLS® Listing#
8268610
Property Features
Interior
Exterior
Appliances
Cooling
Heating
Flooring
Fireplace
Pool
Parking
Laundry
Patio
Fencing
Lot Features
Construction
Foundation
Roof
Windows
Other Structures
Community
Utilities
Sewer
Water Source
Schools
- Elementary:
- Spicewood (Marble Falls ISD)
- Middle:
- Marble Falls
- High:
- Marble Falls
Financial Details
HOA
$990 / Annually
Windermere Tennis Village Homeowners Association
Annual Taxes
$3,995
Tax year 2025
Assessed Value
$301,865
Parcel Number
45740
Directions
From rd 404 take a left into windemere, left on coventry, left on kendall and then a left on topspin.
Affordability Calculator
$59,880
Estimated monthly payment
$1,594/mo
Principal $239,520 · Est. interest $334,152 over 30 yrs
Neighborhood Market Statistics
How this home compares to active listings in Spicewood, TX
- $914,583
- Median Listing Price
- 96
- Median Days on Market
- 2,778
- Median Sq Ft
- $337
- Median Price / Sq Ft
- 306
- Active Listings
- This home’s price is 67% below the area median.
- Its price per sq ft is 22% below the area median.
Market statistics compiled from active EXIT Realty® and MLS listings in Spicewood, TX.
Location

Points of Interest in Spicewood, TX
Showing the Spicewood area map.
Nearby Schools
Spicewood Elementary School
Elementary · 1.8 mi away
Lago Vista Elementary School
Elementary · 8.8 mi away
Lago Vista Middle School
Secondary · 8.9 mi away
Lago Vista High School
Secondary · 8.9 mi away
Lago Vista Academy
School · 8.9 mi away
Lago Vista Isd
Elementary · 8.9 mi away
Lago Vista H S
Secondary · 9.2 mi away
Bee Loved Preschool
School · 9.2 mi away
West Cypress Hills Elementary School
Elementary · 9.2 mi away
Faith Academy of Marble Falls
School · 9.3 mi away
Marble Falls High School
Secondary · 10.5 mi away
First Baptist Elementary School of Marble Falls
Elementary · 10.5 mi away
Colt Elementary School
Elementary · 10.7 mi away
First Baptist Christian School
School · 10.9 mi away
Lupine Lane
School · 11.2 mi away
Marble Falls Middle School
Secondary · 11.7 mi away
Tierra Vista Montessori School
Elementary · 11.7 mi away
St. Peter's Lutheran School
School · 11.8 mi away
Serene Hills Elementary
Elementary · 11.8 mi away
Marble Falls Isd
School · 11.9 mi away
Commute Calculator
Nearby Homes



Similar Homes Nearby


Similar Home Values
Comparable nearby listings and their asking prices.
| Address | Price | Beds | Baths | Sq Ft |
|---|---|---|---|---|
| 155 Travis LN, Spicewood, TX | $219,990 | 2 | 2 | 1,440 |
| 118 Topspin CIR, Spicewood, TX | $259,000 | 2 | 2 | 832 |
| 106 County Road 425, Spicewood, TX | $269,000 | 3 | 2 | 1,246 |
| 2705 Cory LN, Spicewood, TX | $274,999 | 2 | 2 | 1,395 |
| 234 Terrace DR, Spicewood, TX | $325,000 | 2 | 2 | 1,552 |
| 207 Laurel LN, Spicewood, TX | $344,000 | 3 | 2 | 1,550 |
Moving Cost Estimate
EXIT Agents in Spicewood


Listing Courtesy: HOME SIMPLE OF TEXAS, INC - (512) 512-8770
Last Updated: 2026-04-15