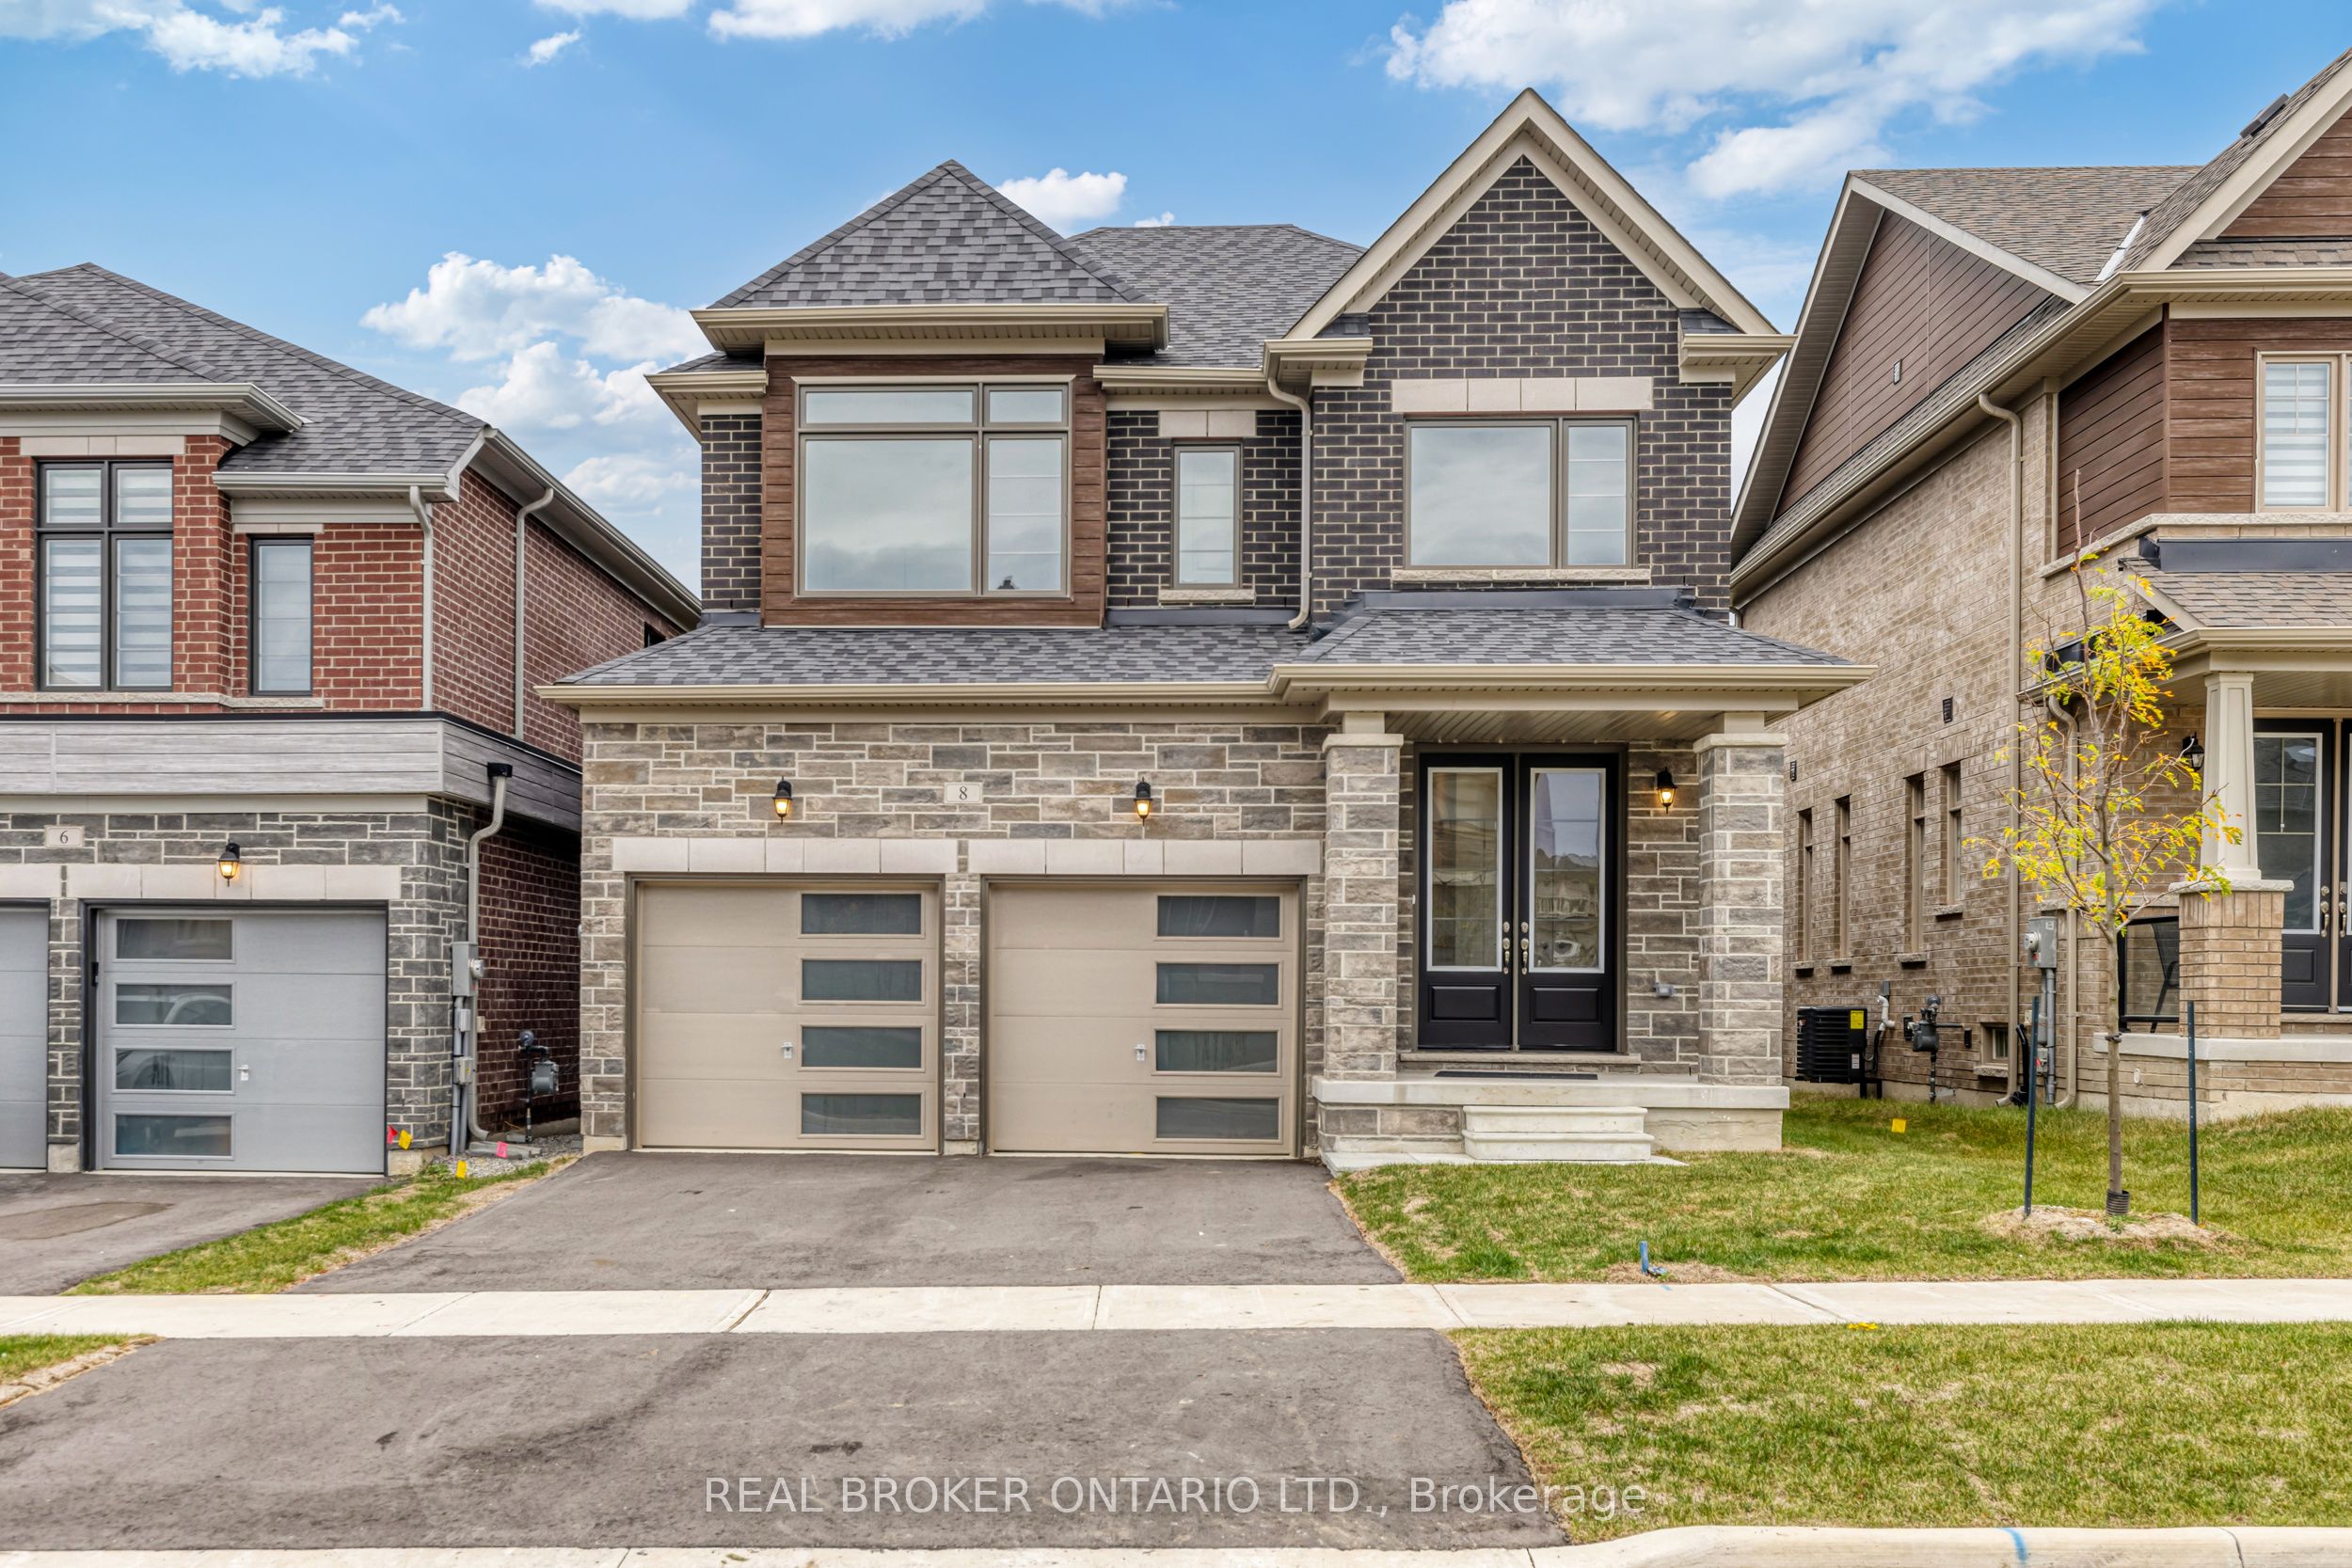
8 Daisy Street, Springwater, ON L9X 2C5
Simcoe County
Key Facts
Description
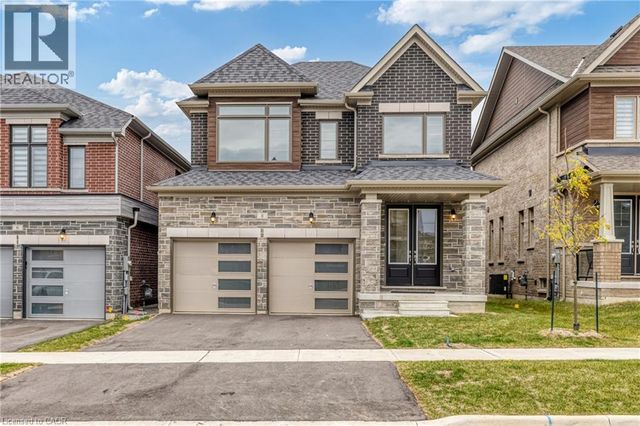
Plenty of room to grow in your new home with over 2400 Sqft of living space! This family home boasts large living space on the main floor, with a great room, living room and a formal dining room. With upgraded flooring you can enjoy having family for special gatherings, and plenty of room for everyone. Bright open windows let in plenty of natural light. Side door entry into the laundry/mudroom allows for all those messy items to stay in a tidy spot, tucked away from the rest of the house. Large gourmet kitchen with quartz countertops and stainless steel appliances (not pictured in photos - but have since been installed) and complete with a breakfast nook. Perfect for morning coffee and homework sessions with the kids. Upstairs features 3 well sized bedrooms, 1 with it's own ensuite bathroom and a Jack&Jill bathroom. The primary bedroom features wonderful bright windows, his and hers walk in closets and a 5 piece ensuite, with modern finishes, glass shower and standalone tub. Large unfinished basement allows for even more space and build to suit in however way your family needs! This is a must see family home, right in the heart of Springwater township where you and your family can enjoy a four seasons lifestyle. 10 minutes to Barrie, 10 minutes to major highways, 5 minutes to skiing, golfing, hiking trails, including snow valley resort, and popular barrie hill farms.
Property Information
Property Type
Residential
Sub-Type
Single Family Residence
Style
2-Storey
Stories
2
Lot Dimensions
37.73x98.43
Parking Spaces
4
MLS® Listing#
S13567260
Property Features
- Appliances:
- Water Heater
- Cooling:
- Central Air
- Heating:
- Natural Gas, Forced Air
- Basement:
- Full, Unfinished
- Pool:
- None
- Parking:
- Attached
- Patio:
- Porch
- Lot Features:
- On Golf Course, Greenbelt, Wooded
- Construction:
- Brick
- Roof:
- Asphalt
HOA & Tax
- Annual Tax:
- CA$1,651 (2025)
- Assessed Value:
- CA$609,000
- Parcel #:
- 583570368
Directions
Hwy 400 to Bayfield St, Left on Bayfield St, Left on Carson Road, Right into Midhurst Valley, Left onto Calypso, Right on Daisy St, Property is on Left Side
Affordability Calculator
$183,980
Estimated monthly payment
$4,896/mo
Principal $735,920 · Est. interest $1,026,674 over 30 yrs
Neighborhood Market Statistics
How this home compares to active listings in Springwater, ON
- CA$1,000,000
- Median Listing Price
- 37
- Median Days on Market
- 2,250
- Median Sq Ft
- CA$506
- Median Price / Sq Ft
- 374
- Active Listings
- This home’s price is 8% below the area median.
Market statistics compiled from active EXIT Realty® and MLS listings in Springwater, ON.
Location
- 8 Daisy Street, Springwater, ON L9X 2C5
Nearby Schools
Forest Hill Public School
School · 3.1 km away
Children's Montessori School
Elementary · 3.4 km away
West Bayfield Elementary School
Elementary · 3.5 km away
Barrie Montessori & Elementary Private School
Elementary · 3.5 km away
Emma King Elementary School
Elementary · 3.7 km away
Good Shepherd Catholic School
School · 3.9 km away
Sister Catherine Donnelly Catholic School
School · 4.2 km away
Modern College of Hairstyling & Esthetics
Secondary School · 4.4 km away
Terry Fox Elementary School
Elementary · 4.5 km away
Ecole Secondaire Catholique Nouvelle-Alliance
Secondary · 4.6 km away
Portage View Public School
School · 4.8 km away
Cundles Heights Public School
School · 5.0 km away
Oxford College of Arts- Business and Technology - Barrie
Secondary School · 5.1 km away
Barrie Campus
Secondary · 5.1 km away
Ferris Lane Community Daycare
School · 5.3 km away
Hillcrest Public School
School · 5.8 km away
Monsignor Clair Catholic School
School · 5.8 km away
St Joseph's Catholic High School
Secondary · 5.9 km away
Learn & Play Day Care Centre Inc
School · 6.0 km away
Barrie North Collegiate Institute
Secondary · 6.0 km away