

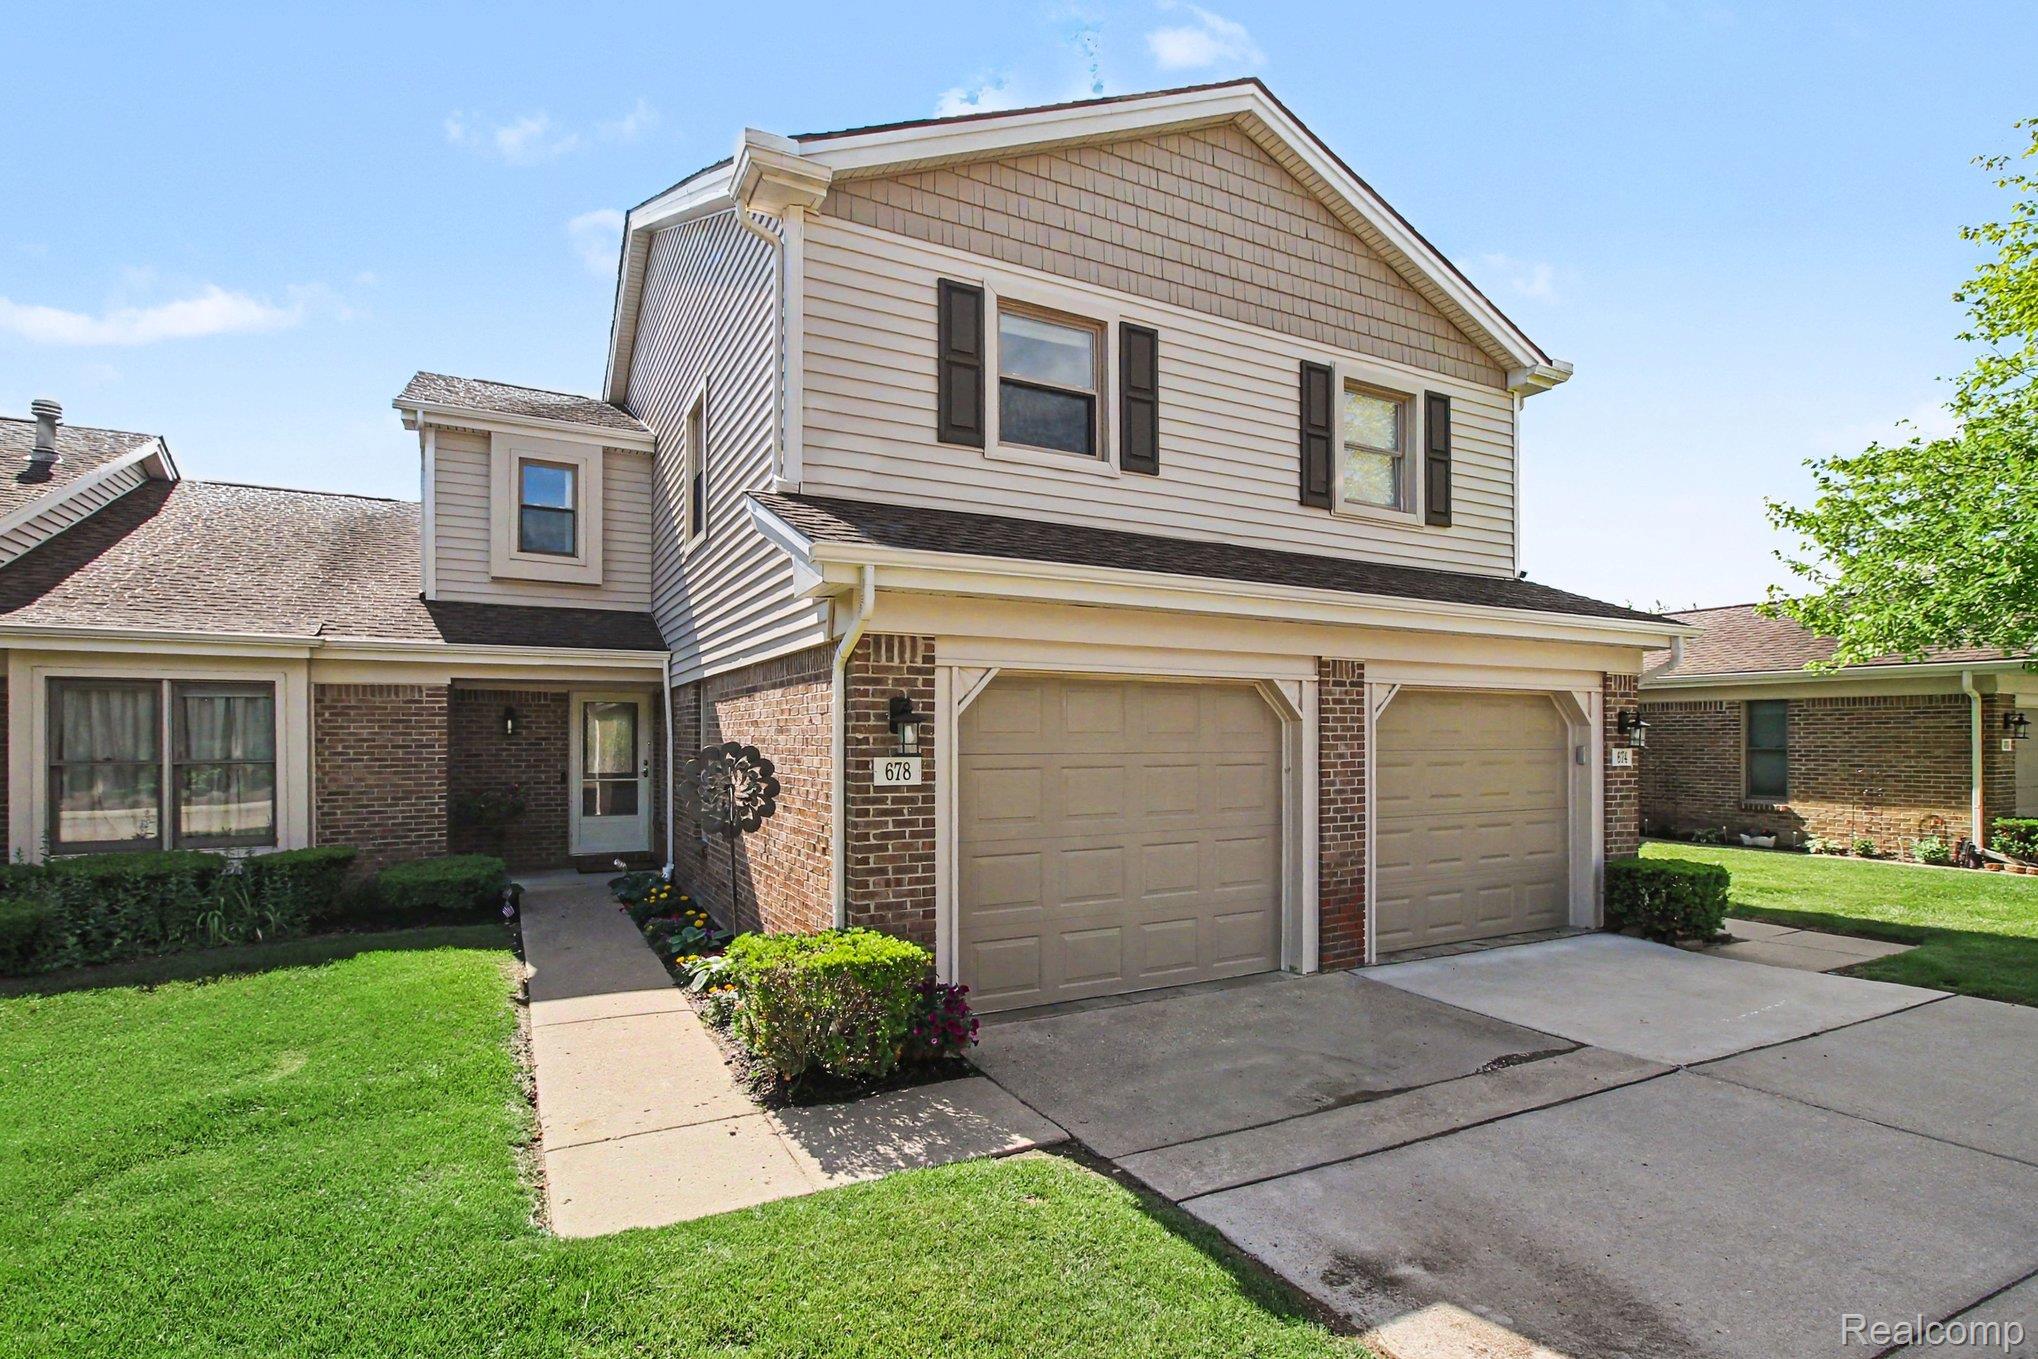
678 Summit Ridge Drive, Milford Village, MI 48381
SUMMIT RIDGE OCCPN 556 · Oakland County
Key Facts
Description
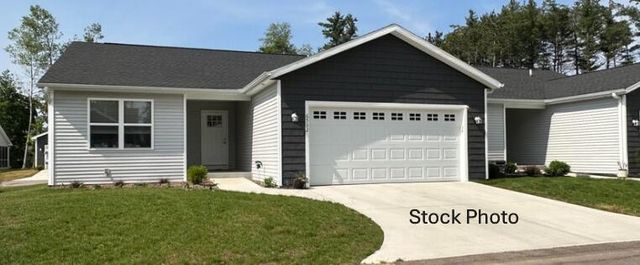
Enjoy carefree living in this beautifully updated condo, ideally located in the highly desirable Summit Ridge community and just a short walk from the charming Village of Milford. This spacious home features 3 spacious bedrooms 2.5 baths, a finished walkout lower level, (previously used as the 3rd bedroom). Luxury vinyl flooring throughout the main living areas. The inviting great room offers a cozy gas fireplace and multiple sliding glass doors that lead to a private balcony and deck overlooking beautifully landscaped surroundings. The finished walkout lower level includes built-ins and a full bath, making it the perfect space for entertaining, a guest suite, or overnight visitors. Relax on the deck and enjoy panoramic views, including a front-row seat to Fourth of July fireworks displays from several surrounding communities. The unbeatable location provides easy access to downtown Milford’s restaurants, boutiques, scenic walking and biking trails, dog park, and quaint movie theater. Numerous updates have already been completed, including: Newer windows, Updated appliances Fresh interior paint, New toilets, Smart lighting, Smart thermostats, landscaping, furnace 2024, new siding (Fall 2022), insulated garage door (Nov 2022), water heater (April 2022). Seller's have already found their next home so quick occupancy!!
Property Information
Property Type
Residential
Sub-Type
Condominium
Style
Townhouse
Year Built
1989
Living Area
2,167 sq ft
Garage Spaces
2
Days on Market
36
MLS® Listing#
20261045224
Property Features
Appliances
Cooling
Heating
Basement
Parking
Patio
Construction
Roof
Sewer
Water Source
Rooms
- 5 X 5
- 10 X 6Basement
- Bedroom11 X 13Second
- Bedroom16 X 14Basement
- Dining Room15 X 9
- Family Room23 X 18Basement
- Kitchen14 X 10
- Living Room20 X 12
- Loft11 X 10Second
- Master Bathroom10 X 6Second
- Master Bedroom13 X 12Second
Financial Details
HOA
$415 / Monthly
Annual Taxes
$5,917
Assessed Value
$142,030
Parcel Number
1611127016
Directions
E Summit St to Summit Ridge Dr. Condo on the left.
Affordability Calculator
$72,980
Estimated monthly payment
$1,942/mo
Principal $291,920 · Est. interest $407,254 over 30 yrs
Location
Map is currently unavailable for this location.
Points of Interest in Milford Village, MI
Showing the Milford Village area map.
Commute Calculator
Nearby Homes


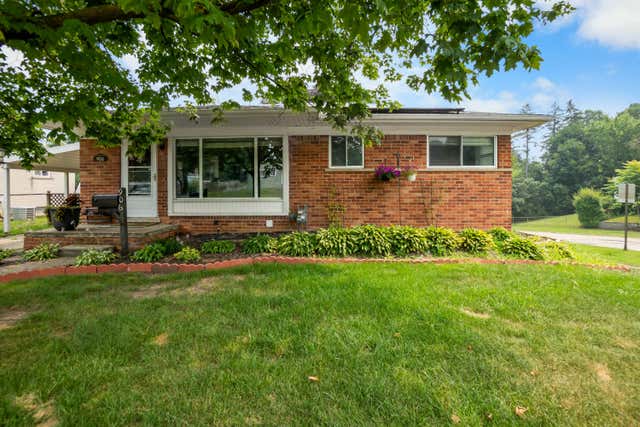
Similar Homes Nearby
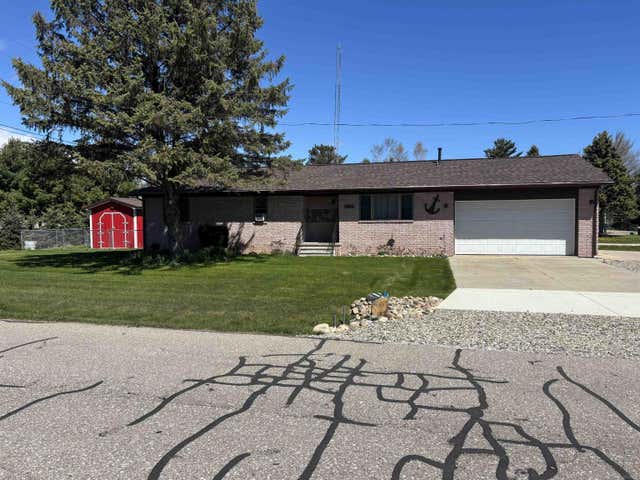

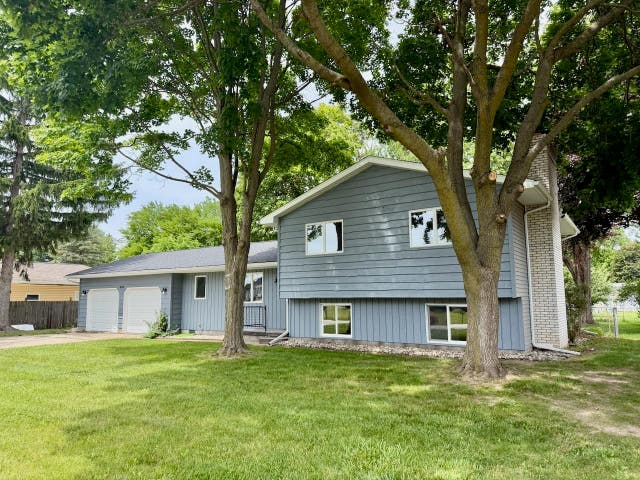
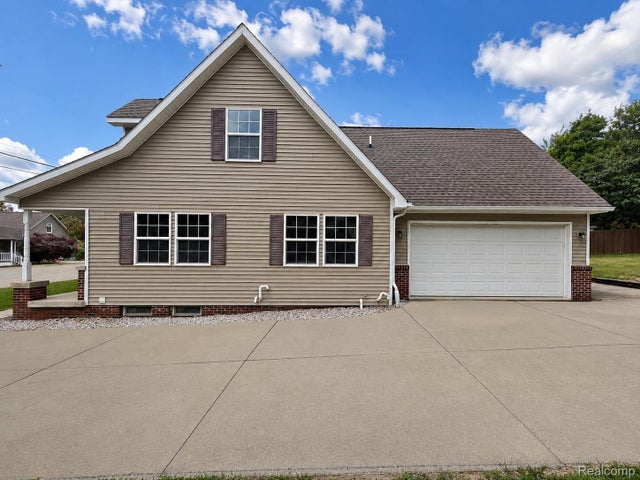

Similar Home Values
Comparable nearby listings and their asking prices.
| Address | Price | Beds | Baths | Sq Ft |
|---|---|---|---|---|
| 7117 Ontario Street, Port Sanilac Village, MI | $258,500 | 2 | 2 | 1,200 |
| 68958 Claire Street, Edwardsburg Village, MI | $259,000 | 3 | 1 | 1,320 |
| 605 E Liberty Street, Chesaning Village, MI | $259,900 | 3 | 2 | 1,968 |
| 4247 Banker Street, North Branch Village, MI | $259,999 | 4 | 3 | 1,664 |
| 1010 W Villas Drive, Vicksburg Village, MI | $260,000 | 3 | 2 | 1,418 |
| 721 Heritage Woods Lane, Paw Paw Village, MI | $262,000 | 2 | 2 | 1,152 |
Moving Cost Estimate
EXIT Agents in Milford Village


Listing Courtesy: Sandora & Fiteny Real Estate - 2489221590
The accuracy of all information, regardless of source, is not guaranteed or warranted. All information should be independently verified. Any use of search facilities of data on the site, other than by a consumer looking to purchase real estate, is prohibited.