


68958 Claire Street, Edwardsburg Village, MI 49112
Cass County
Key Facts
Description
Welcome to this charming 3-bedroom, 1-bathroom single-family residence in Edwardsburg, Michigan. Situated on a generous lot with a fully fenced in backyard this home offers 1,320 square feet of finished living space with plenty of room to explore and enjoy the expansive grounds. The property includes a 2-car garage, providing convenient vehicle storage and additional utility space. The Home itself offers so may updates including a newer roof, siding, windows and sliding glass door. The kitchen has a large dining area with ceramic tile flooring as well as a peninsula for additional seating. There is a large, spacious bedroom on the main floor with a completely updated bathroom that includes a tiled walk-in shower. The basement has all been repainted and includes plenty of storage space, game room area as well as a convenient shower in the laundry area. This home has so many fond memories and is waiting to begin some more!
Property Information
Property Type
Residential
Sub-Type
Single Family Residence
Style
CapeCod
Year Built
1953
Living Area
1,680 sq ft
Lot Size
0.66 acres
Lot Dimensions
200x205x118x146
Garage Spaces
2
Days on Market
7
MLS® Listing#
69026035115
Property Features
Appliances
Cooling
Heating
Flooring
Basement
Parking
Laundry
Patio
Fencing
Lot Features
Construction
Roof
Other Structures
Utilities
Sewer
Water Source
Rooms
- Main
- Bedroom 210.0 x 11.0Upper
- Bedroom 39.0 x 11.0Upper
- Dining Room12.0 x 13.0Main
- Family Room12.0 x 28.0Basement
- Kitchen9.0 x 15.0Main
- Laundry8.0 x 11.0Basement
- Living Room12.0 x 16.0Main
- Master Bedroom9.0 x 24.0Main
Financial Details
Annual Taxes
$1,414
Tax year 2025
Assessed Value
$53,206
Parcel Number
1409116000900
Directions
Across from Edwardsburg Schools off of US 12 to Claire Street.
Affordability Calculator
$51,800
Estimated monthly payment
$1,379/mo
Principal $207,200 · Est. interest $289,062 over 30 yrs
Neighborhood Market Statistics
How this home compares to active listings in Edwardsburg Village, MI
- $328,519
- Median Listing Price
- 48
- Median Days on Market
- 1,812
- Median Sq Ft
- $179
- Median Price / Sq Ft
- 681
- Active Listings
- This home’s price is 21% below the area median.
- Its price per sq ft is 14% below the area median.
Market statistics compiled from active EXIT Realty® and MLS listings in Edwardsburg Village, MI.
Location

Points of Interest in Edwardsburg Village, MI
Showing the Edwardsburg Village area map.
Nearby Schools
Edwardsburg Intermediate School
Elementary · 0.1 mi away
Edwardsburg Primary School
Elementary · 0.3 mi away
Edwardsburg High School
Secondary · 0.5 mi away
Edwardsburg Middle School
School · 0.5 mi away
Eagle Lake Elementary School
Elementary · 0.5 mi away
Eagle Lake Elementary School
Elementary · 3.2 mi away
Northpoint Elementary School
Elementary · 3.3 mi away
Mary Frank Elementary School
Elementary · 3.4 mi away
Sim Suzuki School
School · 3.9 mi away
Horizon Elementary School
Elementary · 4.6 mi away
Discovery Middle School
Secondary · 4.6 mi away
Goddard School
School · 4.6 mi away
Howard Community School
Elementary · 5.2 mi away
Ellis Elementary School
Elementary · 5.4 mi away
Trinity Lutheran Church
School · 5.4 mi away
Prairie Vista Elementary School
Elementary · 5.6 mi away
Cleveland Elementary School
Elementary · 6.1 mi away
Granger Christian School
Secondary · 6.1 mi away
Calvary Chapel
Secondary · 6.6 mi away
Ross Medical Education Center
School · 6.9 mi away
Commute Calculator
Nearby Homes


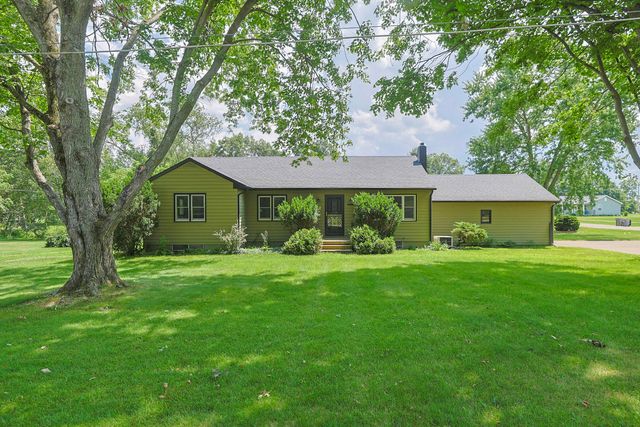
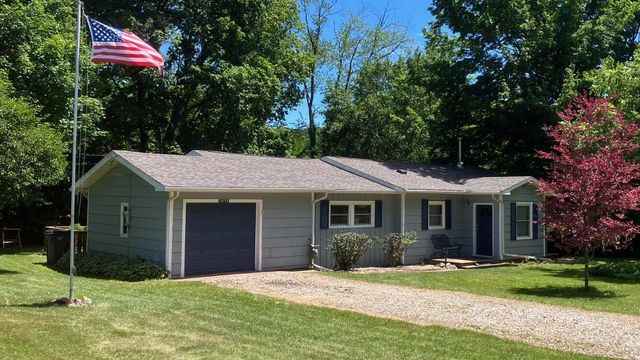
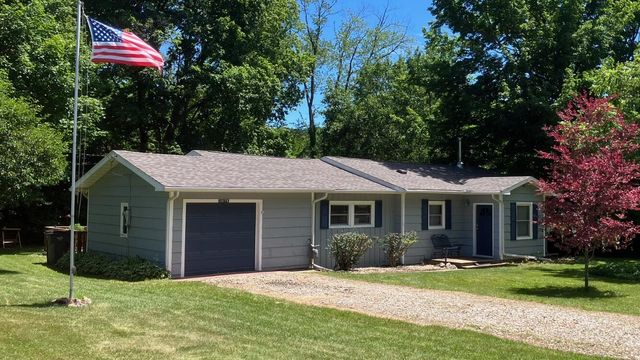
Similar Homes Nearby


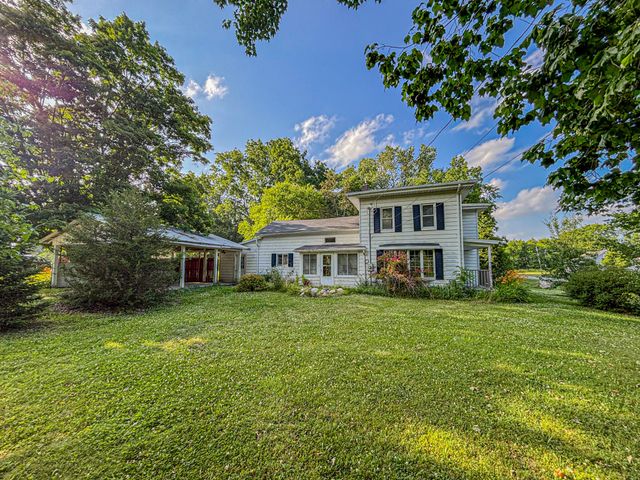
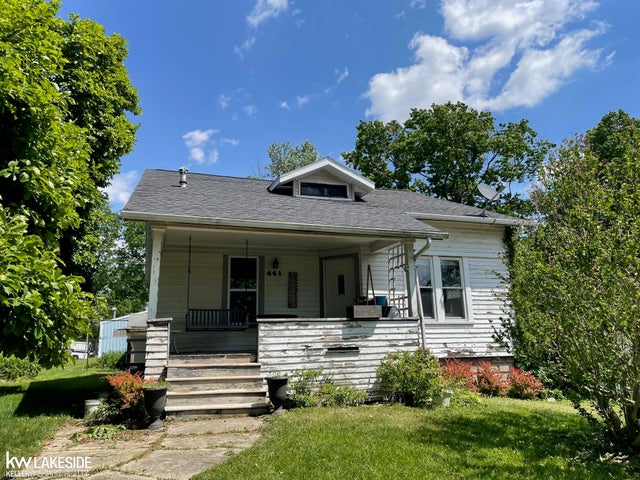
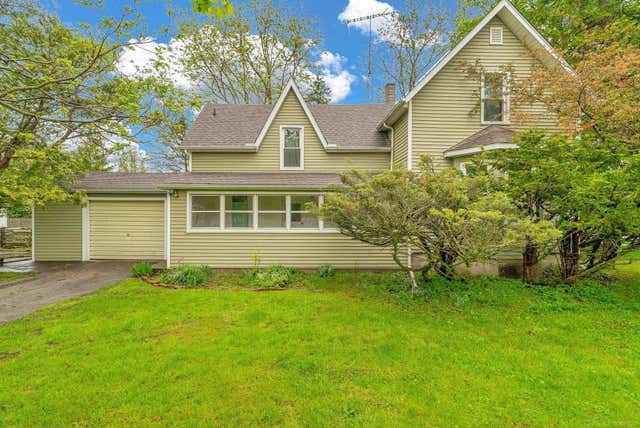
Similar Home Values
Comparable nearby listings and their asking prices.
| Address | Price | Beds | Baths | Sq Ft |
|---|---|---|---|---|
| 351 W Main Street, Vanderbilt Village, MI | $182,900 | 5 | 3 | 2,000 |
| 525 E Pine Road, Edmore Village, MI | $184,900 | 5 | — | — |
| 224 Cherry Street, Blissfield Village, MI | $184,900 | 3 | 2 | 1,457 |
| 136 Sturgis Street, Hubbardston Village, MI | $185,000 | 4 | 1 | 1,664 |
| 441 E Saint Clair Street, Almont Village, MI | $185,000 | 4 | 1 | 1,500 |
| 7153 Lake Street, Lexington Village, MI | $189,900 | 3 | 1 | 1,077 |
Moving Cost Estimate
EXIT Agents in Edwardsburg Village


Listing Courtesy: Coldwell Banker Real Estate Group - 2696638800
The accuracy of all information, regardless of source, is not guaranteed or warranted. All information should be independently verified. Any use of search facilities of data on the site, other than by a consumer looking to purchase real estate, is prohibited.