

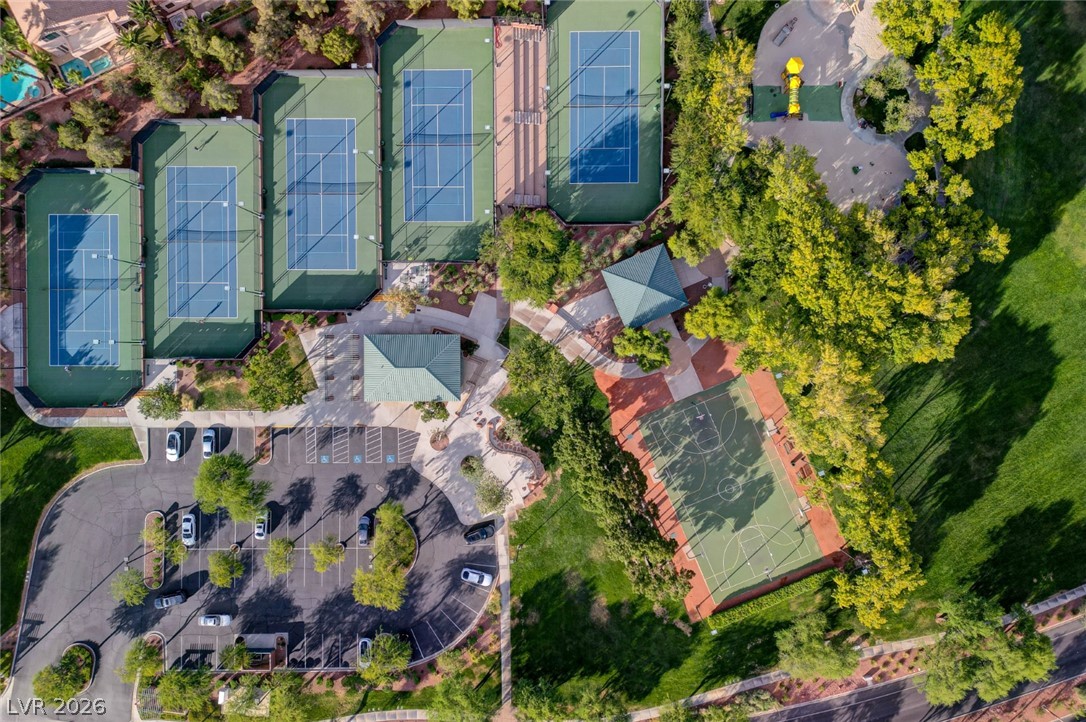
10000 Charlemont Drive, Las Vegas, NV 89134
Canyon Oaks · Clark County
Key Facts
Description
GORGEOUS, GATED, ESTATE-STYLE HOME IN THE HEART OF SUMMERLIN*PRIVATE LOT WITH SPARKLING POOL & SPA*BACKS TO MANICURED SUMMERLIN TRAIL SYSTEM - PART OF MORE THAN 200 MILES OF WALKING/JOGGING/BIKING TRAILS*HOME FEATURES UPGRADED FLOORING*CUSTOM 2-TONE PAINT*UPGRADED LIGHTING, FANS & FIXTURES*CUSTOM BUILT-INS*VAULTED CEILINGS*PLANTATION SHUTTERS & BLINDS*SPACIOUS LIVING, DINING & FAMILY ROOM AREAS*GAS FIREPLACE IN FAMILY ROOM*ISLAND KITCHEN FEATURES STAINLESS-STEEL APPLIANCES, ABUNDANT CABINETRY, UPGRADED COUNTERTOPS & WINE/BEVERAGE FRIDGE*PRIMARY SUITE ON 1ST FLOOR WITH SITTING AREA, GAS FIREPLACE, DIRECT ACCESS TO POOL/PATIO & BEAUTIFULLY-RENOVATED PRIMARY BATH*NICE-SIZED SECONDARY BEDROOMS*BALCONY WITH STUNNING MOUNTAIN VIEWS*LAUNDRY ROOM WITH CABINETS & SINK - FRONT-LOAD WASHER & DRYER INCLUDED*REVERSE OSMOSIS SYSTEM*ALARM SYSTEM*INTERCOM SYSTEM*UPGRADED PATIO DOORS & NEWER A/C UNITS, WATER HEATER & WATER SOFTENER FOR ENERGY-EFFICIENCY*NEW SYNTHETIC TURF TO BE INSTALLED FOR EZ MAINTENANCE & REDUCED UTILITY COSTS*GREAT LOCATION NEAR DOWNTOWN SUMMERLIN RETAIL & RESTAURANTS, COMMUNITY PARKS, LAS VEGAS BALLPARK, GOLDEN KNIGHTS PRACTICE ARENA & RED ROCK RECREATION AREA*EZ ACCESS TO 215/SUMMERLIN PKWY*POOL SERVICE INCLUDED IN RENT*
Property Information
Property Type
Residential Lease
Sub-Type
Single Family Residence
Style
TwoStory
Year Built
1997
Living Area
3,176 sq ft
Lot Size
0.18 acres
Garage Spaces
3
Parking Spaces
6
MLS® Listing#
2800813
Property Features
Interior
Exterior
Appliances
Cooling
Heating
Flooring
Fireplace
Pool
Parking
Laundry
Patio
Fencing
Lot Features
Construction
Roof
Windows
Security
Community
Utilities
Sewer
Rooms
- 18X16
- Bedroom 213X12
- Bedroom 314x12
- Bedroom 414x12
- Bedroom 514X12
- Dining Room13X11
- Family Room17X15
- Kitchen
- Living Room18x18
Schools
- Elementary:
- Staton, Ethel W.,Staton, Ethel W.
- Middle:
- Becker
- High:
- Palo Verde
Financial Details
HOA
Yes
Parcel Number
138-19-218-011
Directions
NORTH ON ANASAZI FROM SUMMERLIN PKWY*RIGHT ON TRAIL HOLLOW*RIGHT ON TRAILWOOD*LEFT ON CRESTDALE*LEFT ON ASPEN RIDGE- THROUGH GATE*RIGHT ON ASPEN OAK TO CHARLEMONT - PROPERTY ON RIGHT*
Affordability Calculator
$1,059
Estimated monthly payment
$28/mo
Principal $4,236 · Est. interest $5,910 over 30 yrs
Neighborhood Market Statistics
How this home compares to active listings in Las Vegas, NV
- $477,133
- Median Listing Price
- 66
- Median Days on Market
- 1,768
- Median Sq Ft
- $259
- Median Price / Sq Ft
- 8,418
- Active Listings
- This home’s price is 99% below the area median.
- Its price per sq ft is 99% below the area median.
Market statistics compiled from active EXIT Realty® and MLS listings in Las Vegas, NV.
Location
- 10000 Charlemont Drive, Las Vegas, NV 89134
Points of Interest in Las Vegas, NV
Showing the Las Vegas area map.
Nearby Schools
Merryhill Preschool
Elementary · 0.2 mi away
Adelson Educational Campus
School · 0.5 mi away
Milton Achwecht Hebrew Academy
School · 0.5 mi away
Ernest Becker Middle School
Secondary · 1.1 mi away
Shenker Academy
School · 1.2 mi away
Becker Community School
Secondary · 1.3 mi away
Discovery Charter School
Elementary · 1.3 mi away
William R Lummis Elementary School
Elementary · 1.3 mi away
Staton Elementary School
Elementary · 1.3 mi away
John W Bonner Elementary School
Elementary · 1.4 mi away
Mountain View Lutheran Church
School · 1.6 mi away
The Meadows School
Secondary · 1.8 mi away
Sig Rogich Middle School
Secondary · 2.0 mi away
Merryhill Preschool
School · 2.0 mi away
Palo Verde High School
Secondary · 2.1 mi away
Eileen Conners Elementary School
Elementary · 2.2 mi away
Creative Kids Learning Center
School · 2.2 mi away
Sheila R. Tarr Elementary School
Elementary · 2.3 mi away
St. Elizabeth Ann Seton Catholic School
School · 2.4 mi away
Primrose Schools
Elementary · 2.5 mi away
Commute Calculator
Nearby Homes


Similar Homes Nearby


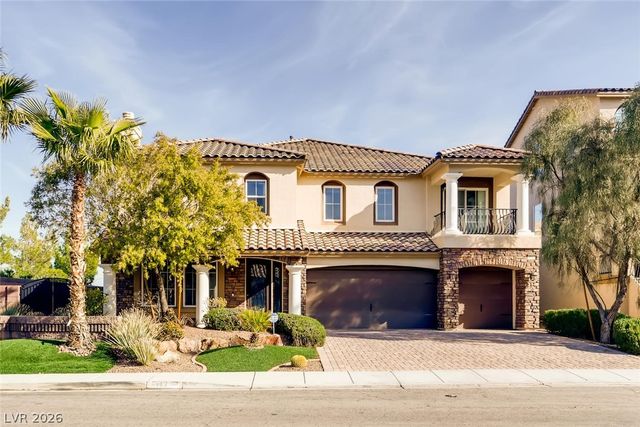
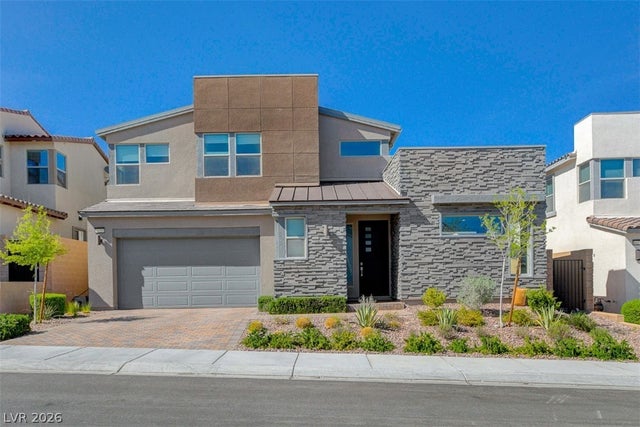
Similar Home Values
Comparable nearby listings and their asking prices.
| Address | Price | Beds | Baths | Sq Ft |
|---|---|---|---|---|
| 3880 Leisure Lane, Las Vegas, NV | $3,740/mo | 4 | 3 | 2,186 |
| 1804 Battle Born Drive, Las Vegas, NV | $3,750/mo | 4 | 3 | 1,830 |
| 3767 Ruskin Street, Las Vegas, NV | $3,751/mo | 4 | 3 | 2,618 |
| 5556 Dancing Fox Court, Las Vegas, NV | $3,799/mo | 4 | 3 | 2,980 |
| 8112 Deerfield Ranch Court, Las Vegas, NV | $3,799/mo | 5 | 4 | 4,355 |
| 10280 Timberline Valley Avenue, Las Vegas, NV | $3,800/mo | 5 | 5 | 3,540 |
Moving Cost Estimate
EXIT Agents in Las Vegas


Listing Courtesy: LUXE International Realty - 702-655-5460
Presented by: Melissa L. Zimbelman