

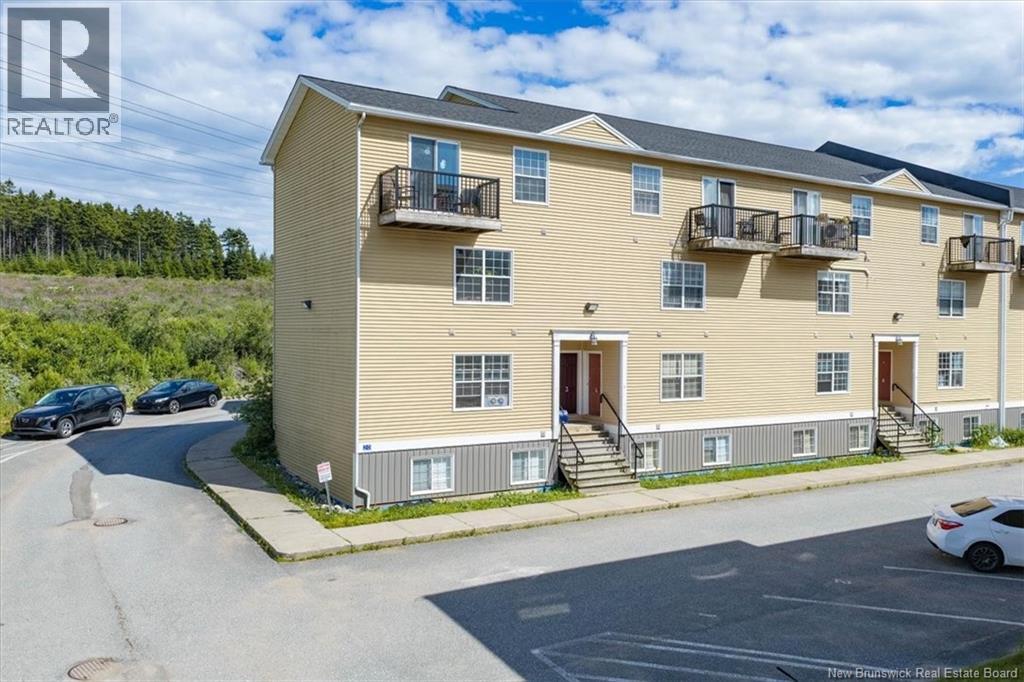
20 Woodhollow Park Unit# 2, Saint John, NB E2J0E7
Key Facts
Description
Welcome to 20 Woodhollow Park, Unit 2, a spacious two-level condo in the heart of Saint John's east side. This convenient location offers easy access to shopping, restaurants, Costco, malls, the Saint John Field House, public transit, schools, and recreational facilities, Uptown Saint John is only a short drive away. Whether you're looking for a low-maintenance home or a smart investment, this location is hard to beat. Offering approximately 1,150 sq ft of living space, this rare design provides a layout that feels more like a townhouse than a typical condo. The main level welcomes you with an entry landing and coat closet before opening into a bright, open-concept living room, dining area, and kitchen. The kitchen offers plenty of workspace, a pantry, dishwasher, and a functional layout perfect for everyday living and entertaining. Upstairs has a spacious landing leading to the two bedrooms and a full bathroom with a tiled shower. The primary bedroom includes a walk-in closet and balcony, while the second bedroom offers two closets. Some owners have removed the doors from one closet to create additional space to slide their bed into, making the room feel even larger. Located on the corner of the building, this unit enjoys added privacy and is one of the only condos in the complex with a view that isn't directly facing another building. Tile flooring throughout makes the home easy to clean and maintain. Parking space #2 is included and ample visitor parking. The monthly fee of $327 covers water, sewer, water heater rental, snow removal, garbage collection, common areas, roof replacement, exterior building maintenance, professional property management, and contributions to the reserve fund. Windows and exterior doors are the responsibility of the unit owner, while the rest of the building's exterior is maintained through the corporation. With affordable ownership costs, generous living space, and rental potential in a great area, this is an excellent opportunity. (id:31684)
Property Information
Property Type
Residential
Sub-Type
Condominium
Style
2 Level
Year Built
2011
Living Area
1,152 sq ft
Ownership
Condominium
Listing #
NB143889
Property Features
- Heating:
- Baseboard, Electric
- Flooring:
- Tile, Other
- Sewer:
- Public Sewer
Rooms
- 8'10'' x 5'9''Second
- Bathroom 18'5'' x 6'5''Second
- Bedroom 19'11'' x 9'11''Second
- Kitchen13'3'' x 9'3''Main
- LaundryXSecond
- Living Room19'6'' x 13'4''Main
- Master Bedroom13'10'' x 10'5''Second
HOA & Tax
- HOA:
- CA$327/Monthly
Affordability Calculator
$42,980
Estimated monthly payment
$1,144/mo
Principal $171,920 · Est. interest $239,844 over 30 yrs
Neighborhood Market Statistics
How this home compares to active listings in Saint John, NB
- CA$343,000
- Median Listing Price
- 49
- Median Days on Market
- 1,920
- Median Sq Ft
- CA$193
- Median Price / Sq Ft
- 449
- Active Listings
- This home’s price is 37% below the area median.
- Its price per sq ft is 3% below the area median.
Market statistics compiled from active EXIT Realty® and MLS listings in Saint John, NB.
Location
- 20 Woodhollow Park Unit# 2, Saint John, NB E2J0E7
Nearby Schools
Bayview School
Elementary · 0.9 km away
Majestany Institute - Saint John
Secondary · 1.0 km away
Bayside Middle School
School · 1.6 km away
Living Waters Child Development Centre
School · 1.9 km away
Champlain Heights School
Elementary · 2.1 km away
Threshold Ministries
Secondary · 2.2 km away
Glen Falls School
Elementary · 2.3 km away
Forest Hills School
School · 2.6 km away
Simonds High School
Secondary · 2.8 km away
New Brunswick Community College - Saint John
Secondary School · 2.9 km away
Prince Charles School
School · 3.0 km away
St. Malachy's Memorial High School
Secondary · 3.4 km away
Princess Elizabeth School
School · 3.6 km away
St John the Baptist King Edward School
School · 3.6 km away
Hazen White-St Francis
Elementary · 3.6 km away
Saint John High School
Secondary · 4.0 km away
Lakewood Heights School
Elementary · 4.2 km away
Divine Mercy Catholic School
School · 4.9 km away
Harbour View High School
Secondary · 5.6 km away
Kennebecasis Park Elementary School
Elementary · 5.8 km away
Commute Calculator
Nearby Homes



Similar Homes Nearby




Moving Cost Estimate
EXIT Agents in Saint John



Listing Courtesy: RE/MAX Professionals
Data Terms of Use
This website is operated by RE/MAX Professionals, a brokerage who is a member of The Canadian Real Estate Association (CREA). The content on this website is owned or controlled by CREA. By accessing this website, the user agrees to be bound by these terms of use as amended from time to time, and agrees that these terms of use constitute a binding contract between the user, RE/MAX Professionals, and CREA.
Copyright
The content on this website is protected by copyright and other laws, and is intended solely for the private, non-commercial use by individuals. Any other reproduction, distribution or use of the content, in whole or in part, is specifically prohibited. Prohibited uses include commercial use, “screen scraping”, “database scraping”, and any other activity intended to collect, store, reorganize or manipulate the content of this website.
Trademarks
REALTOR®, REALTORS®, and the REALTOR® logo are certification marks that are owned by REALTOR® Canada Inc. and licensed exclusively to The Canadian Real Estate Association (CREA). These certification marks identify real estate professionals who are members of CREA and who must abide by CREA’s By-Laws, Rules, and the REALTOR® Code. The MLS® trademark and the MLS® logo are owned by CREA and identify the professional real estate services provided by members of CREA.
Liability and Warranty Disclaimer
The information contained on this website is based in whole or in part on information that is provided by members of CREA, who are responsible for its accuracy. CREA reproduces and distributes this information as a service for its members, and assumes no responsibility for its completeness or accuracy.
Amendments
RE/MAX Professionals may at any time amend these Terms of Use by updating this posting. All users of this site are bound by these amendments should they wish to continue accessing the website, and should therefore periodically visit this page to review any and all such amendments.