

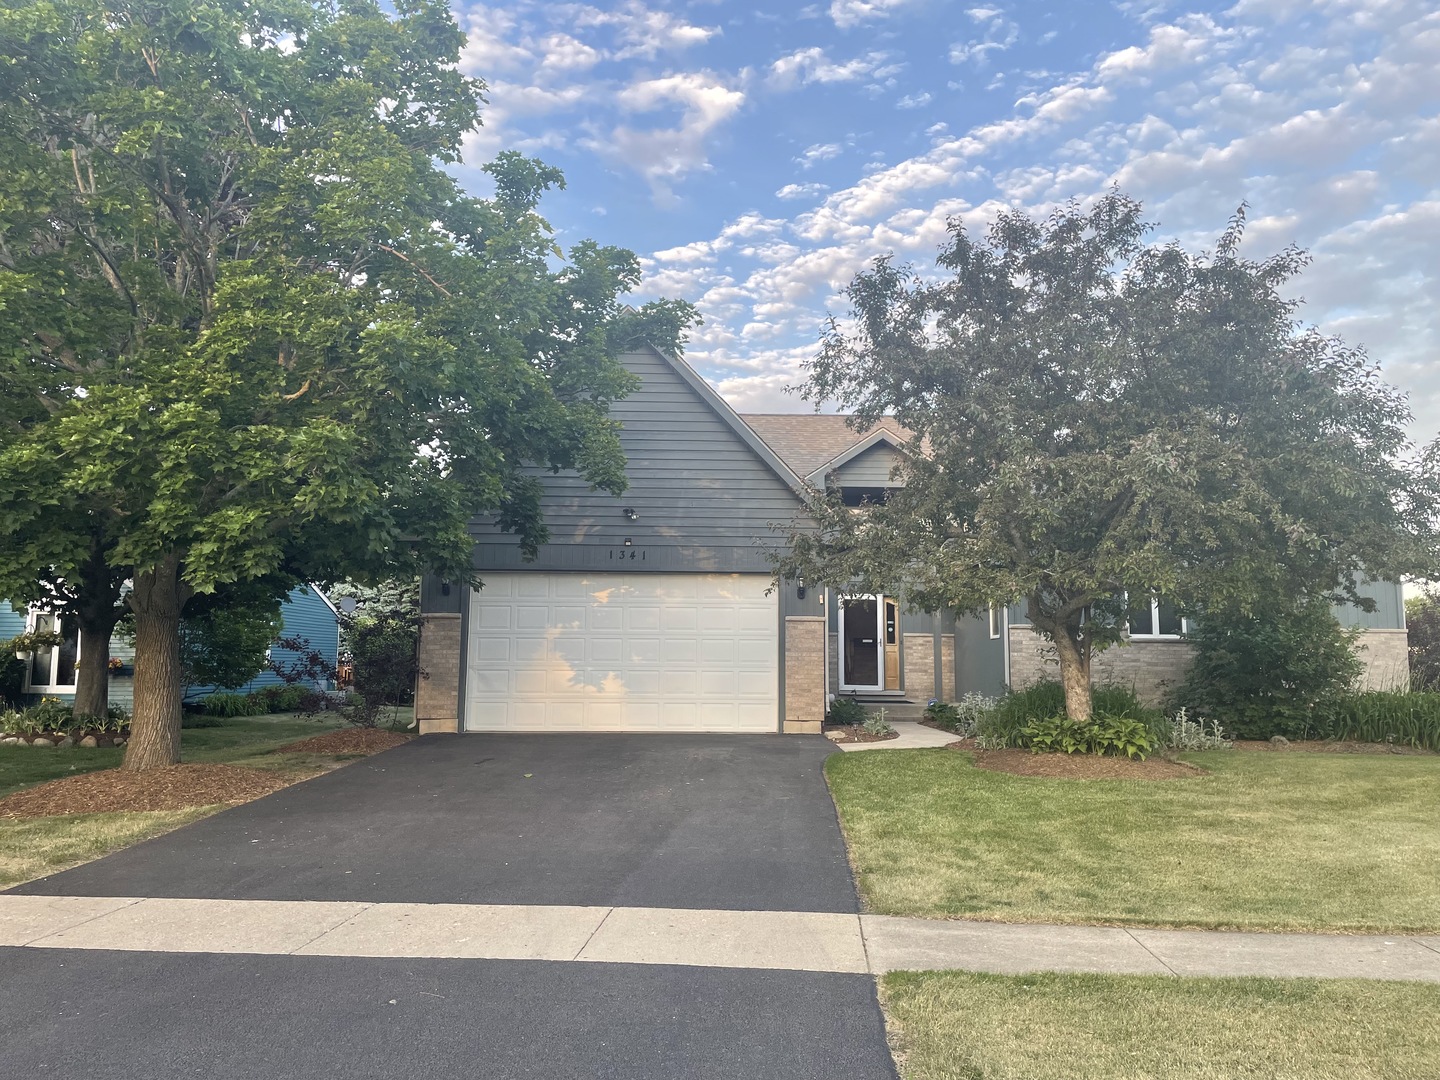
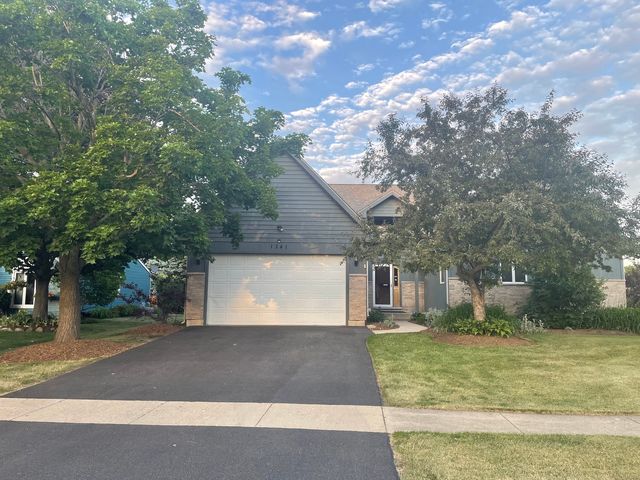
1341 Portage Lane, Woodstock, IL 60098
McHenry County
Key Facts
Description
Looking for more space? This house has the space you need and more; Its many custom features will impress you: oak trim doors throughout. Oak banister & railing to 2nd floor. Oak floors in entry, halls, dining room and eating area. The beautiful and spacious kitchen features oak cabinets, a center cooking island, granite countertops, a breakfast bar, built-in desk, a bay window plus a very spacious eat-in area. From here two sliding doors will take you outside to a big and beautiful deck. Gas line installed for the outside grill. But, don't miss see the stunning family room with its knotted tongue & groove cedar cathedral ceiling and its beautiful brick fireplace w/glass doors, gas and/or wood logs and oak mantle. The family room has a third sliding door that connects to the deck as well. Custom Anderson windows throughout the entire house give a unique look and warmth as they let in plenty of natural light. Master bathroom has a walk-in closet, jacuzzi tub, double sink, separate shower, & linen closet. All bathrooms have tiled floors and walls and Kohler fixtures. First floor large laundry room w/European cupboards, tiled floor, brass, & cut glass fixtures. Two additional rooms on 2nd floor for storage or expansion ideas. Approximately 3000 Sq ft plus another 1300 sq ft in the basement with a sixteen foot built-in oak wet bar. Roof is nine years new. AC upgraded to a four ton system seven years ago, and the driveway asphalt is one year old. This four bedroom, 3.5 bathrooms, with plenty of storage, is just waiting for your personal touches. It is your turn to start your own family memories in it. Don't miss out!
Property Information
Property Type
Residential
Sub-Type
Single Family Residence
Style
Contemporary
Year Built
1990
Living Area
2,618 sq ft
Lot Dimensions
75X138X73x126
Garage Spaces
2.5
Parking Spaces
2.5
Ownership
Fee Simple
Days on Market
44
MLS® Listing#
12670163
Property Features
Interior
Exterior
Appliances
Cooling
Heating
Flooring
Fireplace
Basement
Parking
Laundry
Patio
Construction
Windows
Sewer
Water Source
Rooms
- 11X9Main
- 47X22Main
- Bedroom 214X10Main
- Bedroom 314X10Main
- Bedroom 417X8Main
- Dining Room12X12Main
- Family Room19X15Main
- Kitchen34X15Main
- Laundry7X15Main
- Living Room
- Loft22X16Second
- Master Bedroom22X14Second
Schools
- Elementary:
- Dean Street Elementary School
- Middle:
- Mary Endres Elementary School
- High:
- Woodstock High School
- District:
- Woodstock High School
Financial Details
Annual Taxes
$9,716
Tax year 2024
Parcel Number
1308378005
Directions
From Chicago: W on 62, to righton Pyott Rd, Left on Virginia Rd, right on Dean St, right on Prairie St, left on Portage Ln
Affordability Calculator
$99,800
Estimated monthly payment
$2,656/mo
Principal $399,200 · Est. interest $556,920 over 30 yrs
Neighborhood Market Statistics
How this home compares to active listings in Woodstock, IL
- $426,667
- Median Listing Price
- 32
- Median Days on Market
- 1,903
- Median Sq Ft
- $210
- Median Price / Sq Ft
- 51
- Active Listings
- This home’s price is 17% above the area median.
- Its price per sq ft is 9% below the area median.
Market statistics compiled from active EXIT Realty® and MLS listings in Woodstock, IL.
Location

Points of Interest in Woodstock, IL
Showing the Woodstock area map.
Nearby Schools
Dean Street Elementary School
Elementary · 0.6 mi away
Allendale-Stepping Stone West
Elementary · 0.8 mi away
Woodstock High School
Secondary · 0.8 mi away
St Mary's Religious Education
School · 1.1 mi away
St Mary's Catholic School
School · 1.1 mi away
Olson Elementary School
Elementary · 1.2 mi away
Clay Academy
School · 1.4 mi away
Westwood Elementary School
Elementary · 1.5 mi away
Creekside Middle School
Secondary · 1.5 mi away
Prairiewood Elementary School
Elementary · 1.6 mi away
Sedom Center
School · 1.7 mi away
Marian Central Catholic High School
Secondary · 1.9 mi away
Verda Dierzen Early Learning Center
School · 2.6 mi away
Northwood Middle School
Secondary · 2.7 mi away
Mary Endres Elementary School
Elementary · 2.7 mi away
Woodstock North High School
Secondary · 3.6 mi away
Crystal Lake Montessori School
Elementary · 3.9 mi away
Woodstock Community Unit School District 200
School · 4.8 mi away
West Elementary School
Elementary · 5.7 mi away
Evergreen Academy
School · 6.6 mi away
Commute Calculator
Nearby Homes


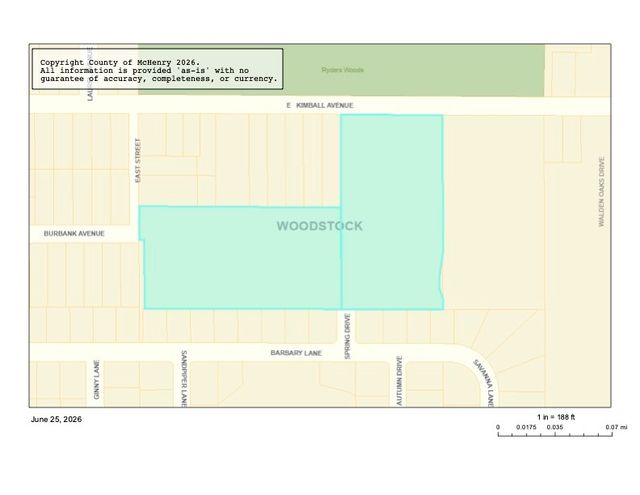
Similar Homes Nearby

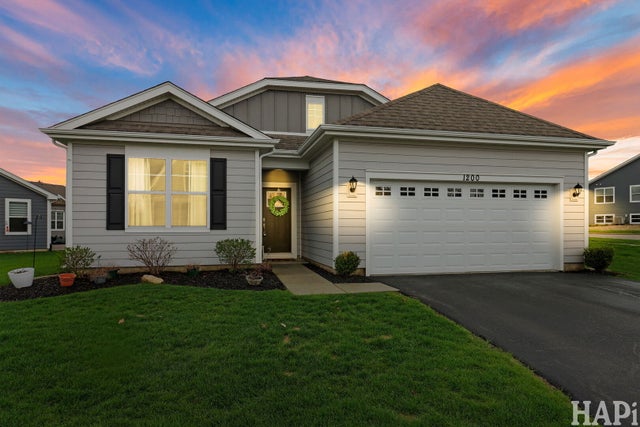

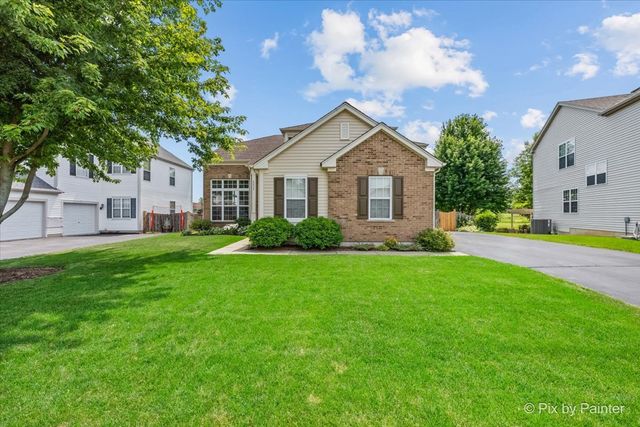
Similar Home Values
Comparable nearby listings and their asking prices.
| Address | Price | Beds | Baths | Sq Ft |
|---|---|---|---|---|
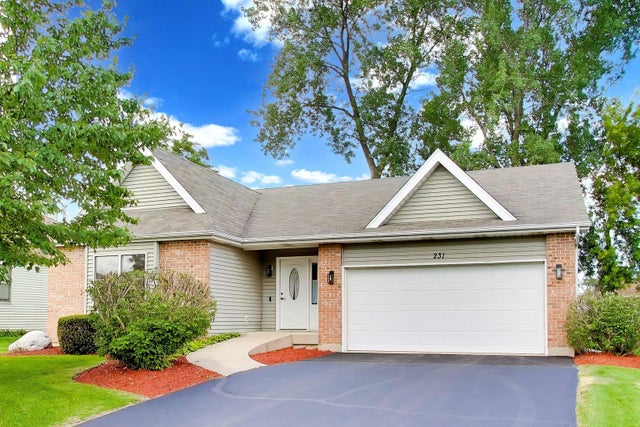
| 231 Clover Chase Circle, Woodstock, IL | $364,800 | 3 | 2 | 1,440 |
| 4111 Meadowridge Road, Woodstock, IL | $371,990 | 3 | 3 | 1,780 |
| 558 Barbary Lane, Woodstock, IL | $379,900 | 3 | 3 | 2,000 |
| 1200 Redtail Circle, Woodstock, IL | $381,900 | 3 | 2 | 1,646 |
| 526 W Jackson Street, Woodstock, IL | $419,900 | 3 | 2 | 1,608 |
| 2033 Greenview Drive, Woodstock, IL | $425,000 | 4 | 3 | 2,467 |
Moving Cost Estimate
EXIT Agents in Woodstock


Listing Courtesy: Apreda Real Estate Services - 8157038783
Last Updated: 2026-06-05