

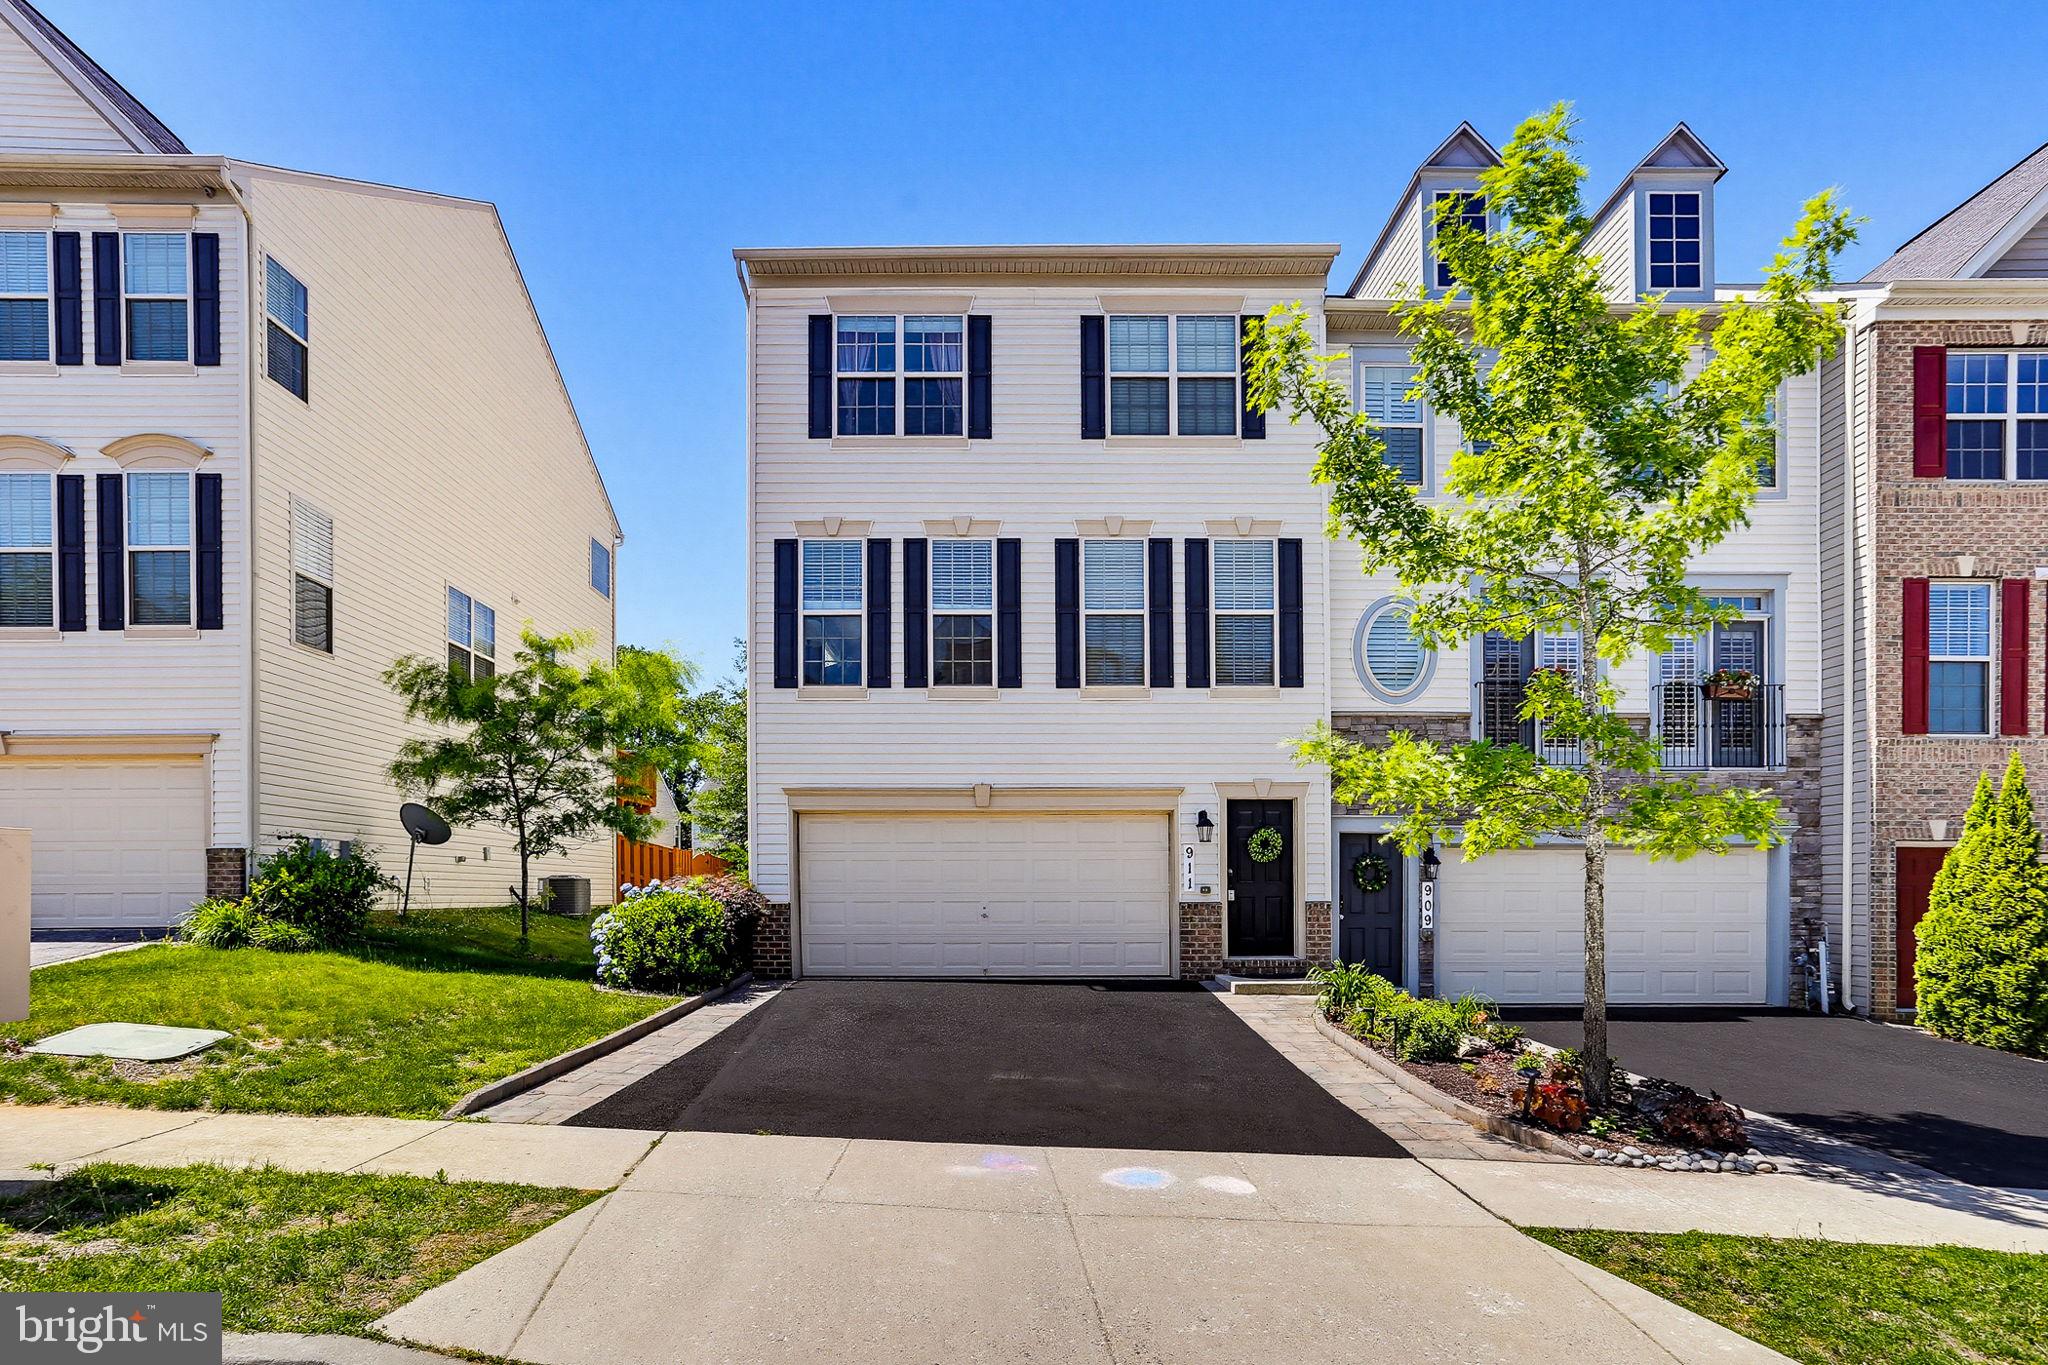
911 WHITSTABLE BOULEVARD, ARNOLD, MD 21012
CANTERBURY VILLAGE · ANNE ARUNDEL County
Key Facts
Description
Welcome to 911 Whitstable Boulevard, a beautifully maintained end-unit townhome in the sought-after Canterbury Village community of Arnold. Offering nearly 2,900 square feet of living space across three finished levels, this home combines modern style, flexible living areas, and a location that's hard to beat. The bright and open main level features rich hardwood flooring, elegant moldings, abundant natural light, and a spacious living area centered around a cozy gas fireplace. The sitting area is bright and inviting right outside the spacious study space. The gourmet kitchen is designed for both everyday living and entertaining, boasting granite countertops, stainless steel appliances, a gas cooktop, double ovens, a large center island, pantry storage, and an adjoining dining area with access to the expansive rear deck. The level is complete with a convenient half bath and laundry room. Upstairs, the spacious primary suite serves as a private retreat with a sitting area, a large walk-in closet, and a luxurious en-suite bath featuring dual vanities, a soaking tub, and a separate walk-in shower. Two additional bedrooms offer spacious and bright living areas, and a full hall bath, complete with dual vanities, finishes the bedroom level. The entry level offers exceptional flexibility with a large recreation room, a fourth bedroom, a full bath, and walk-out access to the fenced backyard—perfect for guests, a home office, gym, or multi-generational living. Outside, enjoy both a spacious deck and fenced yard backing to open common space, creating a comfortable setting for relaxing, entertaining, or enjoying the outdoors. The attached 2-car garage with additional parking potential on the paved driveway is an amenity that makes daily tasks and travel a breeze. Residents of Canterbury Village can enjoy features such as sidewalks, playgrounds, community green spaces, and a welcoming neighborhood atmosphere. Ideally located near downtown Annapolis, the Broadneck Peninsula, and major commuter routes including Routes 2 and 50, this home offers convenient access to shopping, dining, and recreation. Enjoy nearby favorites such as Sandy Point State Park, Baltimore & Annapolis Trail, and the waterfront attractions of Annapolis. Commuters will appreciate easy access to Baltimore, Washington D.C., Fort Meade, and the U.S. Naval Academy. A rare opportunity to enjoy spacious, move-in-ready living in one of Arnold's most desirable communities.
Property Information
Property Type
Residential
Sub-Type
Townhouse
Structure Type
Townhouse
Year Built
2015
Living Area
2,880 sq ft
Lot Size
0.06 acres
Garage Spaces
2
Parking Spaces
4
Zoning
RESIDENTIAL
Days on Market
36
MLS® Listing#
MDAA2147430
Property Features
- Interior:
- Eat-in Kitchen, Ceiling Fan(s), Pantry, Recessed Lighting, Kitchen Island, Walk-In Closet(s), Built-in Features, Crown Molding, Soaking Tub
- Appliances:
- Double Oven, Oven, Gas Range, Gas Oven, Electric Water Heater, Stainless Steel Appliance(s), Refrigerator, Dishwasher, Cooktop, Washer, Dryer, Microwave
- Cooling:
- Central Air, Ceiling Fan(s), Electric
- Heating:
- Natural Gas, Forced Air
- Flooring:
- Carpet, Wood, Ceramic Tile, Hardwood
- Pool:
- None
- Parking:
- Garage Door Opener, Asphalt, Garage, Driveway, Attached
- Laundry:
- Laundry Room, Upper Level
- Construction:
- Vinyl Siding
- Foundation:
- Other
- Community:
- Sidewalks, Street Lights
- Sewer:
- Public Sewer
- Water Source:
- Public
Rooms
- Main
- Main
- Main
- Bedroom 2
- Bedroom 3
- Bedroom 4
- Dining RoomMain
- KitchenMain
- Laundry
- Living RoomMain
Schools
- Elementary:
- BELVEDERE
- Middle:
- SEVERN RIVER
- High:
- BROADNECK
- District:
- ANNE ARUNDEL COUNTY PUBLIC SCHOOLS
HOA & Tax
- HOA:
- PROCOM — $60/Monthly
- Annual Tax:
- $6,143 (2025)
- Assessed Value:
- $569,167
- Parcel #:
- 020316190236413
Directions
Please Use GPS
Affordability Calculator
$130,000
Estimated monthly payment
$3,460/mo
Principal $520,000 · Est. interest $725,446 over 30 yrs
Neighborhood Market Statistics
How this home compares to active listings in ARNOLD, MD
- $642,857
- Median Listing Price
- 29
- Median Days on Market
- 2,048
- Median Sq Ft
- $304
- Median Price / Sq Ft
- 48
- Active Listings
- This home’s price is 1% above the area median.
- Its price per sq ft is 26% below the area median.
Market statistics compiled from active EXIT Realty® and MLS listings in ARNOLD, MD.
Location
- 911 WHITSTABLE BOULEVARD, ARNOLD, MD 21012
Nearby Schools
Arnold Christian Academy
School · 0.2 mi away
Creative Beginnings Preschool
School · 0.4 mi away
Belvedere Elementary School
Elementary · 0.5 mi away
Broadneck Elementary School
Elementary · 0.8 mi away
Anne Arundel County
Elementary · 0.9 mi away
Arnold Elementary School
Elementary · 0.9 mi away
Severn River Middle School
School · 0.9 mi away
Magothy River Middle School
Secondary · 0.9 mi away
Arnold Elementary School
Elementary · 1.2 mi away
Goddard School
School · 1.2 mi away
Severn Lower School
Elementary · 1.3 mi away
Chesapeake Academy
School · 1.3 mi away
Chesapeake School of Esthetics
School · 1.6 mi away
Jones Elementary School
Elementary · 2.0 mi away
Bricks 4 Kidz
School · 2.1 mi away
Chesapeake Montessori School
Elementary · 2.2 mi away
Montessori International Children's House
Elementary · 2.4 mi away
Windsor Farm Elementary School
Elementary · 2.5 mi away
St John the Evangelist School
Elementary · 2.5 mi away
Broadneck High School
Secondary · 2.6 mi away
Commute Calculator
Nearby Homes



Similar Homes Nearby



Moving Cost Estimate
EXIT Agents in ARNOLD


Listing Courtesy: Keller Williams Realty Centre - 4103120000