

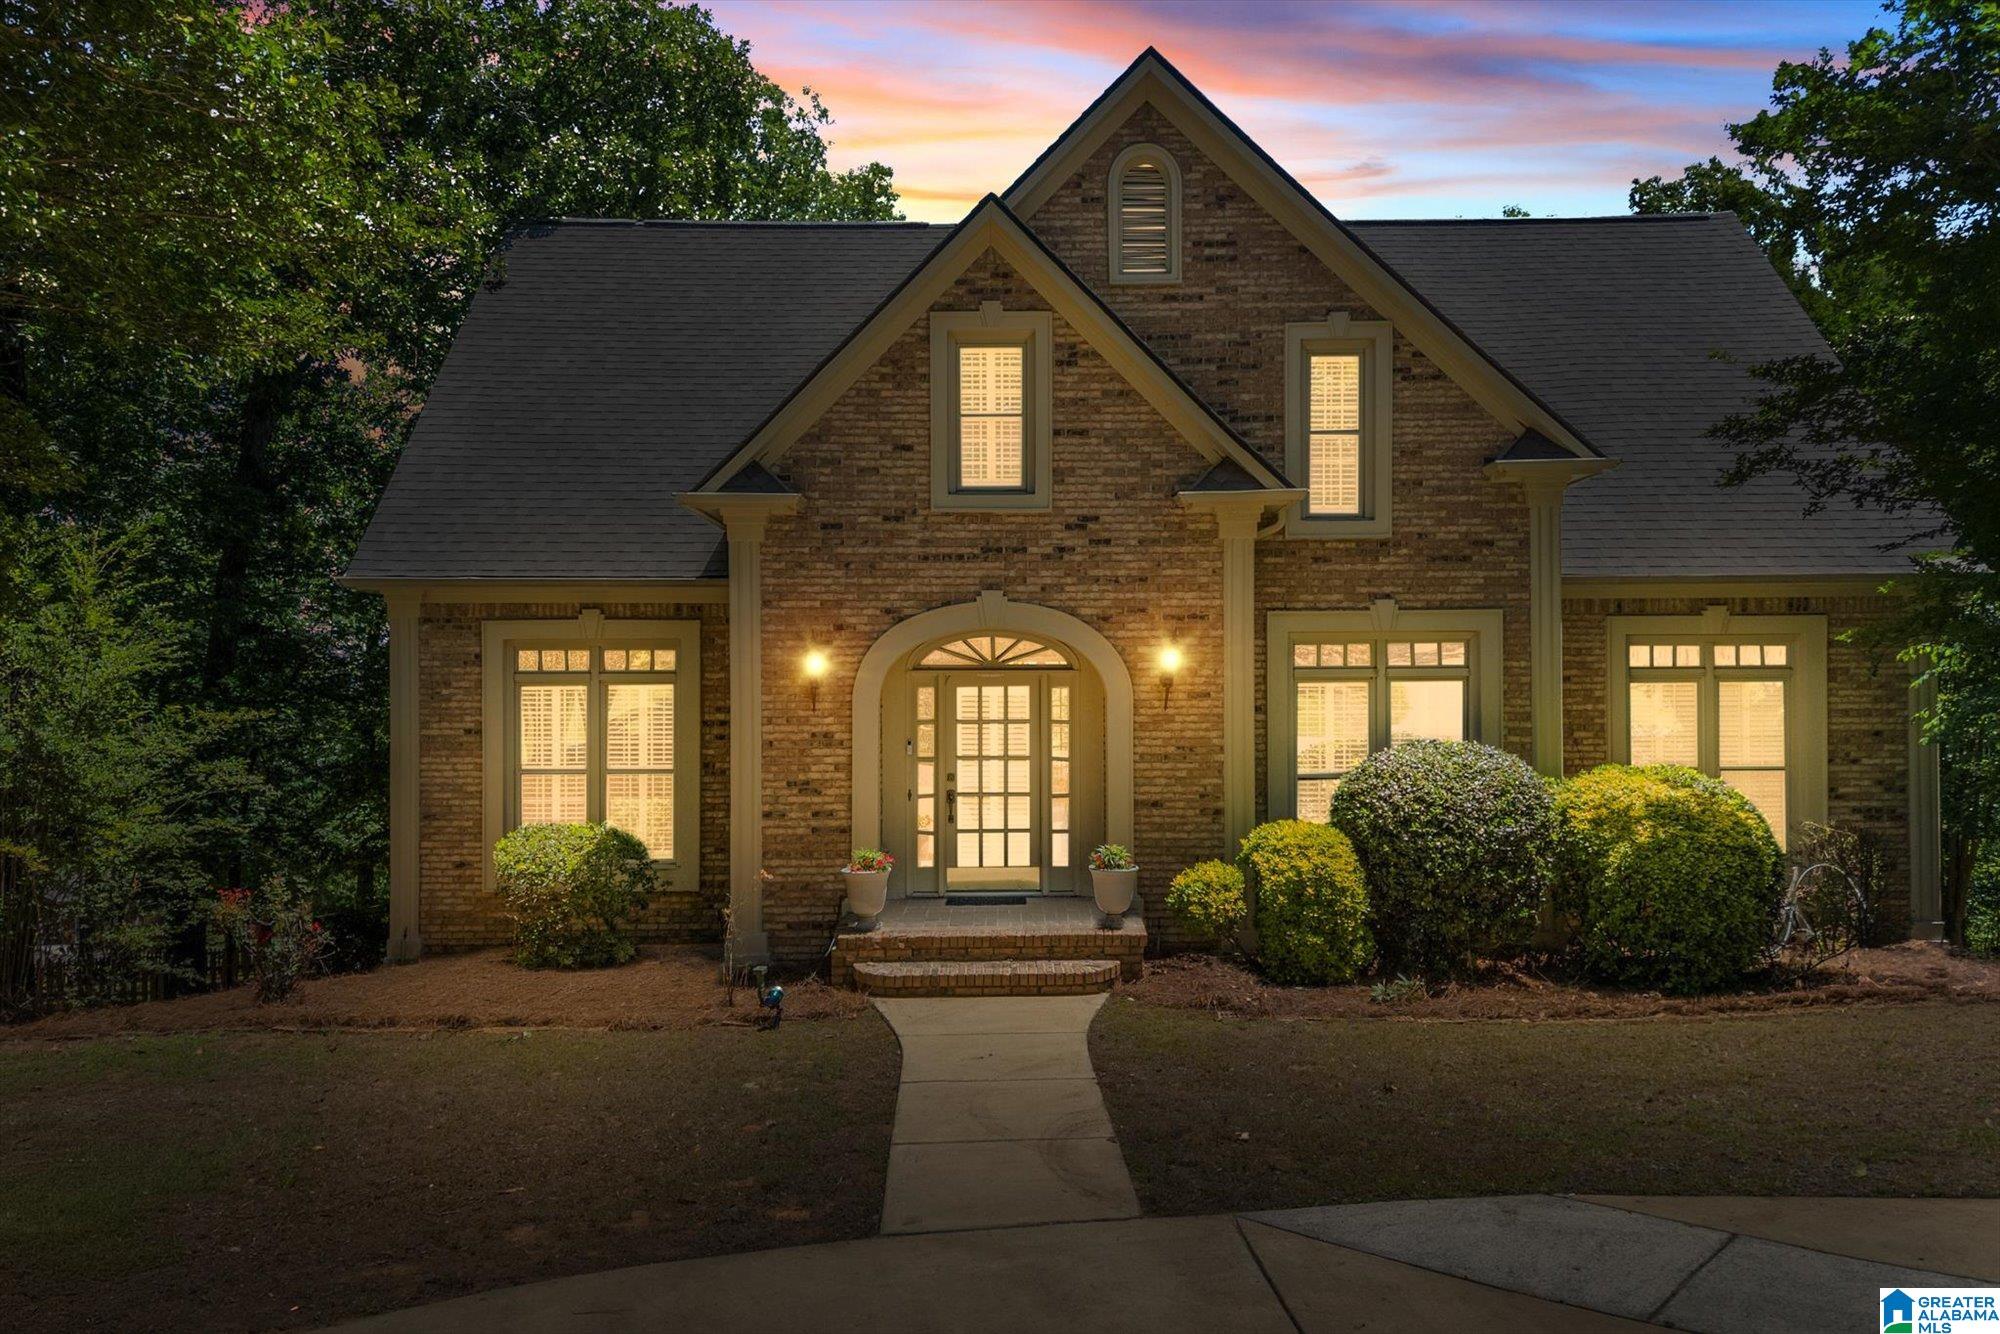
1716 SOUTHPOINTE DRIVE, HOOVER, AL 35244
SOUTH POINTE · Shelby County
Key Facts
Description
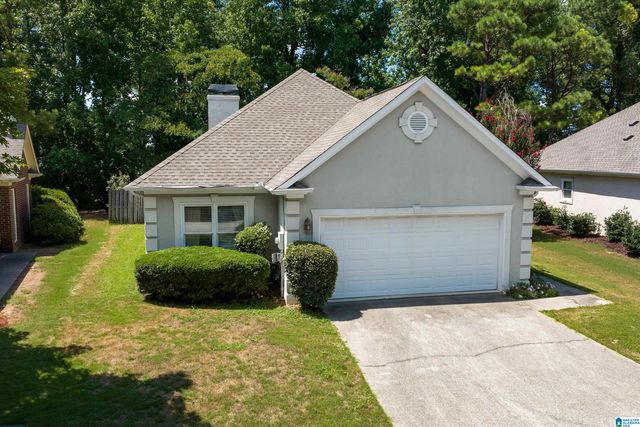
This is the one you’ve been waiting for. Tucked inside SouthPointe, this 4-bed, 4.5-bath Hoover home delivers 3,446 sq ft of upgraded, move-in-ready living. Fresh flooring flows through the main level, the primary suite is conveniently on the main floor, and a brand-new roof plus solar panels mean long-term savings start on day one. The basement kitchenette opens the door to multi-generational living, hosting guests, or simply having a space that works as hard as you do. Outside your front door, SouthPointe’s clubhouse, inground pool, and tennis courts make every weekend feel like a getaway. Zoned for the Hoover school system — one of Birmingham’s most respected — this home delivers on location just as much as it does on lifestyle. At $500,000, the value is undeniable. Come see it before someone else calls it home.
Property Information
Property Type
Residential
Sub-Type
Single Family Residence
Style
1.5-Story
Year Built
1992
Stories
1
Living Area
3,606 sq ft
Lot Size
0.45 acres
Garage Spaces
2
Ownership
Fee Simple
Days on Market
54
MLS® Listing#
21453136
Property Features
Interior
Appliances
Cooling
Heating
Flooring
Fireplace
Basement
Pool
Parking
Laundry
Patio
Fencing
Lot Features
Construction
Windows
Community
Utilities
Sewer
Water Source
Rooms
- Bathroom 2First
- Bathroom 3Second
- Bathroom 4Second
- Bedroom 2Second
- Bedroom 3Second
- Bedroom 4Second
- Dining RoomFirst
- Family Room
- KitchenFirst
- Laundry
- Living RoomFirst
- Master BathroomFirst
- Master BedroomFirst
Schools
- Elementary:
- SOUTH SHADES CREST
- Middle:
- BUMPUS, ROBERT F
- High:
- HOOVER
Financial Details
HOA
$100 / Annually
Southpointe Homeowners
Parcel Number
13-3-06-0-002-013.000
Directions
Hwy. 150 to South Shades Crest. Go past Russet Woods, then turn left into Southpointe subdivision. Left on Southpointe Drive. House will be on the left.
Affordability Calculator
$95,000
Estimated monthly payment
$2,528/mo
Principal $380,000 · Est. interest $530,134 over 30 yrs
Neighborhood Market Statistics
How this home compares to active listings in HOOVER, AL
- $565,833
- Median Listing Price
- 50
- Median Days on Market
- 2,700
- Median Sq Ft
- $206
- Median Price / Sq Ft
- 375
- Active Listings
- This home’s price is 16% below the area median.
- Its price per sq ft is 36% below the area median.
Market statistics compiled from active EXIT Realty® and MLS listings in HOOVER, AL.
Location

Points of Interest in HOOVER, AL
Showing the HOOVER area map.
Nearby Schools
South Shades Crest Elementary School
Elementary · 1.3 mi away
Brocks Gap Intermediate School
Elementary · 1.7 mi away
Bumpus Middle School
School · 1.7 mi away
R. F. Bumpus Middle School
Secondary · 1.9 mi away
Hoover High School Freshman Campus
Secondary · 1.9 mi away
The Hillsboro School
School · 1.9 mi away
The Day School at Cahaba Bend
School · 2.0 mi away
Primrose Schools
Elementary · 2.0 mi away
Trace Crossings Elementary School
Elementary · 2.7 mi away
McCalla Elementary School
Elementary · 2.7 mi away
Hoover Transportation Department
School · 2.7 mi away
Crossroads School
Secondary · 2.8 mi away
Helena Elementary School
Elementary · 3.0 mi away
Greenwood Elementary School
Elementary · 3.0 mi away
Covenant Classical School
School · 3.0 mi away
Hoover High School Girls Weight Room
Secondary · 3.1 mi away
Hoover High School
Secondary · 3.1 mi away
Helena Middle School
Secondary · 3.1 mi away
Helena High School
Secondary · 3.1 mi away
Deer Valley Elementary School
Elementary · 3.2 mi away
Commute Calculator
Nearby Homes

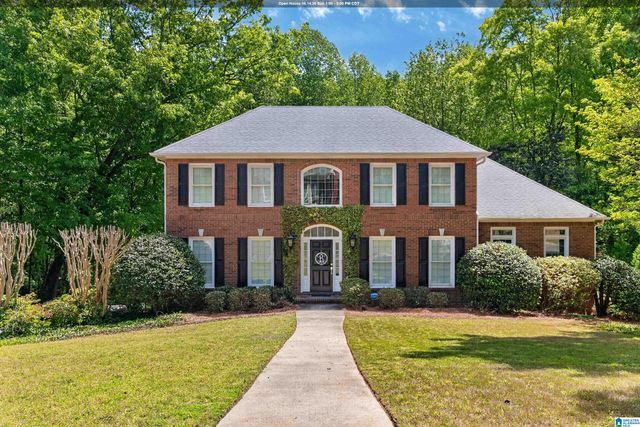
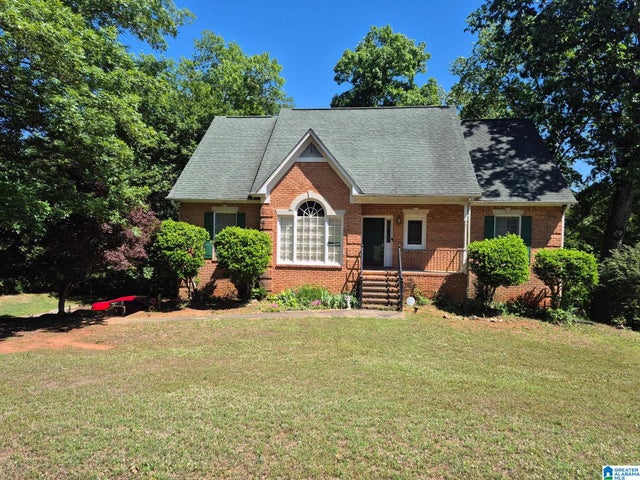


Similar Homes Nearby


Similar Home Values
Comparable nearby listings and their asking prices.
| Address | Price | Beds | Baths | Sq Ft |
|---|---|---|---|---|
| 1192 BERWICK ROAD, HOOVER, AL | $339,900 | 3 | 2 | 1,596 |
| 1209 HIGHPOINT CIRCLE, HOOVER, AL | $339,900 | 3 | 3 | 1,812 |
| 745 RIVERWALK DRIVE, HOOVER, AL | $343,000 | 3 | 3 | 1,488 |
| 5688 PARK SIDE ROAD, HOOVER, AL | $349,000 | 3 | 2 | 1,565 |
| 1178 INVERNESS COVE WAY, HOOVER, AL | $349,900 | 3 | 2 | 1,682 |
| 930 GREYSTONE HIGHLANDS CIRCLE, HOOVER, AL | $359,900 | 3 | 2 | 1,596 |
Moving Cost Estimate
EXIT Agents in HOOVER


Listing Courtesy: ARC Realty Vestavia - 2059698910