

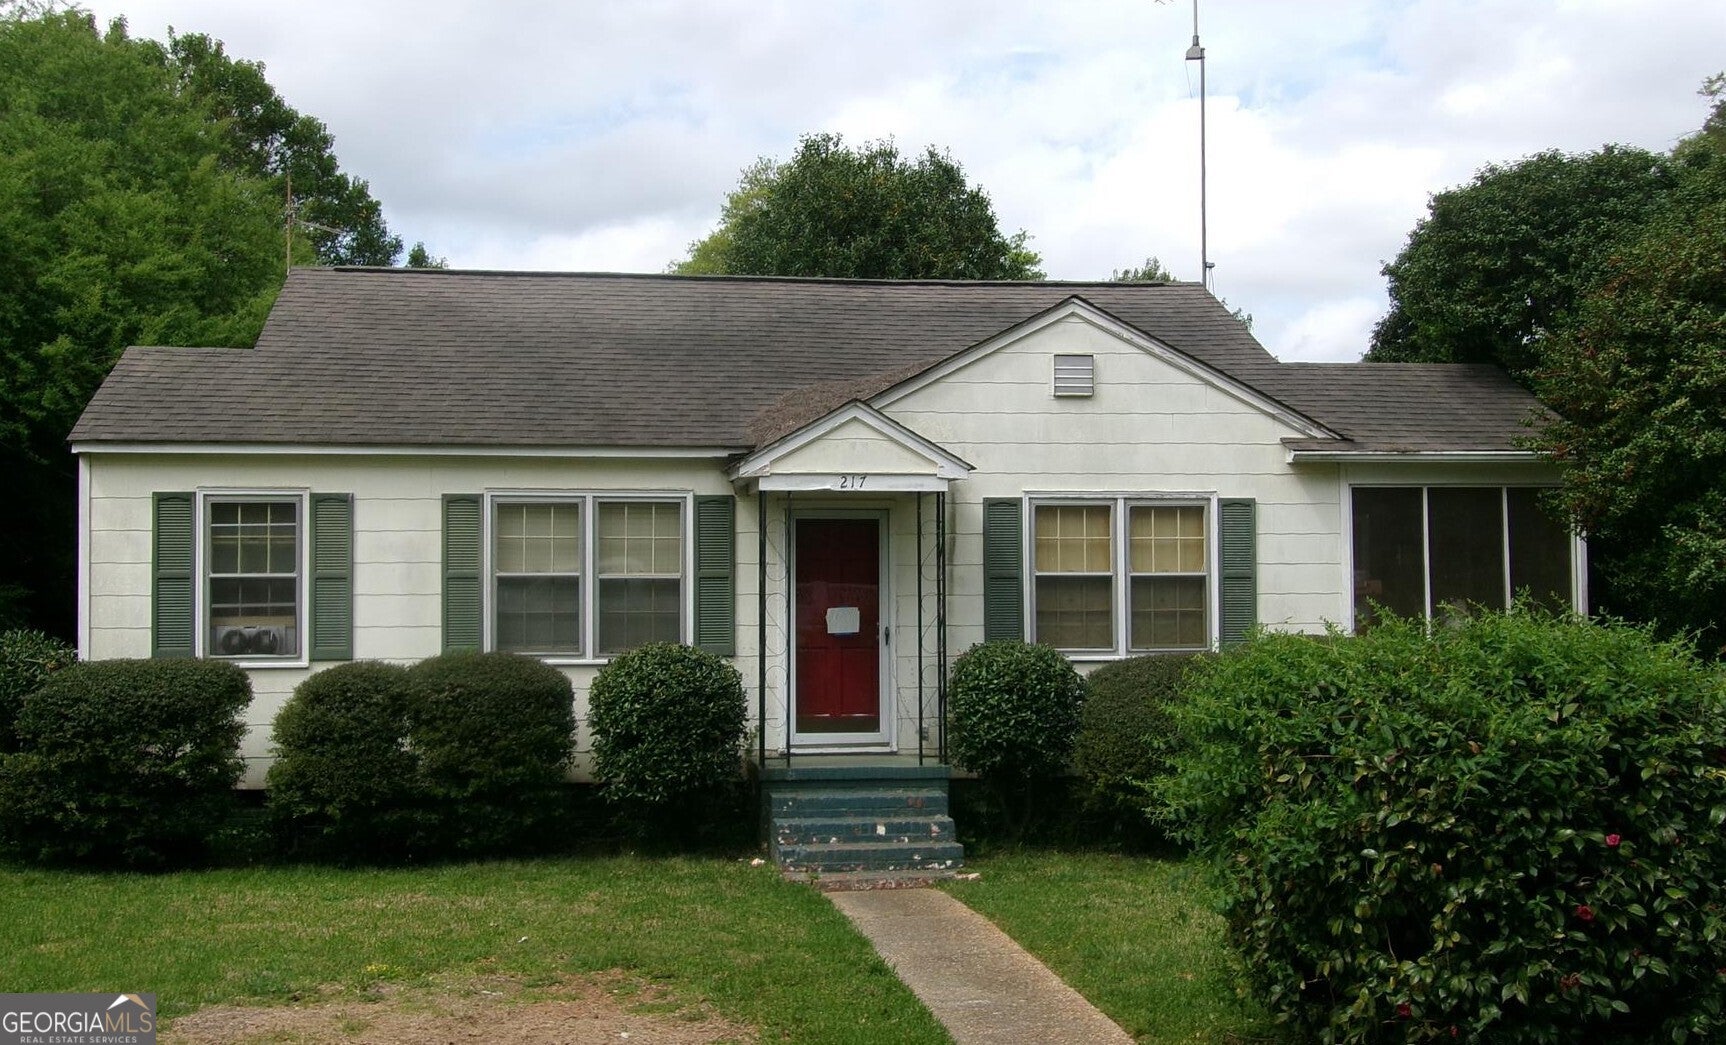
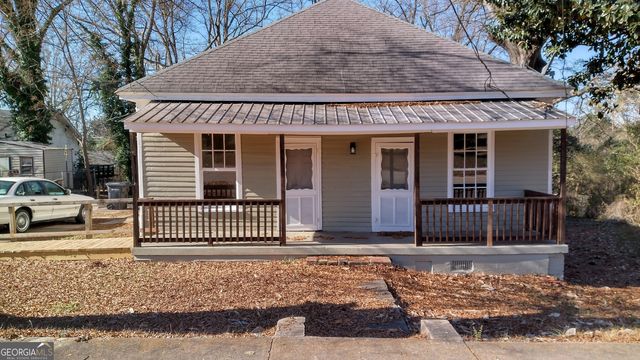
217 Beechwood CIR, Lagrange, GA 30240
Beechwood Heights · Troup County
Key Facts
Description
Opportunity awaits with this 2-bedroom, 1-bath home offering excellent potential for investors or buyers looking for their next renovation project. Being sold as-is, this property currently has a tenant in place, providing immediate rental income for investors who wish to continue leasing. The home features a fenced backyard, perfect for added privacy and outdoor enjoyment, as well as a detached workshop with electricity, offering ideal space for hobbies, storage, or a workspace. Whether you're looking to add to your investment portfolio or renovate and transform this property into a charming single-family residence, this home offers plenty of possibilities. Don't miss the chance to unlock its full potential!
Property Information
Property Type
Residential
Sub-Type
Single Family Residence
Structure Type
House
Year Built
1948
Living Area
912 sq ft
Lot Size
0.22 acres
MLS® Listing#
10800544
Property Features
- Interior:
- Other, High Speed Internet
- Appliances:
- Range, Oven, Dishwasher, Refrigerator
- Cooling:
- Ceiling Fan(s), Central Air
- Heating:
- Central
- Flooring:
- Carpet, Hardwood, Laminate, Other
- Basement:
- Crawl Space, Dirt Floor
- Parking:
- Parking Pad
- Laundry:
- Other
- Patio:
- Patio, Screened
- Fencing:
- Back Yard, Chain Link
- Lot Features:
- City Lot, Level
- Construction:
- Brick, Other, Wood Siding
- Roof:
- Composition, Tar/Gravel
- Other Structures:
- Shed(s)
- Community:
- None
- Utilities:
- Cable Available, Electricity Available, Natural Gas Available, Phone Available, Sewer Connected, Water Available
- Sewer:
- Public Sewer
- Water Source:
- Public
Schools
- Elementary:
- Hollis Hand
- Middle:
- Gardner Newman
- High:
- Lagrange
HOA & Tax
- HOA:
- None
- Annual Tax:
- $1,563
- Parcel #:
- 0611D016001
Directions
Continue north on Hunnicut Place, turn right on Granger Dr, at the end of Granger Dr you will turn right onto Beechwood Cir and home will be the first house on your right.
Affordability Calculator
$28,000
Estimated monthly payment
$745/mo
Principal $112,000 · Est. interest $156,250 over 30 yrs
Neighborhood Market Statistics
How this home compares to active listings in Lagrange, GA
- $333,094
- Median Listing Price
- 71
- Median Days on Market
- 2,156
- Median Sq Ft
- $160
- Median Price / Sq Ft
- 259
- Active Listings
- This home’s price is 58% below the area median.
- Its price per sq ft is 4% below the area median.
Market statistics compiled from active EXIT Realty® and MLS listings in Lagrange, GA.
Location
- 217 Beechwood CIR, Lagrange, GA 30240
Nearby Schools
Lagrange High School
Secondary · 0.3 mi away
The Hope Academy
School · 0.5 mi away
FPC Lagrange Montessori
Elementary · 0.7 mi away
Dawson Street Christian Academy
School · 1.0 mi away
Hollis Hand Elementary School
Elementary · 1.2 mi away
West Side Magnet School
Elementary · 1.2 mi away
Hillside Montessori
Elementary · 1.3 mi away
Unity Elementary School
Elementary · 1.3 mi away
Yvette's Little World
School · 1.4 mi away
Lagrange Academy
School · 1.5 mi away
Franklin Forest Elementary
Elementary · 1.6 mi away
Cannon Street Elementary School
Elementary · 1.6 mi away
Lagrange Head Start
School · 1.8 mi away
Berta Weathersbee Elementary School
Elementary · 2.0 mi away
Ethel W. Kight Elementary School
Elementary · 2.3 mi away
Teachable Moments
School · 2.6 mi away
Emerge Middle School Ministry
School · 2.7 mi away
Clearview Elementary
Elementary · 3.0 mi away
Troup County School System
School · 3.0 mi away
Gardner-Newman Middle School
Secondary · 3.3 mi away
Commute Calculator
Nearby Homes

Similar Homes Nearby



Moving Cost Estimate
EXIT Agents in Lagrange


Listing Courtesy: Mallory Properties, LLC - pauljr@malloryrealty.net