

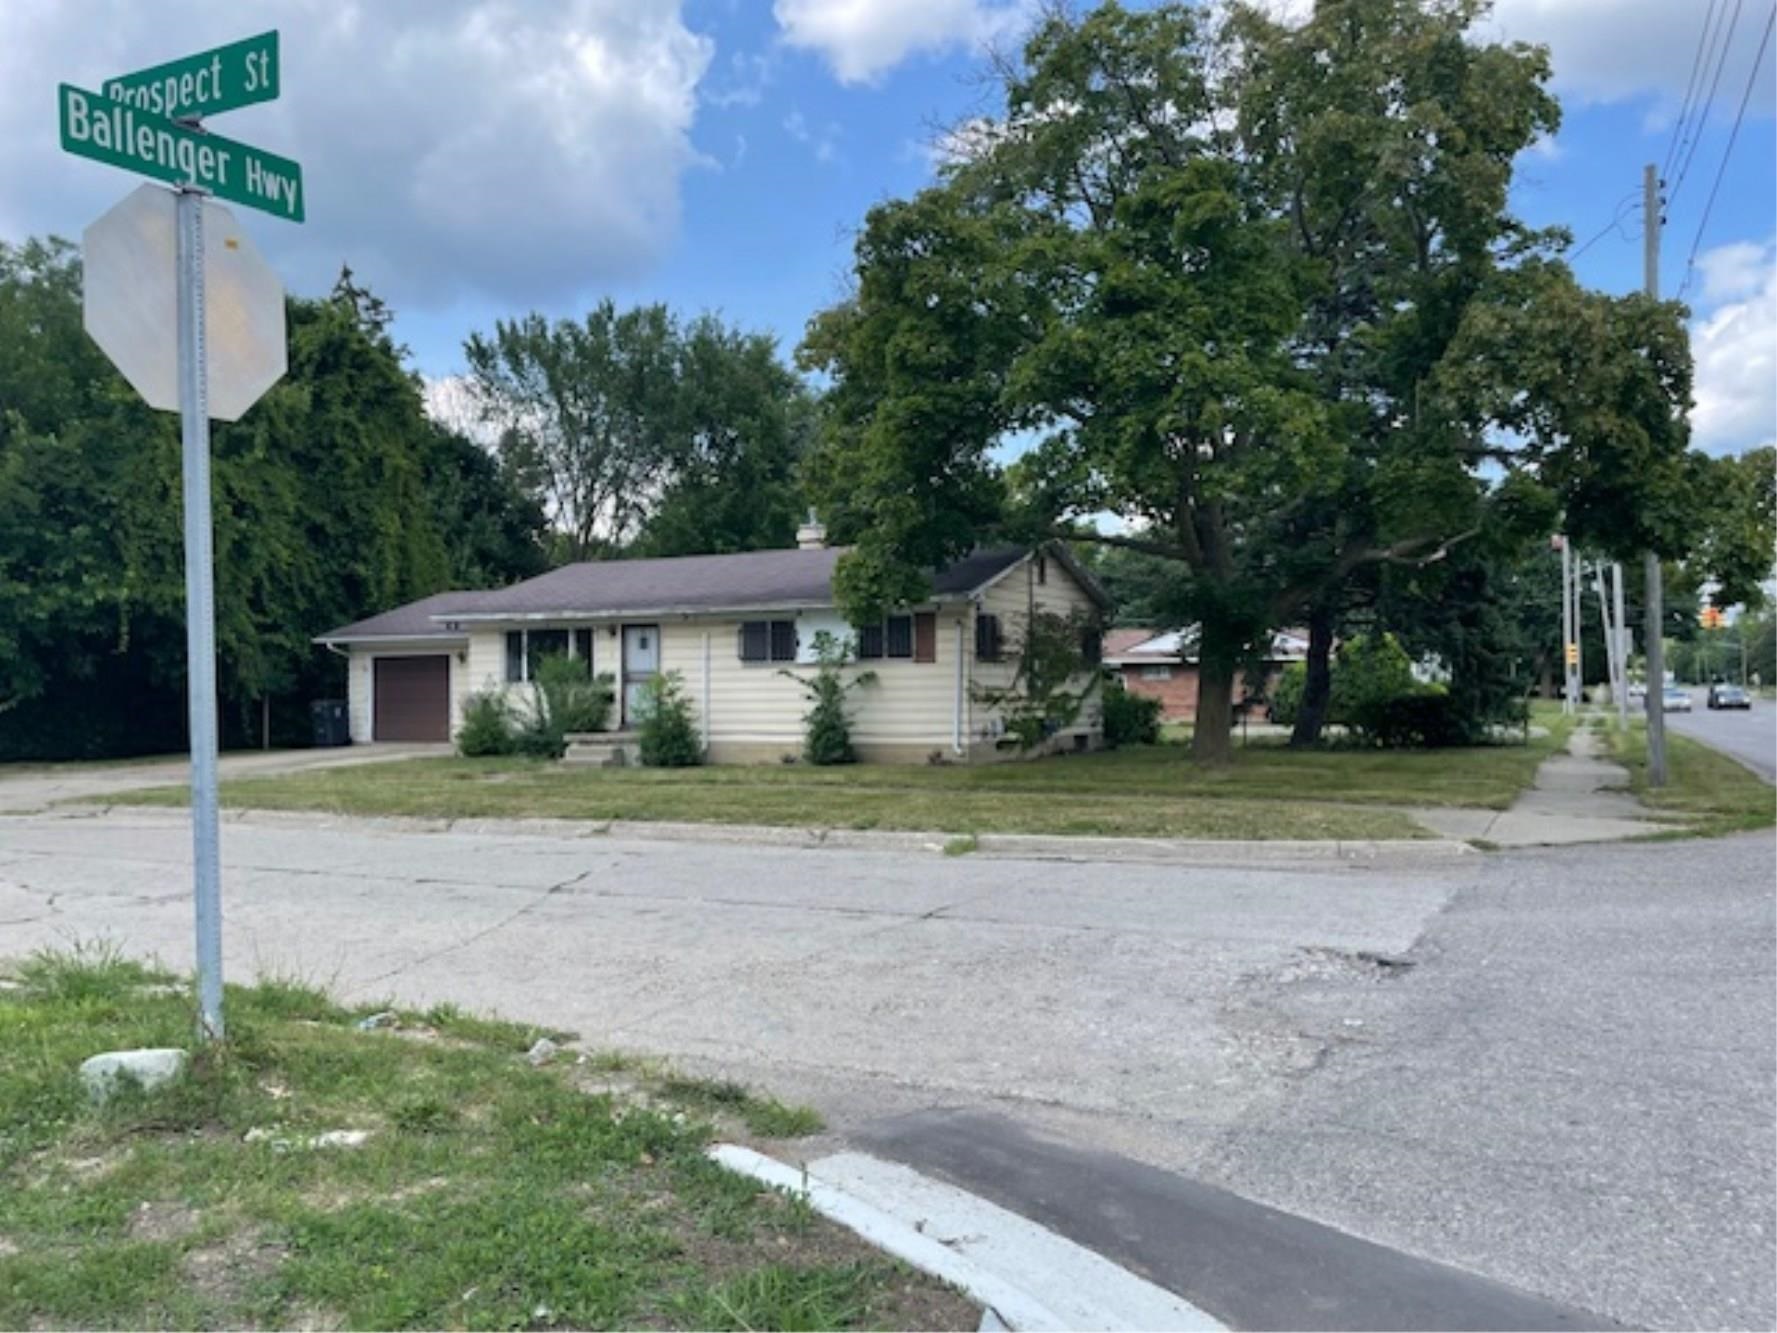
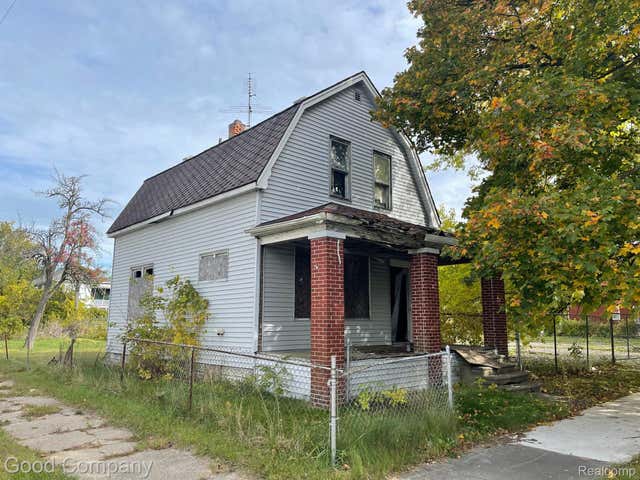
2902 Prospect Street, Flint City, MI 48504
SHELTON HEIGHTS · Genesee County
Key Facts
Description
This home features 3 bedrooms and spacious living room with hardwood flooring throughout. bathroom needs repair. Home has an attached garage and breezeway area. Send your offer today. All offfers must have subject to probate approval. Home needs some TLC. All offers are Subject to Probate approval. Priced for quick sale.
Property Information
Property Type
Residential
Sub-Type
Single Family Residence
Style
Ranch
Year Built
1969
Living Area
918 sq ft
Lot Size
0.11 acres
Lot Dimensions
50 X 100
Garage Spaces
1
Days on Market
1
MLS® Listing#
5050192617
Property Features
- Appliances:
- Gas Water Heater, Dryer, Washer
- Cooling:
- Window Unit(s)
- Heating:
- Forced Air, Natural Gas
- Pool:
- None
- Parking:
- Attached, Direct Access
- Lot Features:
- Corner Lot
- Construction:
- Aluminum Siding
- Foundation:
- Slab
- Sewer:
- Public Sewer
- Water Source:
- Public
Rooms
- 10.0 x 6.0Main
- Bedroom 110.0 x 9.0Main
- Bedroom 210.0 x 9.0Main
- Bedroom 39.0 x 9.0Main
- Dining Room10.0 x 6.0Main
- Kitchen10.0 x 8.0Main
- Laundry10.0 x 5.0Main
- Living Room16.0 x 12.0Main
HOA & Tax
- HOA:
- Yes
- Annual Tax:
- $326
- Parcel #:
- 4011106010
Affordability Calculator
$5,400
Estimated monthly payment
$144/mo
Principal $21,600 · Est. interest $30,134 over 30 yrs
Neighborhood Market Statistics
How this home compares to active listings in Flint City, MI
- $234,963
- Median Listing Price
- 80
- Median Days on Market
- 1,454
- Median Sq Ft
- $152
- Median Price / Sq Ft
- 13,524
- Active Listings
- This home’s price is 89% below the area median.
- Its price per sq ft is 81% below the area median.
Market statistics compiled from active EXIT Realty® and MLS listings in Flint City, MI.
Location
- 2902 Prospect Street, Flint City, MI 48504
Nearby Schools
Summerfield Elementary School
Elementary · 0.5 mi away
Flint Community Schools
Elementary · 0.5 mi away
Northern High School
Secondary · 0.6 mi away
St John Vianney Catholic School
School · 0.8 mi away
St Paul Lutheran School
School · 1.0 mi away
Flint Community Schools Early Childhood Programs
School · 1.2 mi away
Montessori for Flint
Elementary · 1.3 mi away
Durant-Tuuri Mott Elementary School
Elementary · 1.3 mi away
Coolidge Elementary School
Elementary · 1.4 mi away
Greater Heights Academy
School · 1.4 mi away
First Flint Sda School
School · 1.5 mi away
Hamady Elementary School
Elementary · 1.7 mi away
Dort Elementary School
Elementary · 1.7 mi away
Flint Community Schools
Elementary · 1.9 mi away
Doyle Ryder Education Center
Elementary · 1.9 mi away
Carman - Ainsworth Community Schools
Elementary · 1.9 mi away
Carman-Ainsworth Community Schools
School · 1.9 mi away
Genesee Early College
Secondary School · 2.0 mi away
Eisenhower Elementary School
Elementary · 2.0 mi away
Bunche School
School · 2.0 mi away
Commute Calculator
Nearby Homes

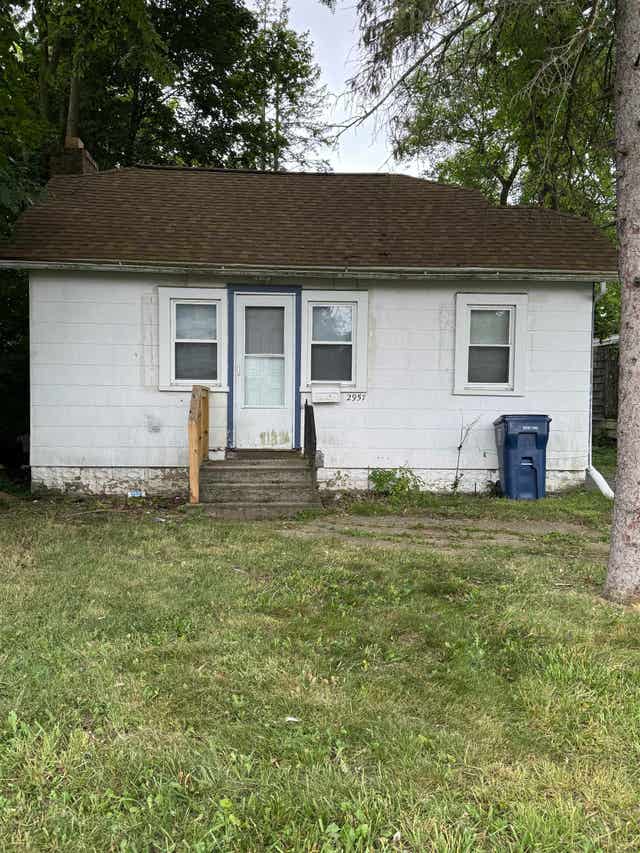
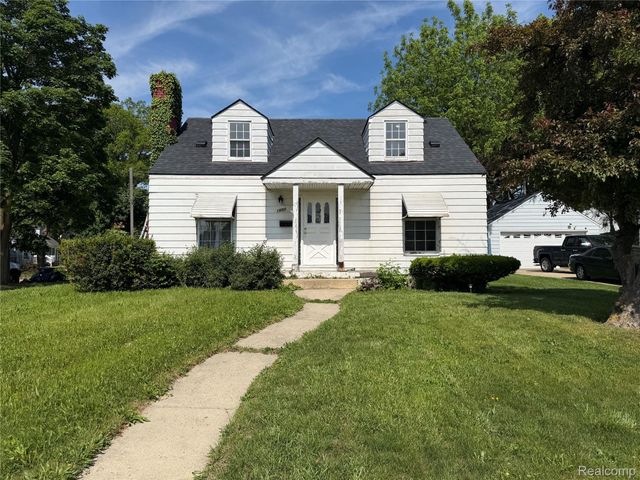
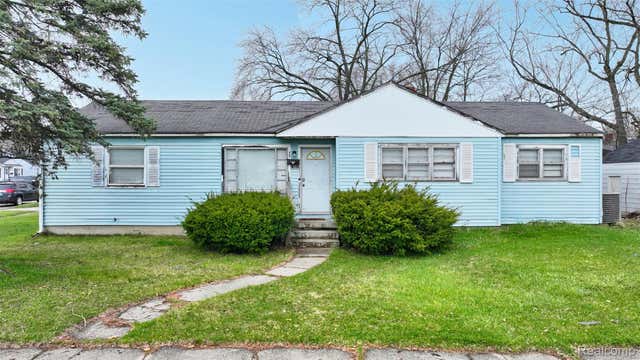
Similar Homes Nearby



Moving Cost Estimate
EXIT Agents in Flint City


Listing Courtesy: James Realty - 8109199100
The accuracy of all information, regardless of source, is not guaranteed or warranted. All information should be independently verified. Any use of search facilities of data on the site, other than by a consumer looking to purchase real estate, is prohibited.