

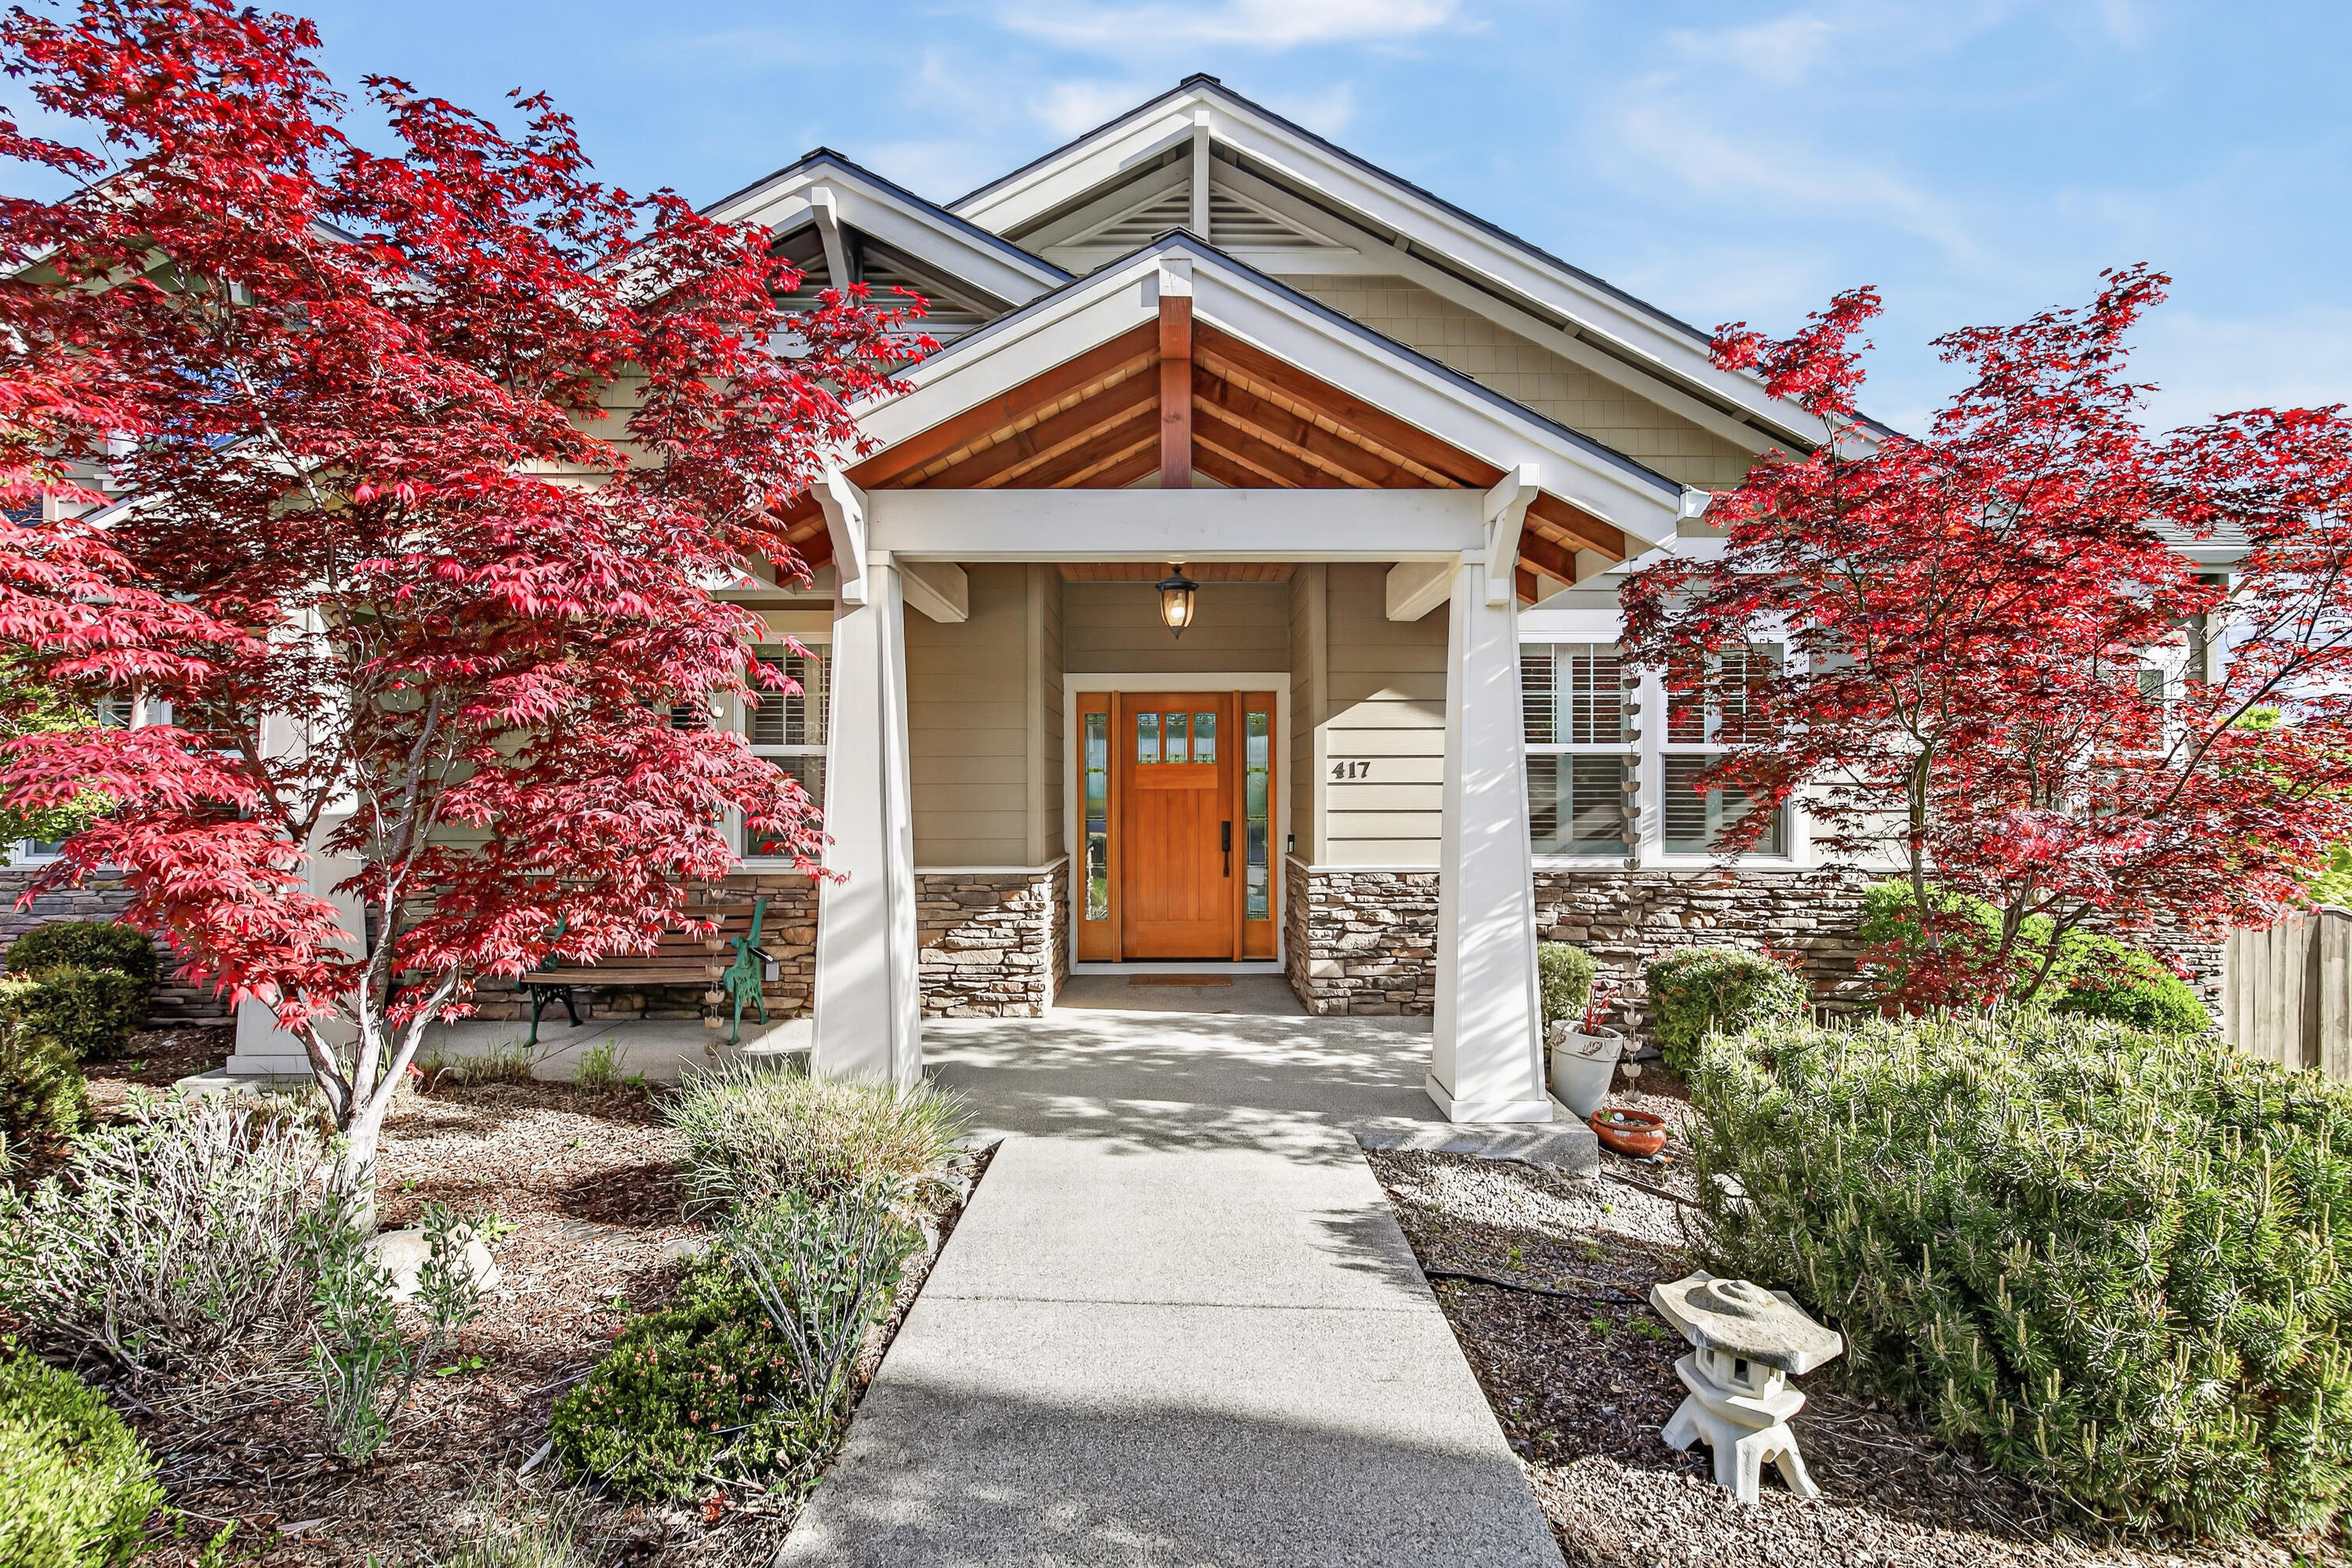
417 Tucker Street, Ashland, OR 97520
N/A · Jackson County
Key Facts
Description
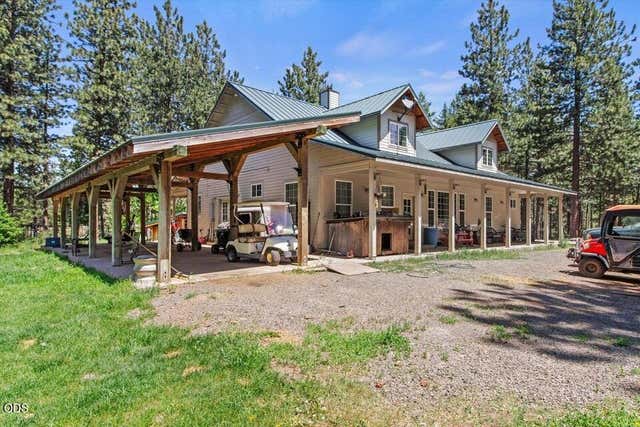
Built in 2016, this custom Ashland home offers refined single-level living with vaulted ceilings, expansive windows, and sweeping Cascade Mountain views. The light-filled great room features a large gas fireplace and an open layout ideal for entertaining. Multiple outdoor seating areas overlook beautifully maintained gardens, creating seamless indoor-outdoor living. The versatile floor plan includes a spacious primary suite with spa-like bath, a vaulted second bedroom with ensuite, a guest bedroom, office, plus a bonus room in the basement with half bath--perfect for guests or hobbies. An oversized 2-car garage with EV charger, along with a tool shed, wood shop, and abundant dry storage, provides exceptional functionality. Located just minutes from downtown Ashland, world-class theater, Lithia Park, and scenic hiking and biking trails, this home blends comfort, quality, and convenience in a prime setting. Schedule your private tour today!
Property Information
Property Type
Residential
Sub-Type
Single Family Residence
Structure Type
House
Year Built
2016
Living Area
2,317 sq ft
Lot Size
0.23 acres
Garage Spaces
2
Days on Market
71
MLS® Listing#
220220180
Property Features
Interior
Appliances
Cooling
Heating
Flooring
Fireplace
Basement
Parking
Patio
Fencing
Lot Features
Construction
Foundation
Roof
Windows
Security
Community
Sewer
Water Source
Schools
- Elementary:
- Check with District
- Middle:
- Ashland Middle
- High:
- Ashland High
Financial Details
HOA
None
Annual Taxes
$7,154
Tax year 2025
Parcel Number
10054615
Directions
Grant Street, left on Walnut Street, right onto Tucker, house is on the right
Affordability Calculator
$199,000
Estimated monthly payment
$5,296/mo
Principal $796,000 · Est. interest $1,110,491 over 30 yrs
Neighborhood Market Statistics
How this home compares to active listings in Ashland, OR
- $635,135
- Median Listing Price
- 76
- Median Days on Market
- 1,996
- Median Sq Ft
- $323
- Median Price / Sq Ft
- 185
- Active Listings
- This home’s price is 57% above the area median.
- Its price per sq ft is 33% above the area median.
Market statistics compiled from active EXIT Realty® and MLS listings in Ashland, OR.
Location

Points of Interest in Ashland, OR
Showing the Ashland area map.
Nearby Schools
Helman Elementary School
Elementary · 0.8 mi away
Bonney WLLS Sch of Shoe MKNG & DSGN
School · 1.2 mi away
Ashland High School
Secondary · 1.9 mi away
Children's World Montessori
Elementary · 1.9 mi away
Ashland Public Schools
School · 1.9 mi away
Willow Wind Community Learning Ctr
School · 2.1 mi away
Ashland Middle School
Secondary · 2.4 mi away
Ashland Schools Foundation
School · 2.4 mi away
John Muir Elementary School
Elementary · 2.4 mi away
Trails Outdoor School
Elementary · 2.4 mi away
Walker Elementary School
Elementary · 2.5 mi away
Southern Oregon Head Start
Elementary · 2.5 mi away
The Siskiyou School
School · 3.2 mi away
Lithia Springs School
School · 3.6 mi away
Bellview Elementary School
Elementary · 3.7 mi away
Talent Elementary School
Elementary · 3.9 mi away
Talent Middle School
Secondary · 4.0 mi away
Armadillo Technical Institute
Secondary · 6.4 mi away
Discovery Corner School of Early Learning
Elementary · 6.4 mi away
Phoenix Elementary School
Elementary · 6.5 mi away
Commute Calculator
Nearby Homes

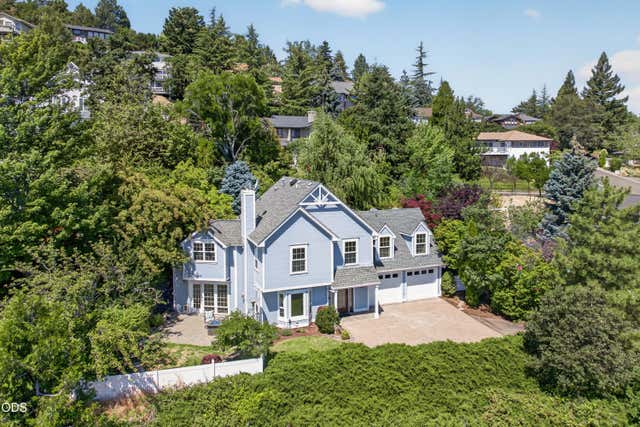

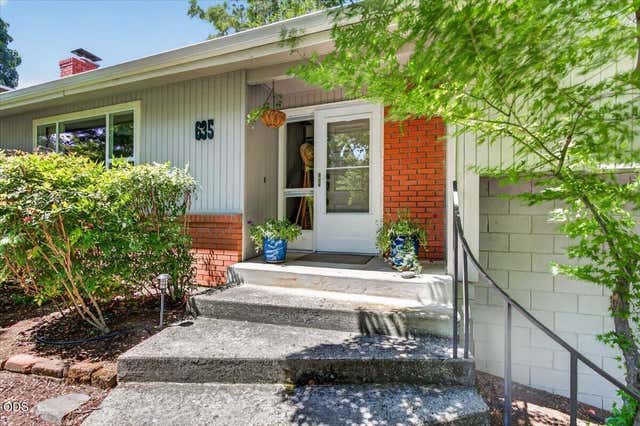

Similar Homes Nearby
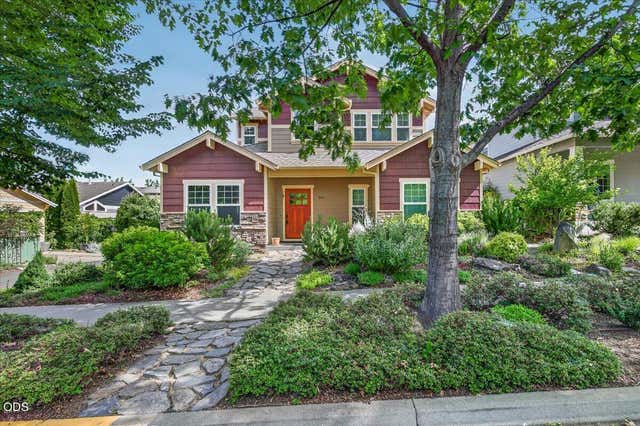
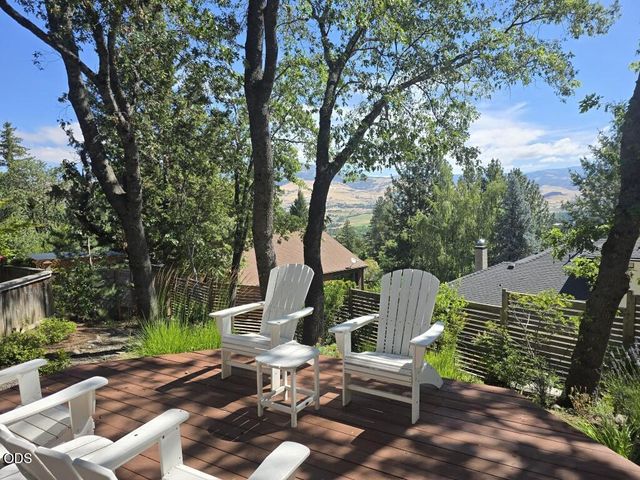
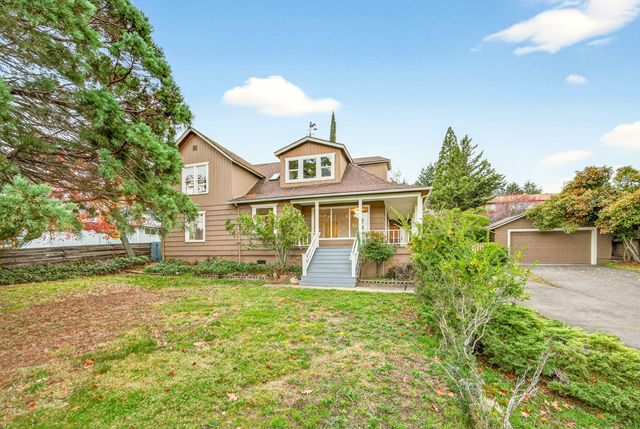

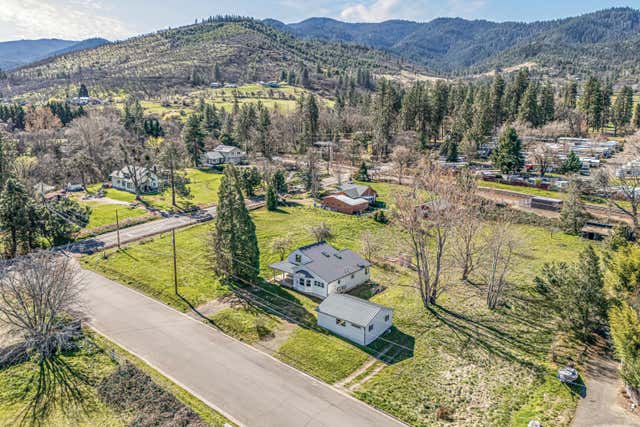
Similar Home Values
Comparable nearby listings and their asking prices.
| Address | Price | Beds | Baths | Sq Ft |
|---|---|---|---|---|
| 345 Fair Oaks Avenue, Ashland, OR | $699,000 | 4 | 3 | 2,170 |
| 590 Taylor Street, Ashland, OR | $714,900 | 2 | 3 | 2,172 |
| 527 Chestnut Street, Ashland, OR | $715,000 | 4 | 4 | 2,032 |
| 211 Glenview Drive, Ashland, OR | $725,000 | 4 | 3 | 2,711 |
| 593 Crowson Road, Ashland, OR | $735,000 | 3 | 3 | 2,101 |
| 15922 Green Springs 66 Highway, Ashland, OR | $747,000 | 3 | 3 | 3,488 |
Moving Cost Estimate
EXIT Agents in Ashland


Listing Courtesy: Bespoke Real Estate - 5417083145
Last Updated: 2026-04-27